View our  Sold Listings

  • Slide title

    Write your caption here
    Button
  • Slide title

    Write your caption here
    Button
  • Slide title

    Write your caption here
    Button
  • Slide title

    Write your caption here
    Button
  • Slide title

    Write your caption here
    Button
  • Slide title

    Write your caption here
    Button
  • Slide title

    Write your caption here
    Button
  • Slide title

    Write your caption here
    Button
  • Slide title

    Write your caption here
    Button
  • Slide title

    Write your caption here
    Button
  • Slide title

    Write your caption here
    Button
  • Slide title

    Write your caption here
    Button
  • Slide title

    Write your caption here
    Button
  • Slide title

    Write your caption here
    Button
  • Slide title

    Write your caption here
    Button
  • Slide title

    Write your caption here
    Button
  • Slide title

    Write your caption here
    Button
  • Slide title

    Write your caption here
    Button
  • Slide title

    Write your caption here
    Button
  • Slide title

    Write your caption here
    Button

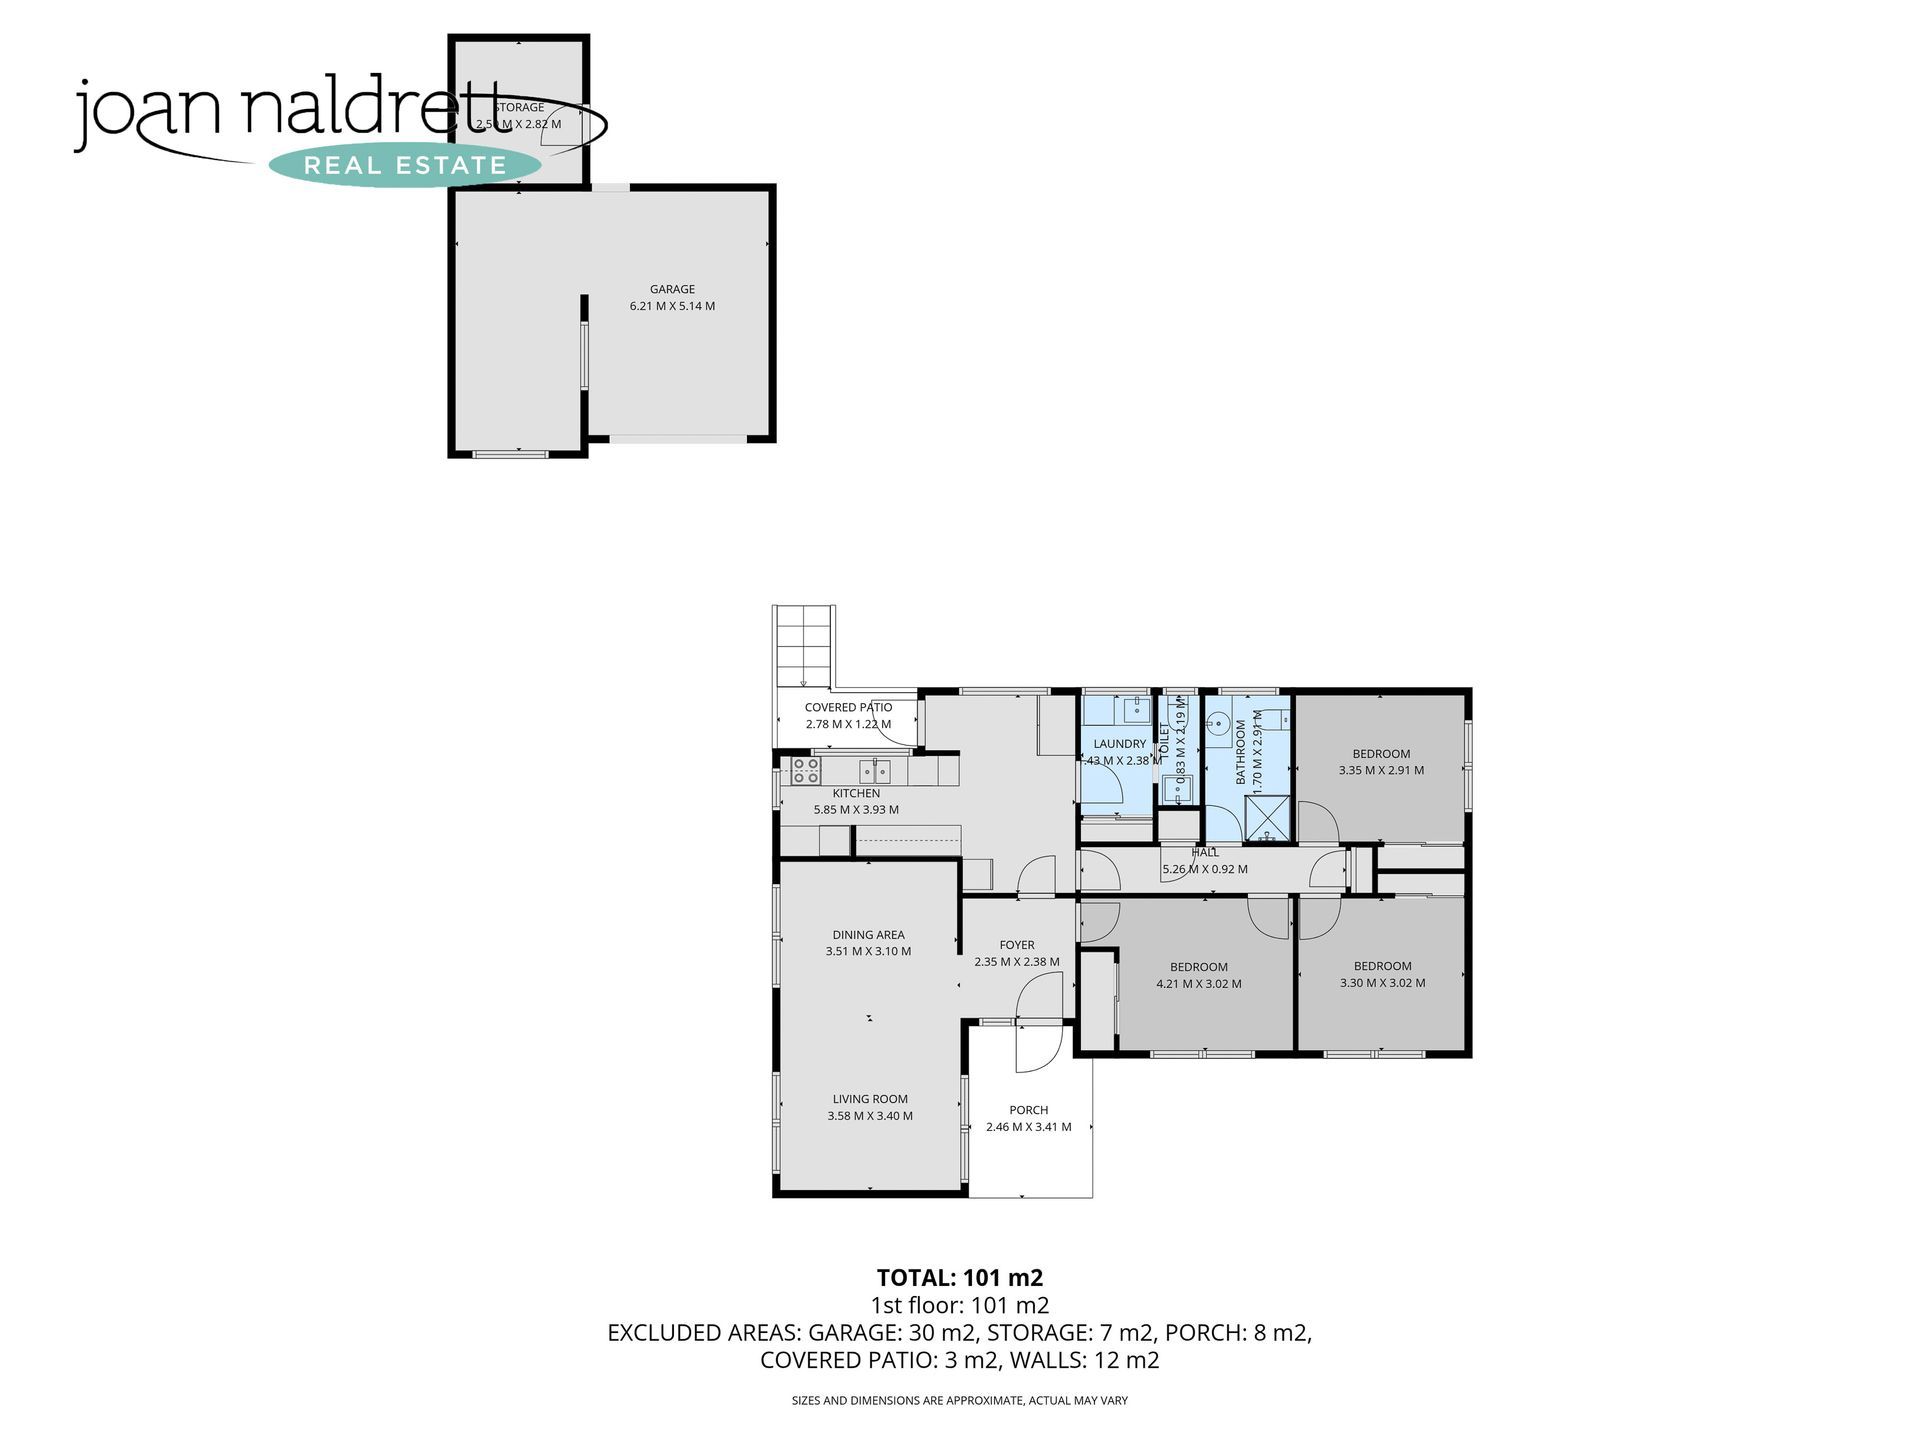
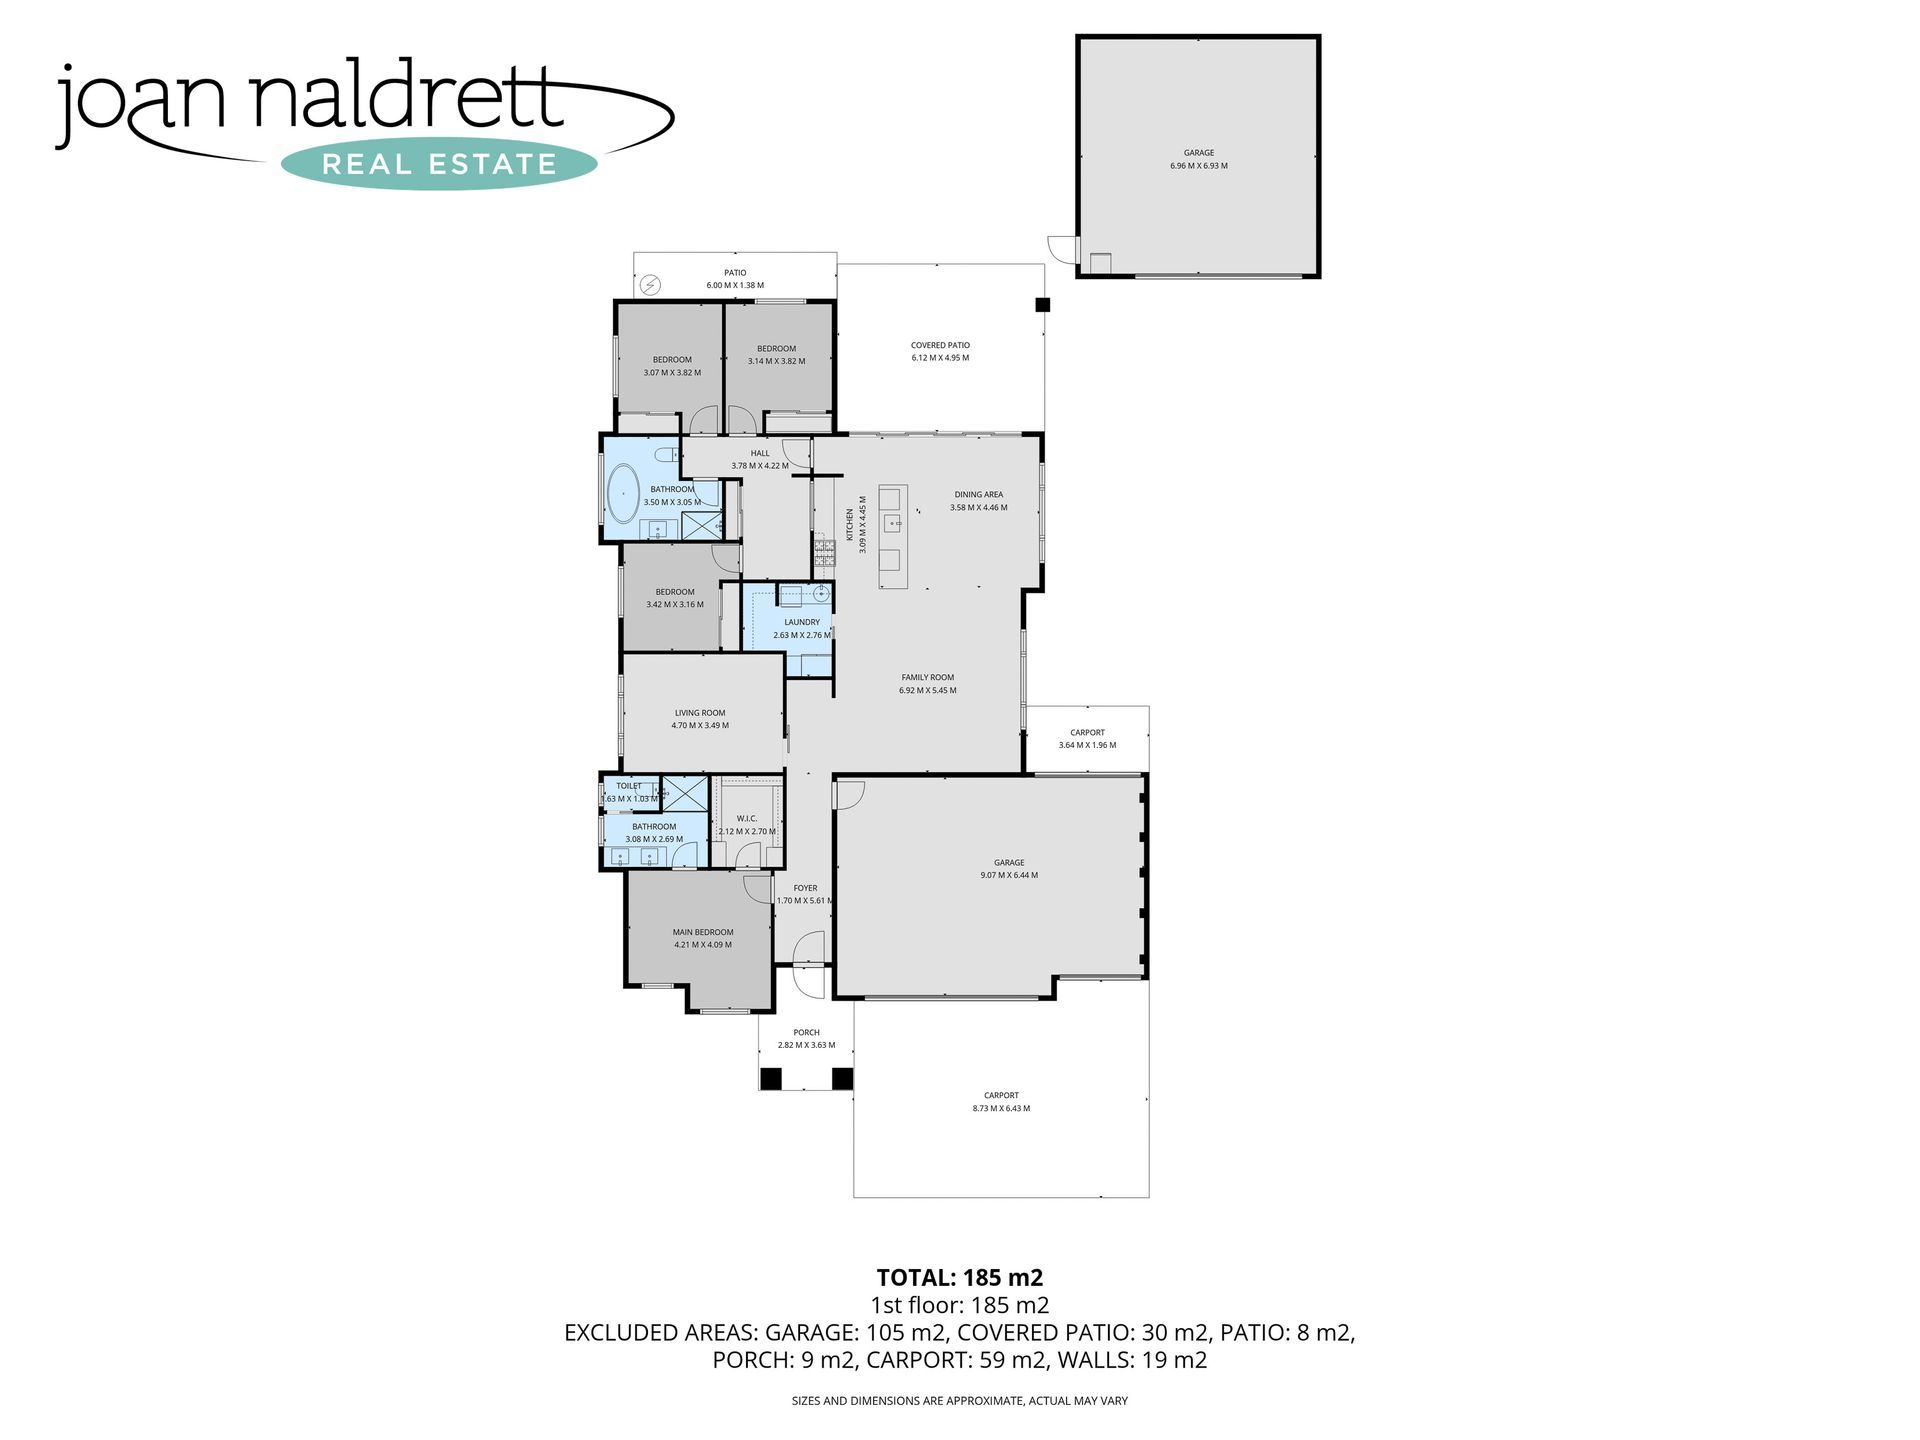
SOLD

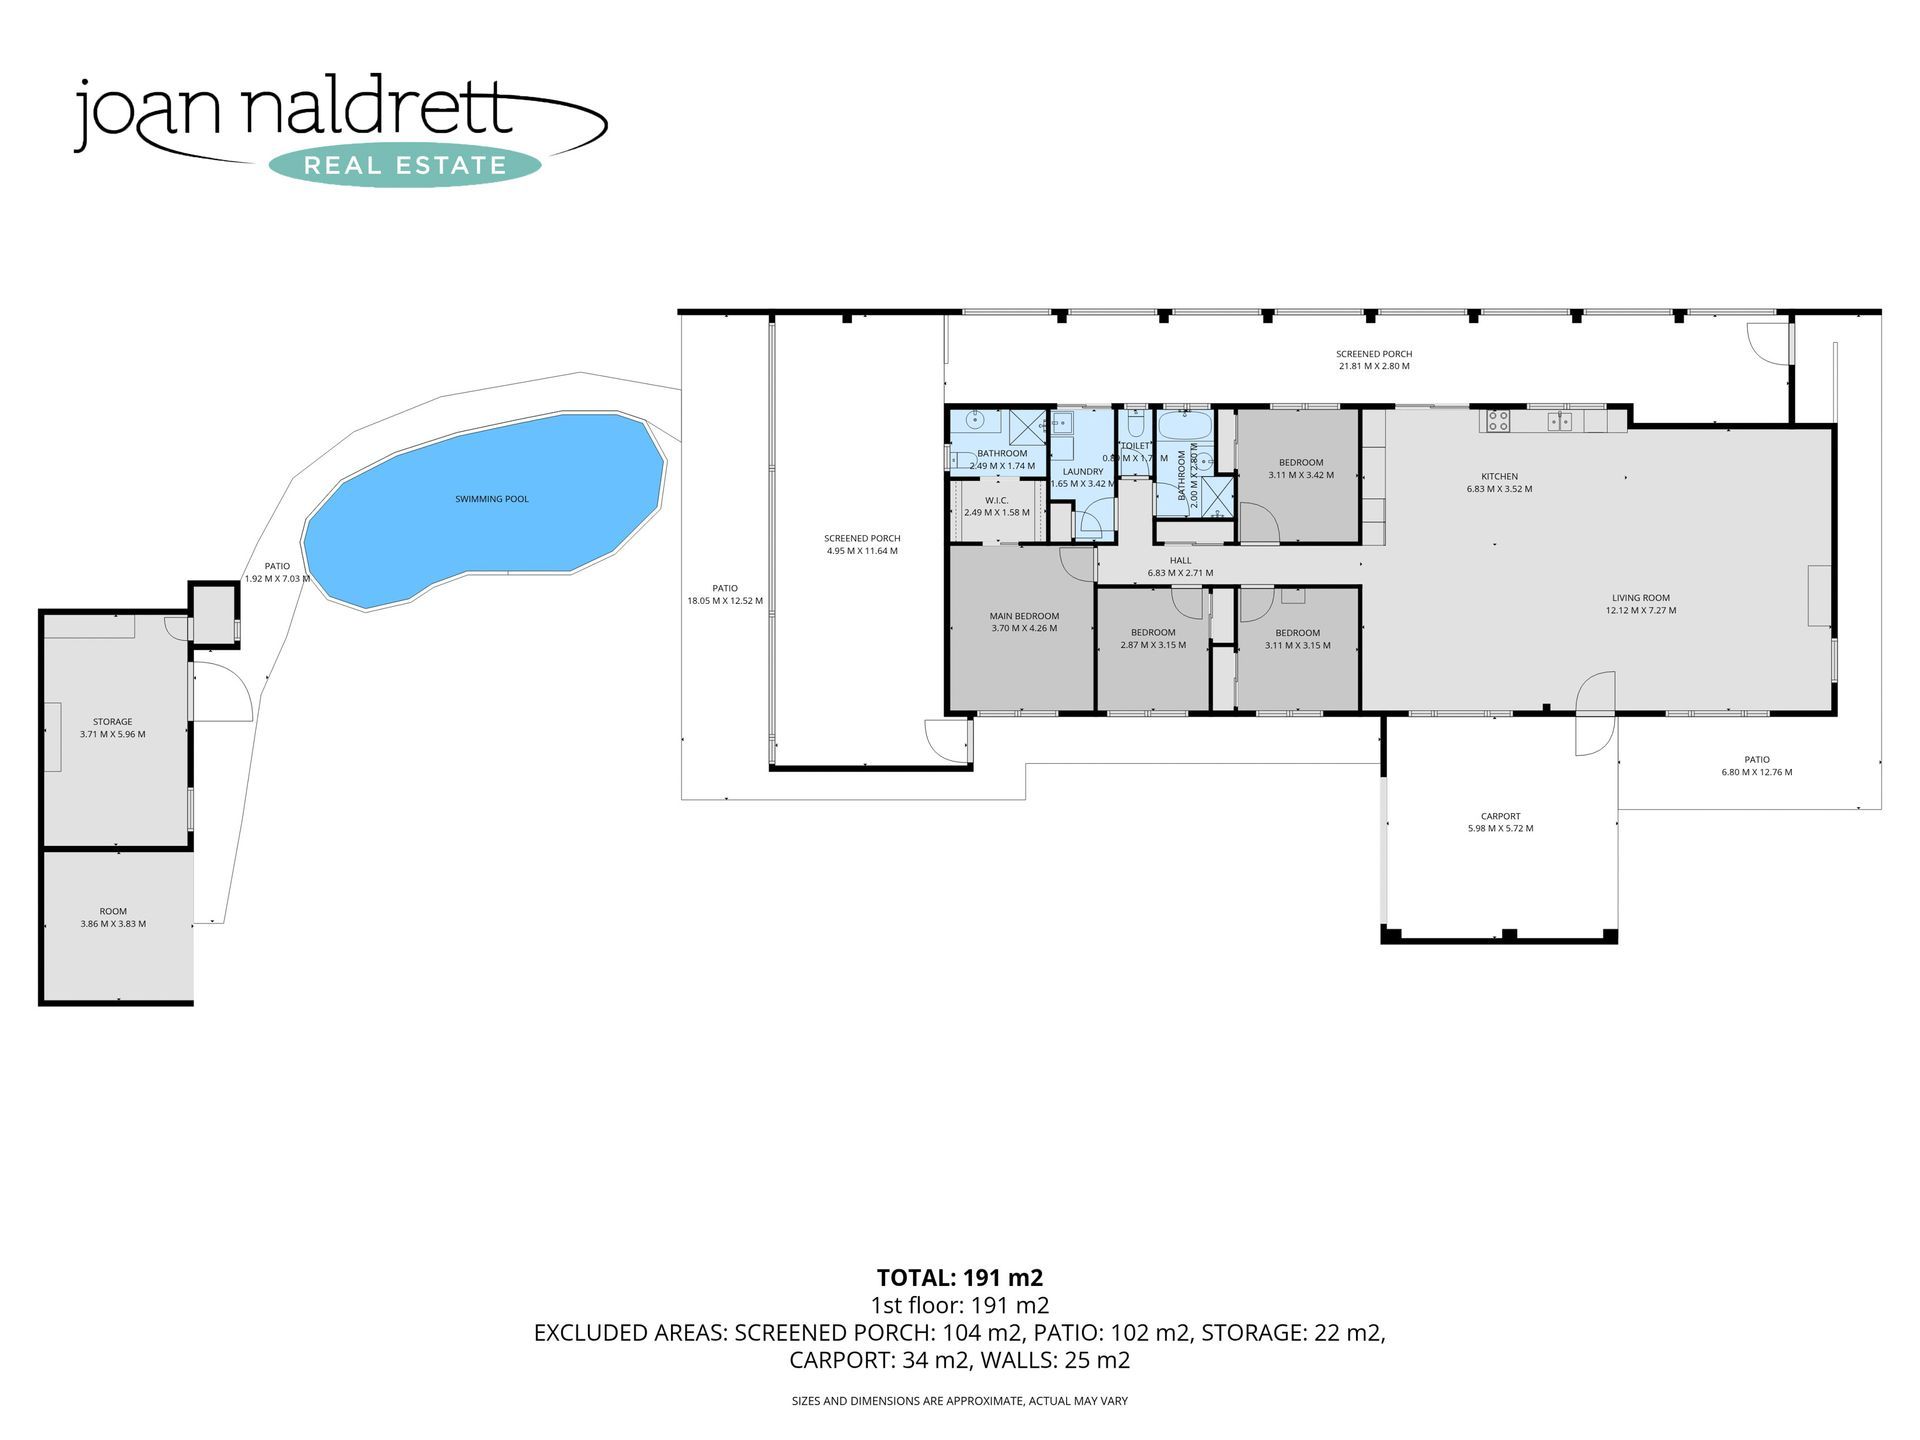
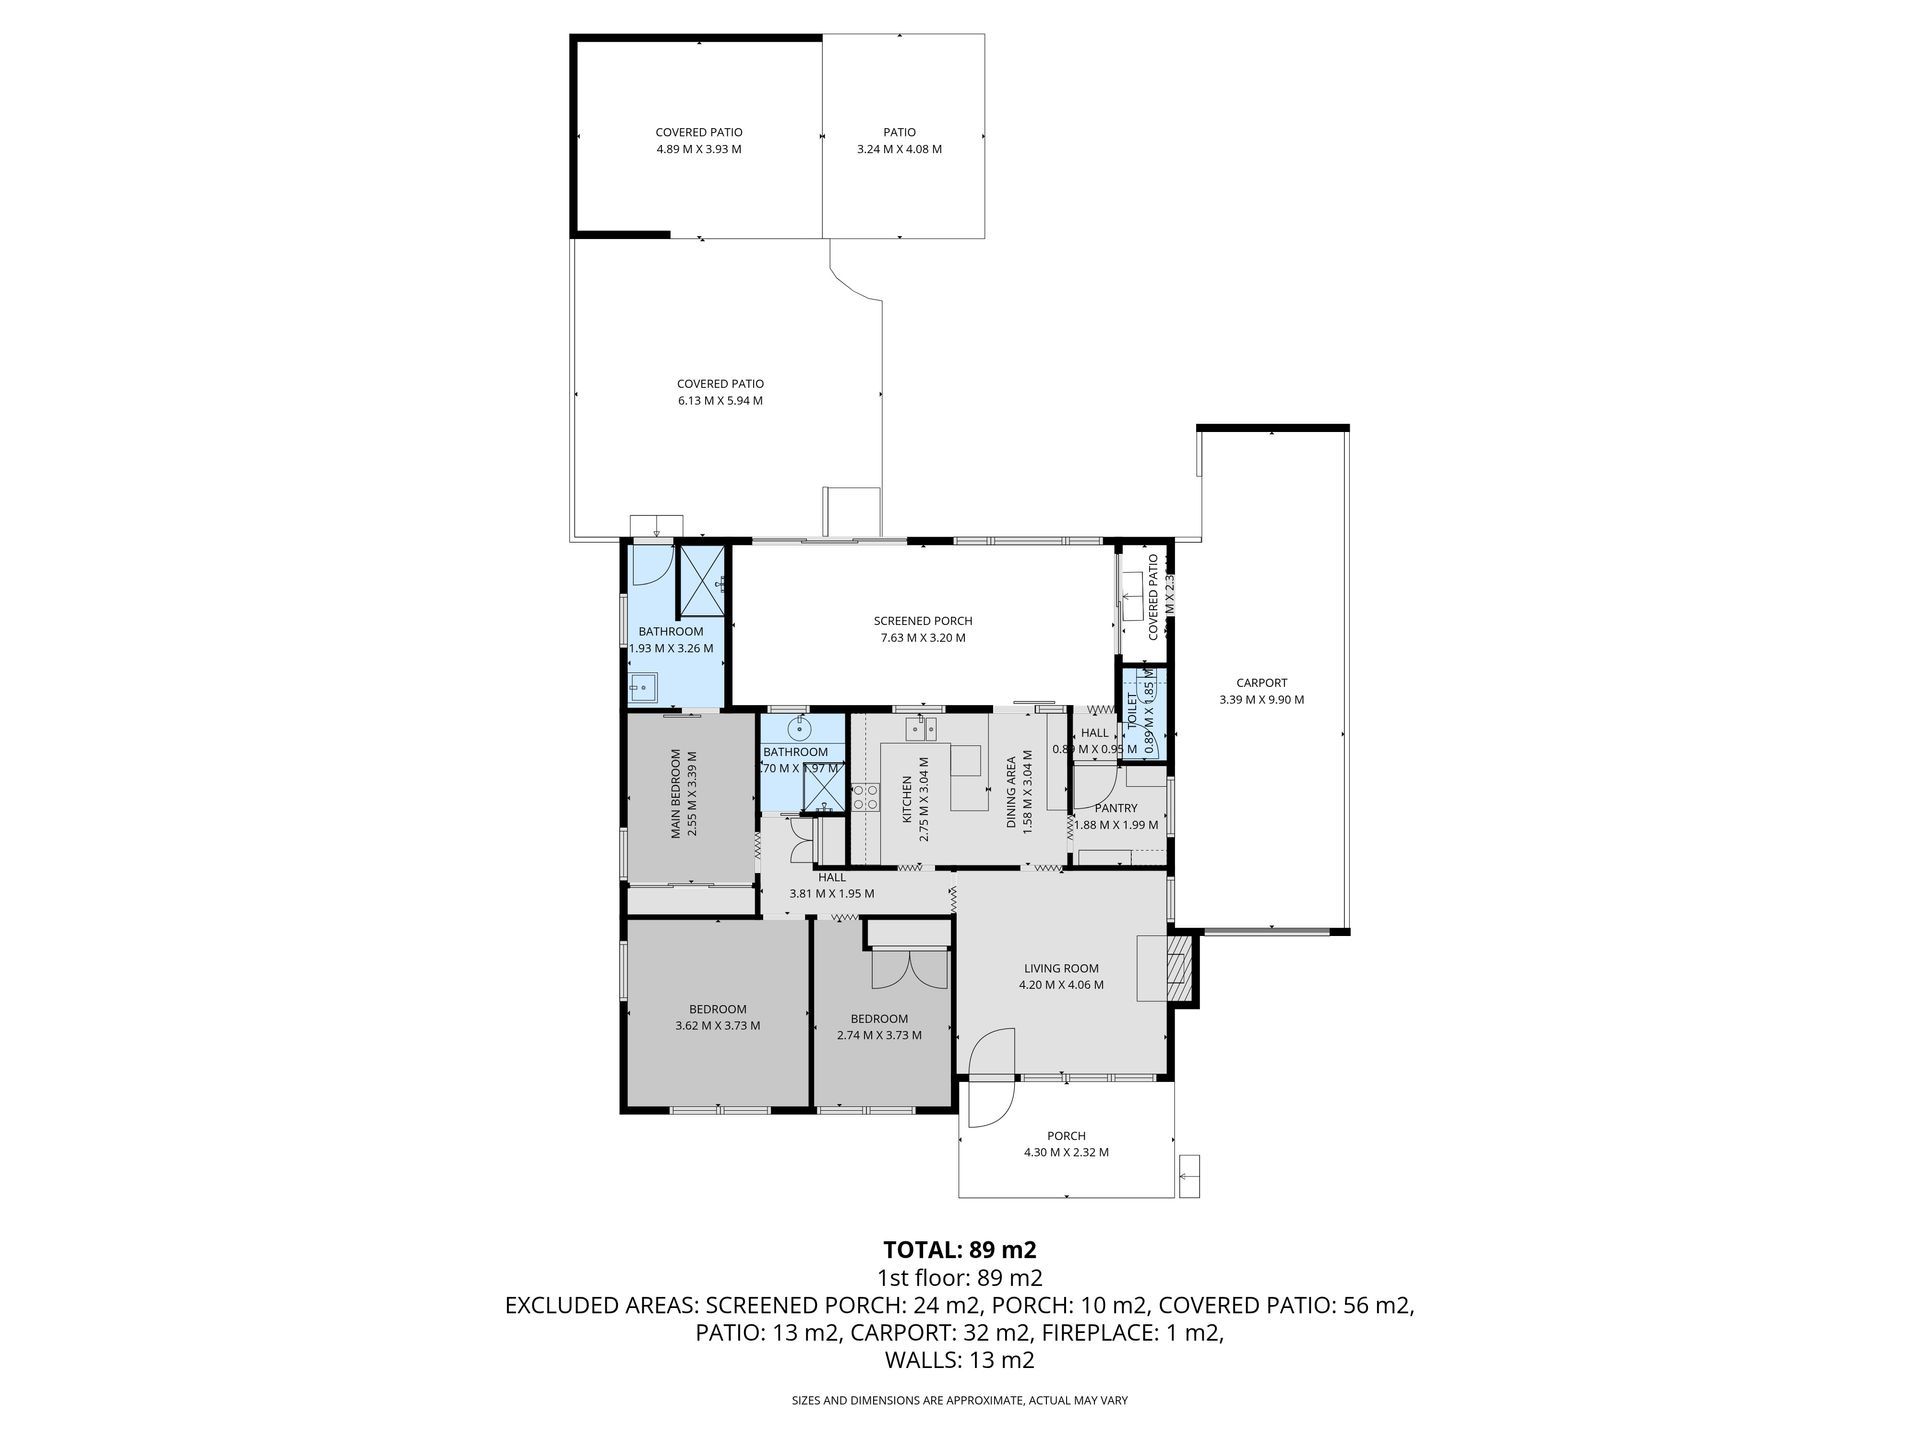
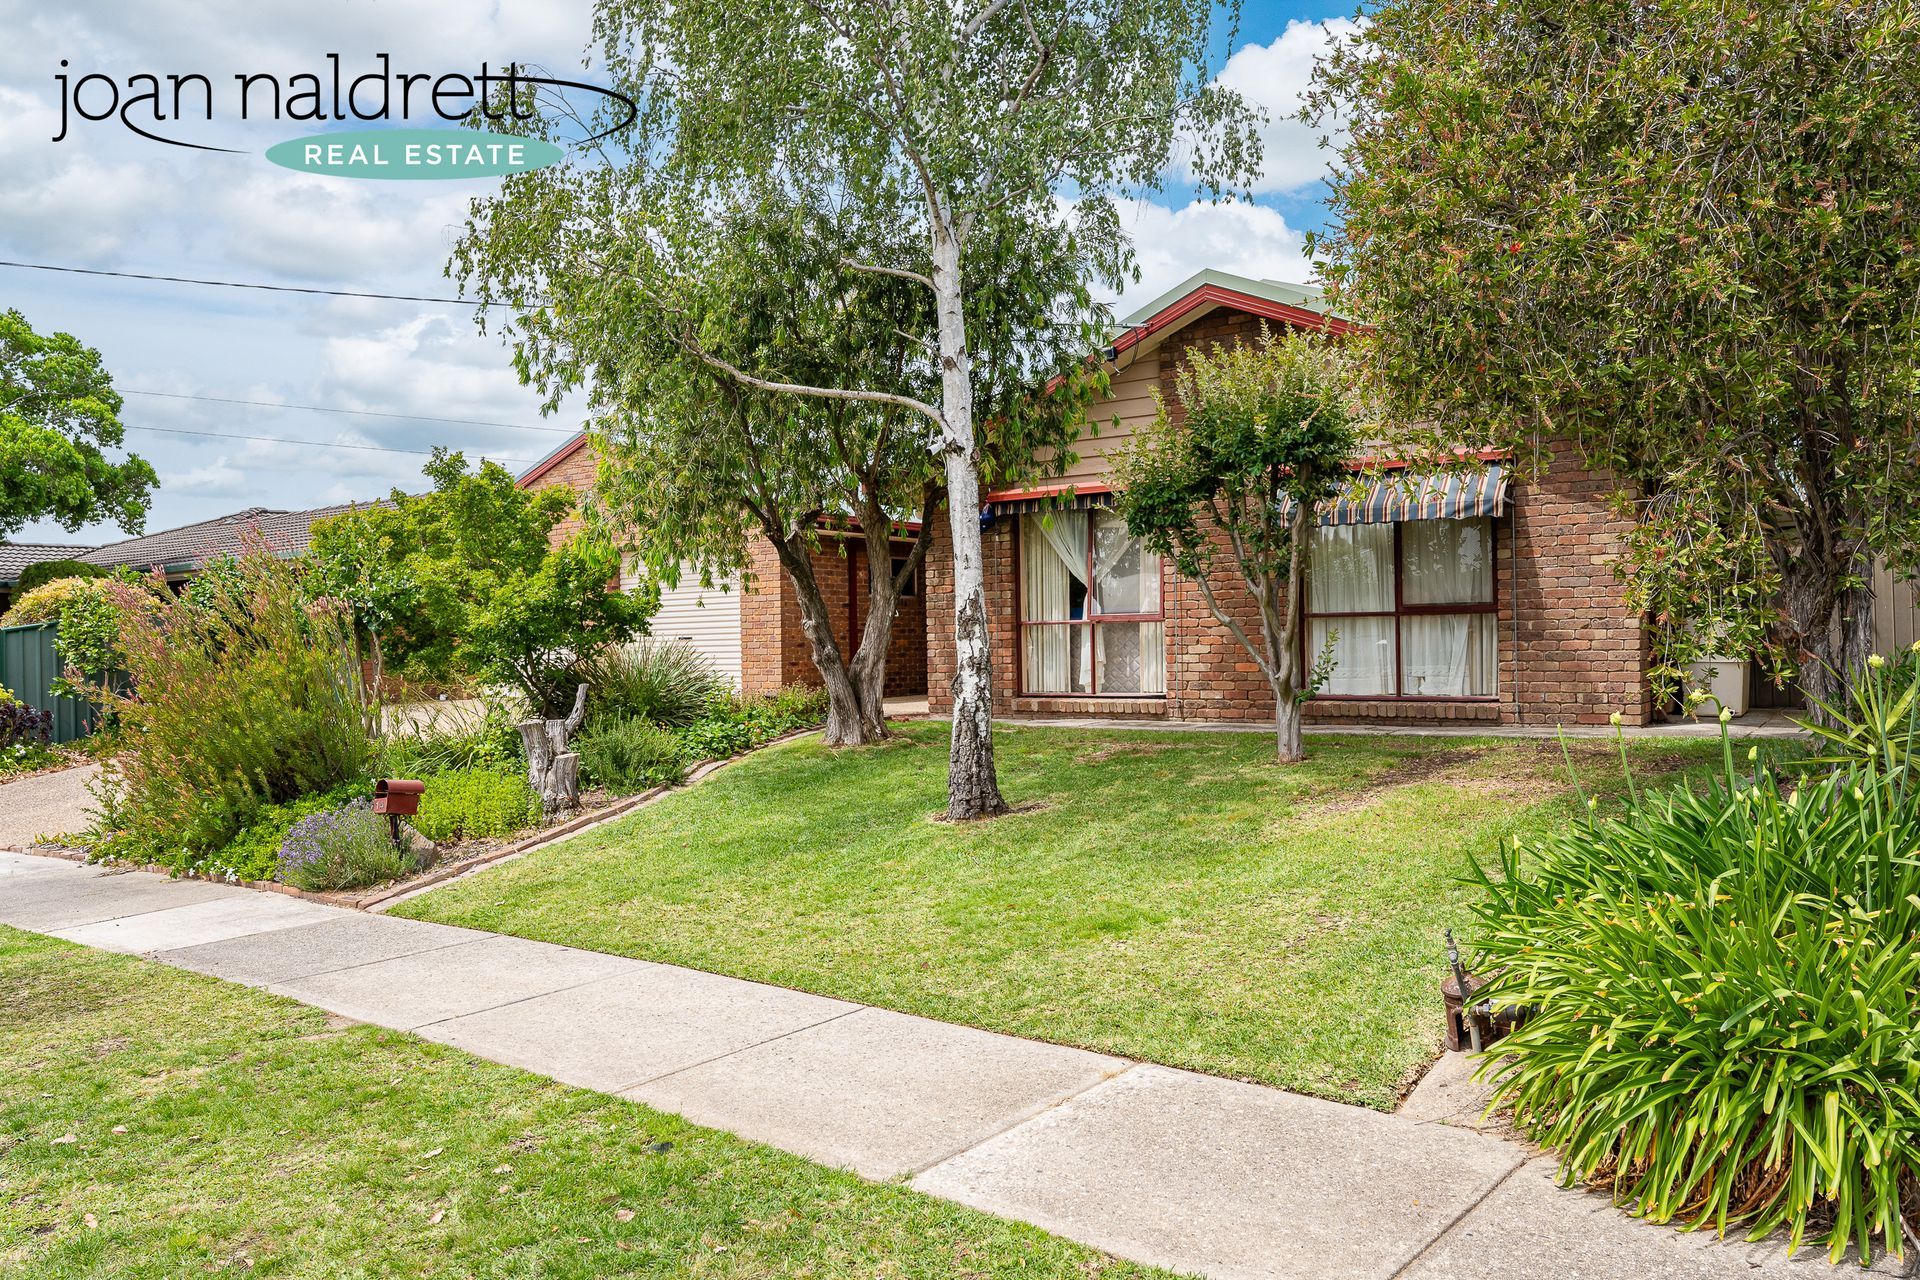
4 Bed, 2 Bath, 2 Car

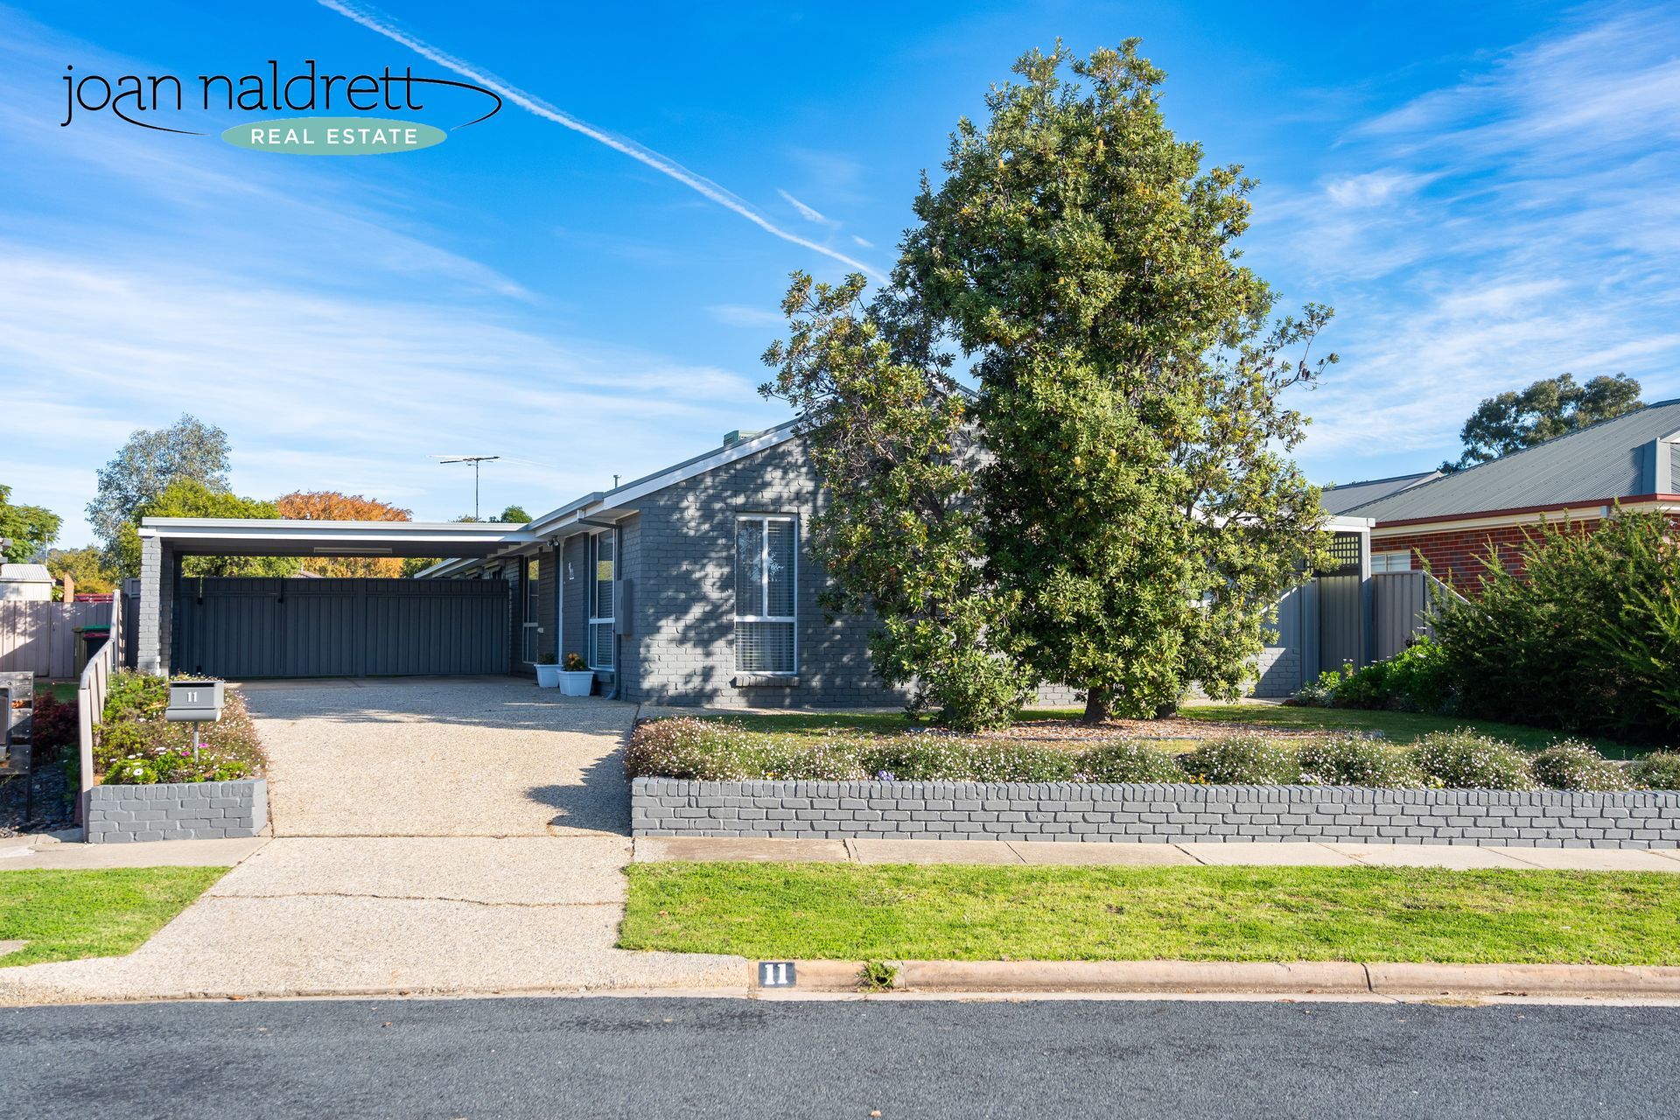
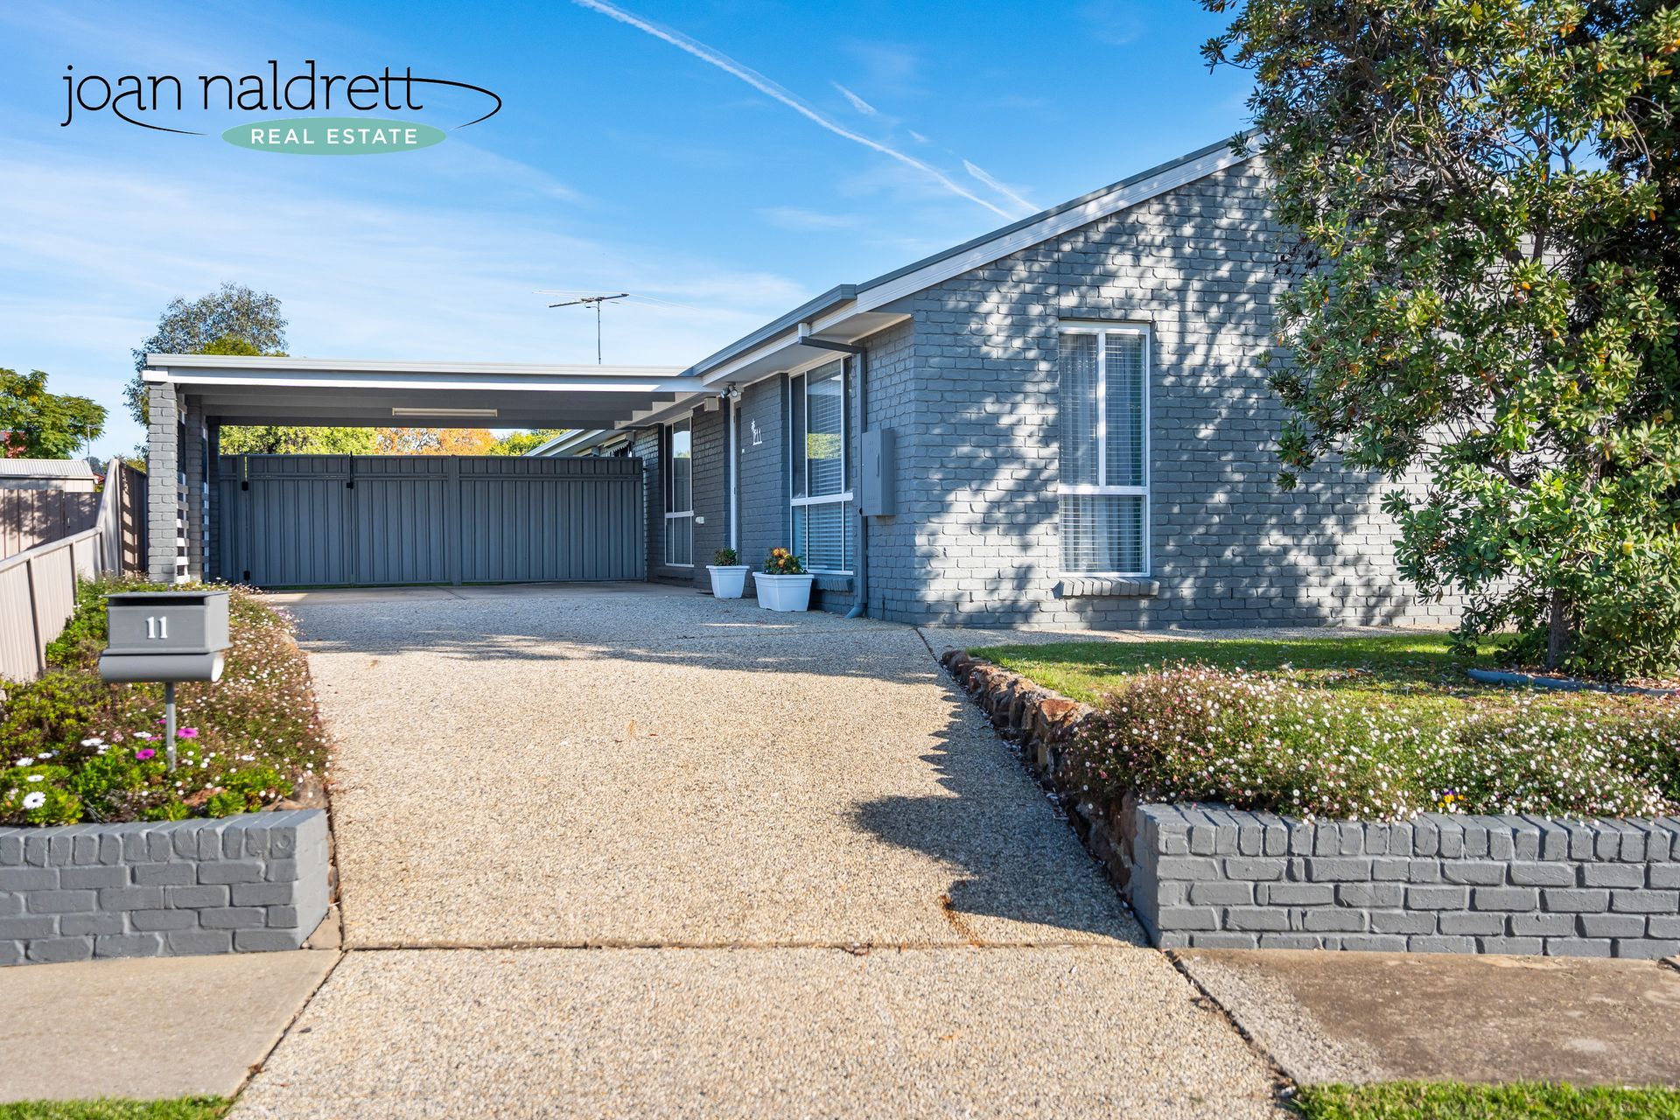
11 Whitehall Court, Wodonga 

Statement of Information
Resort Style Living

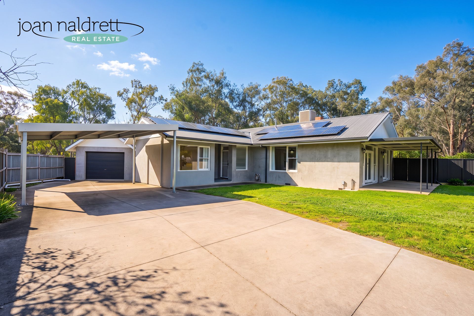
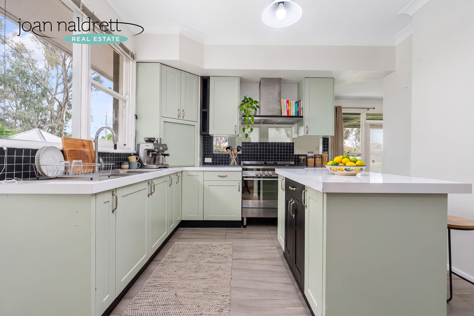
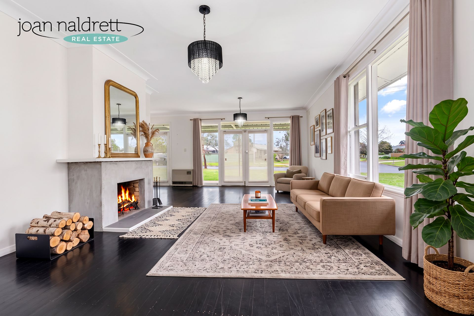
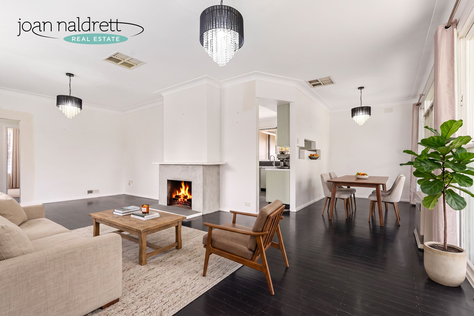
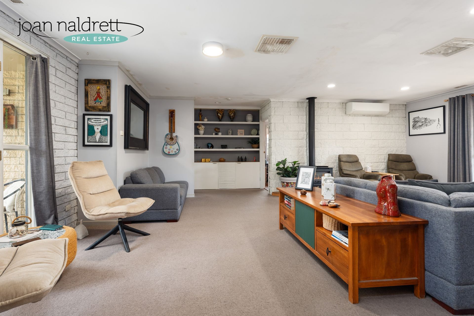
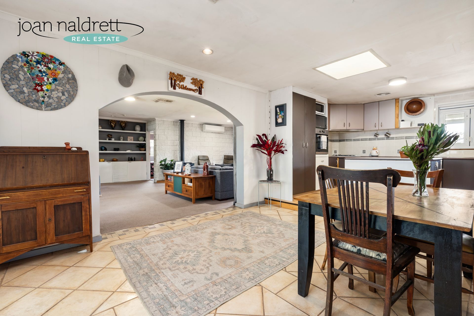
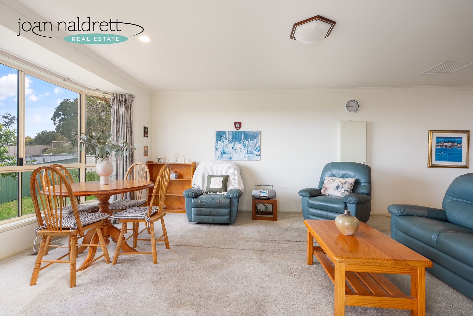
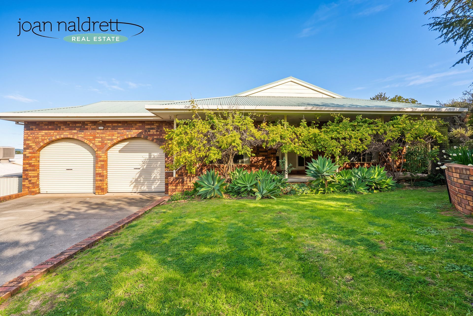
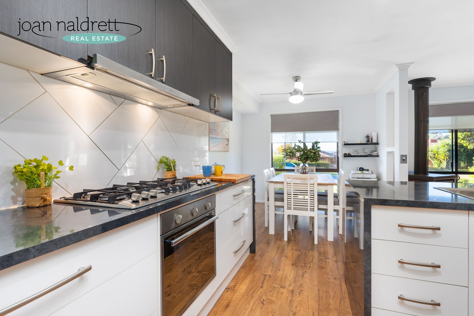
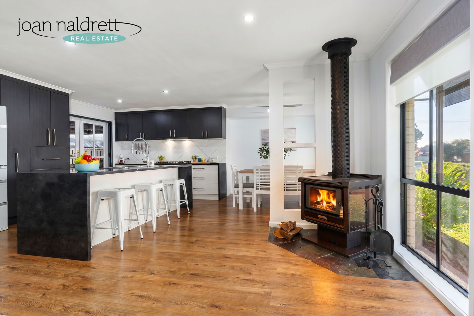
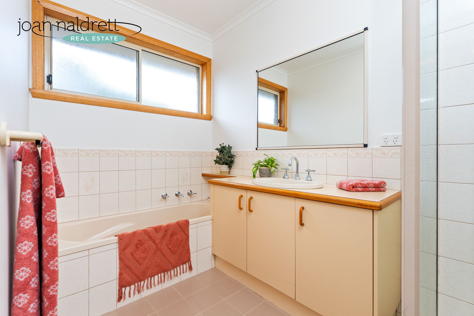
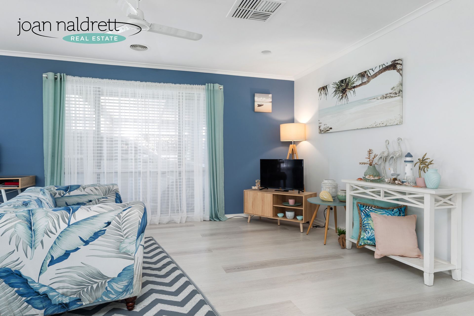
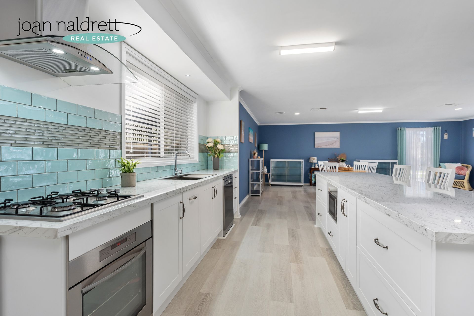
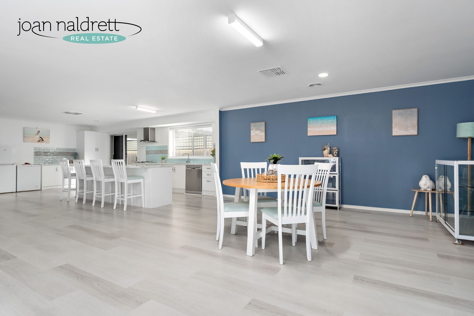
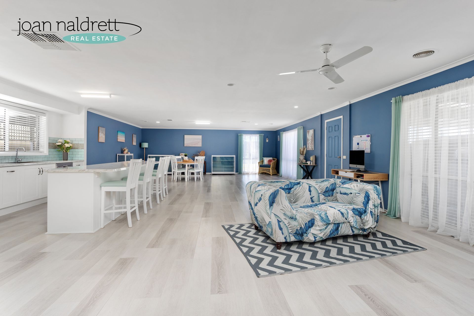
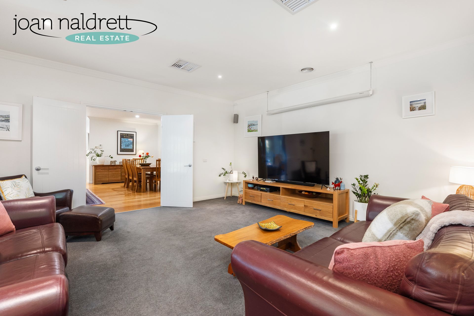
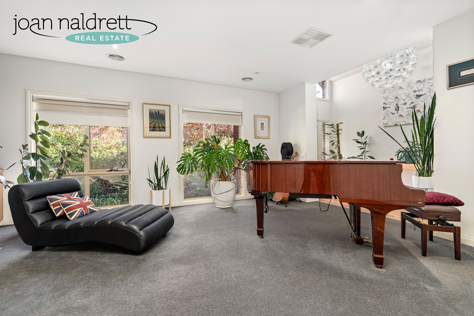
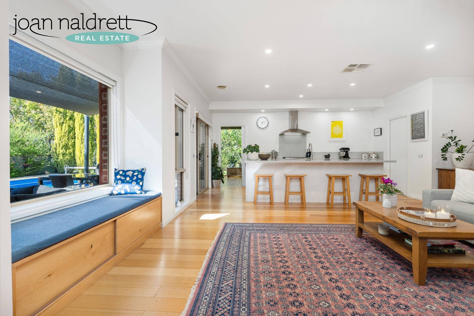
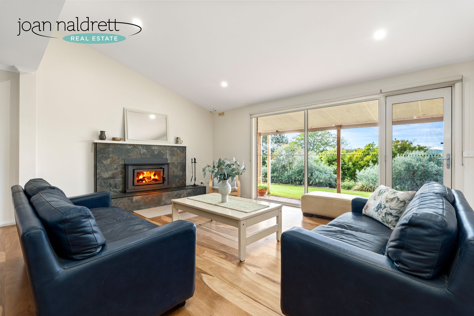
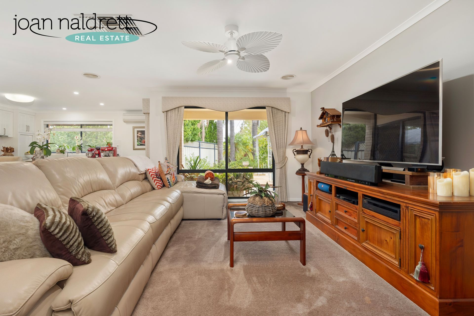
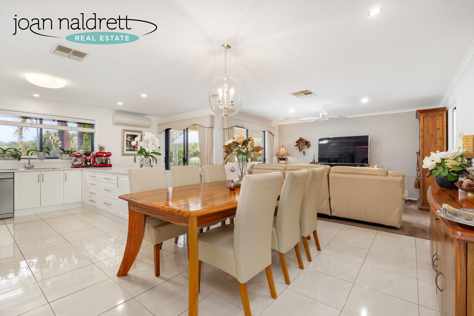
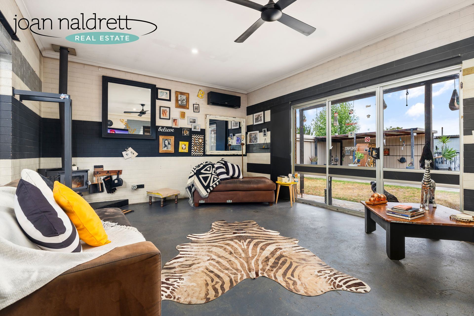
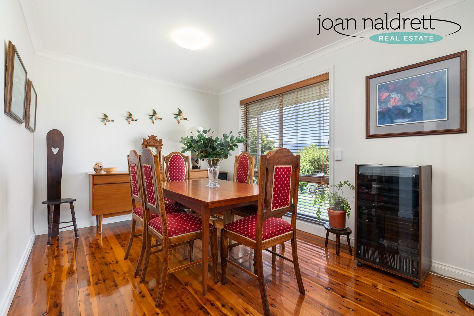
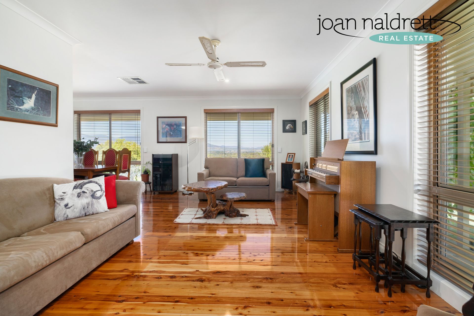
Opportunity knocks to purchase this beautifully renovated home with spacious open plan living, which is light, bright and airy. 

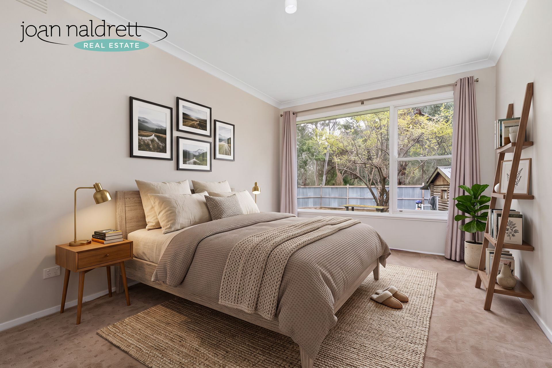
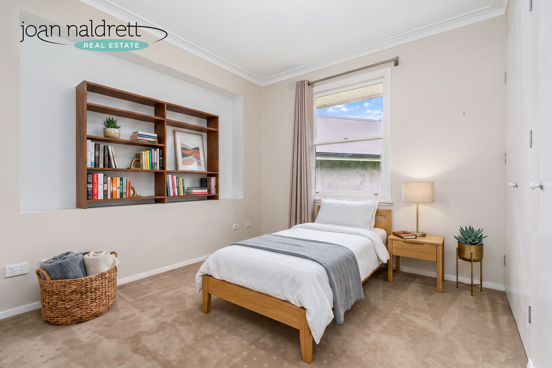
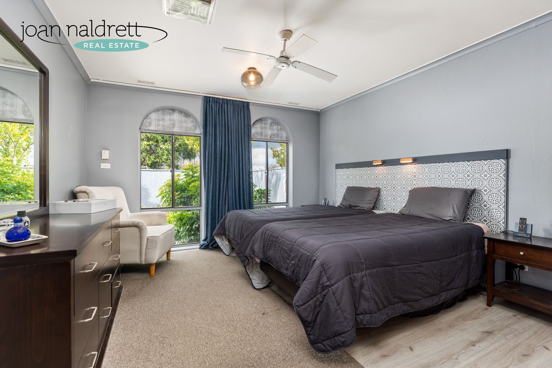
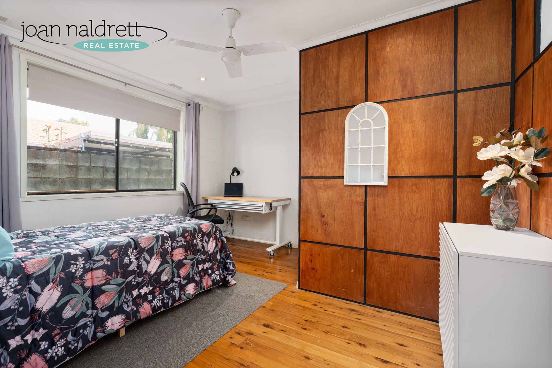
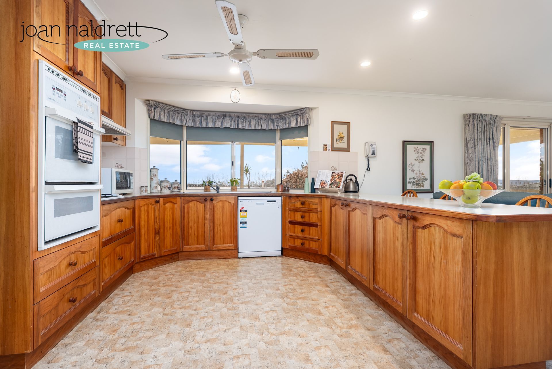
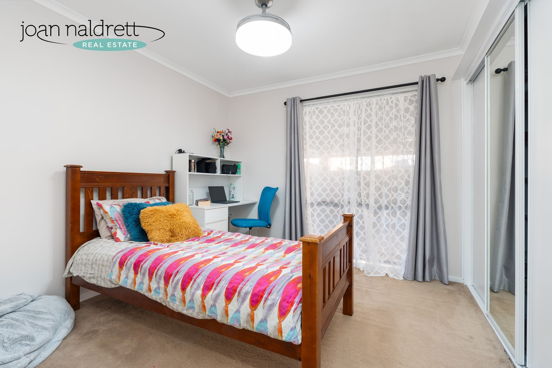
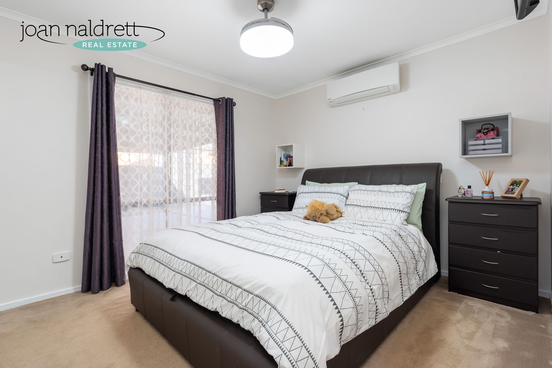
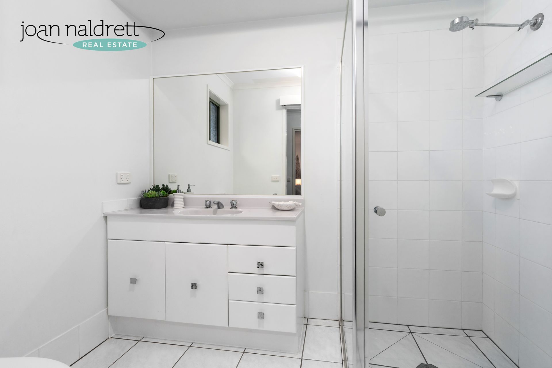
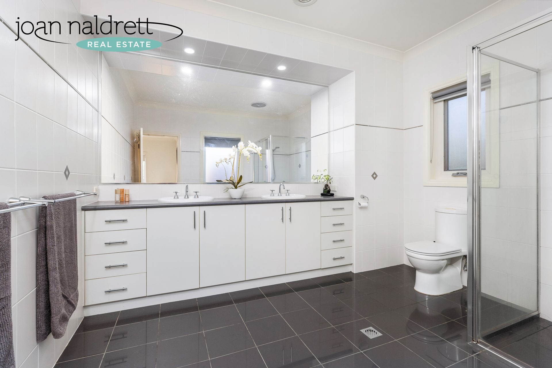
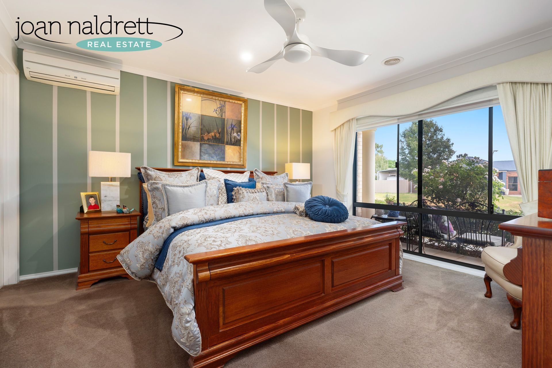
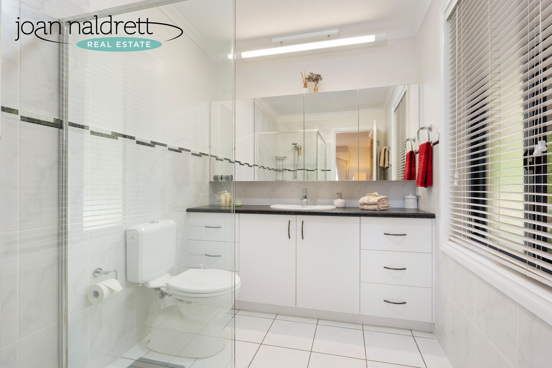
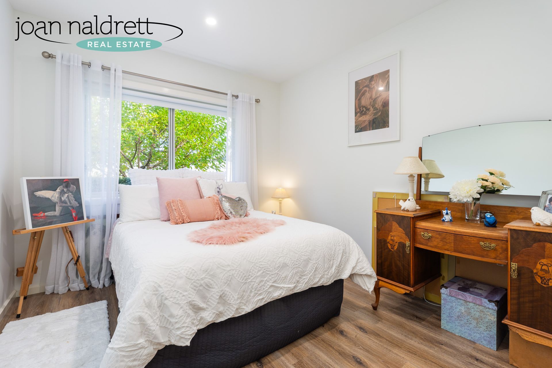
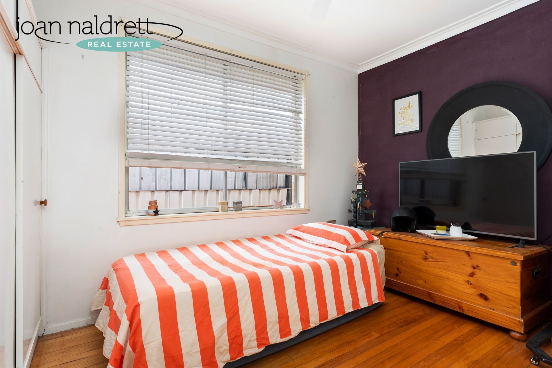
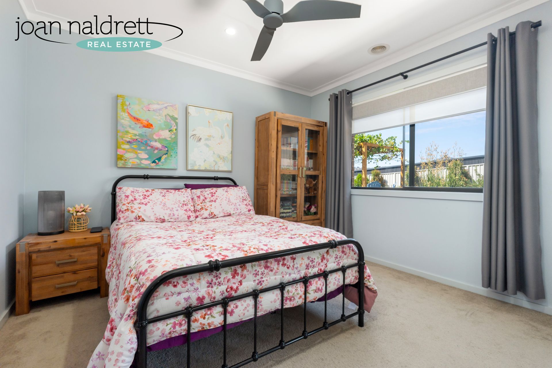
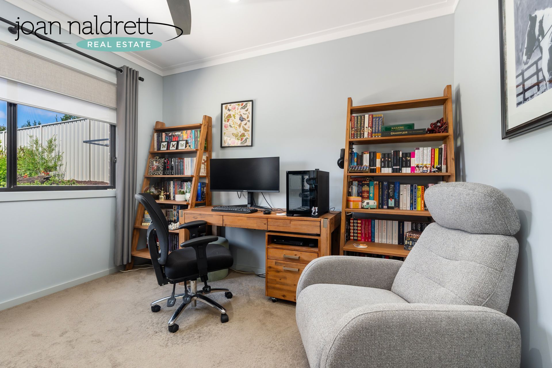
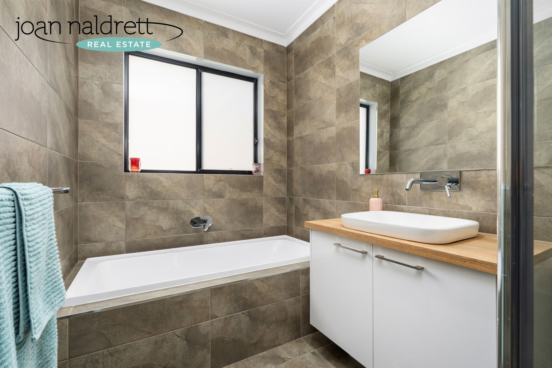
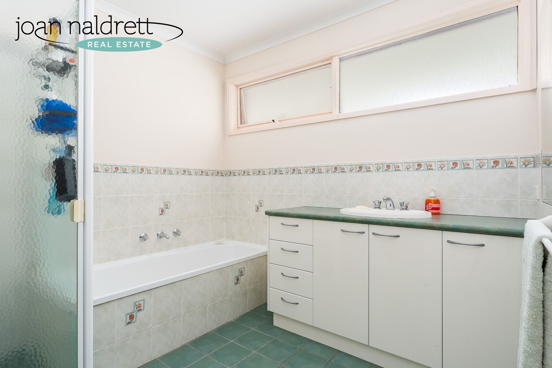
Featuring brick veneer construction, four bedrooms all with built in robes and ensuite to master. Ducted gas heating and evaporative cooling throughout provides year-round climate control. 

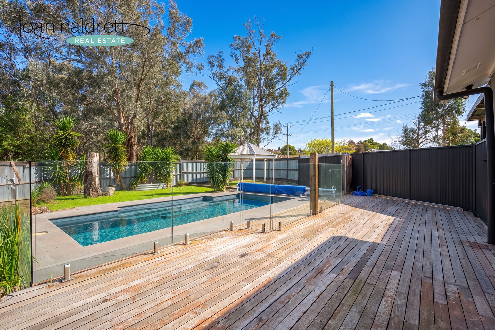
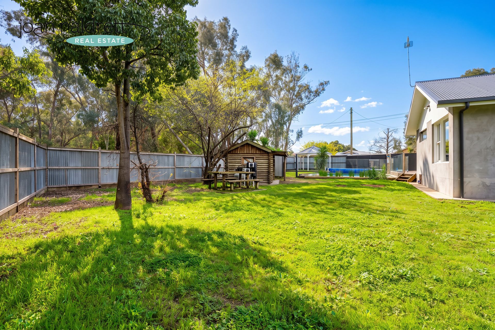
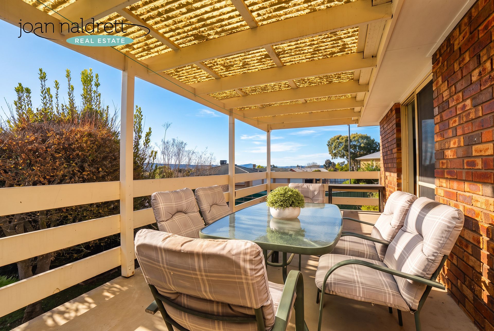
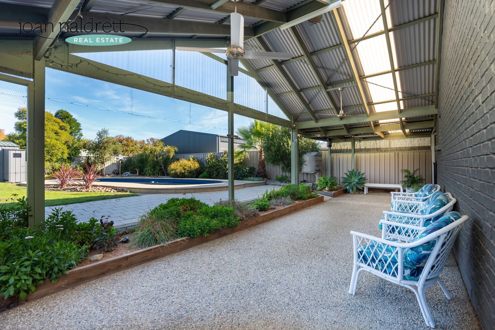
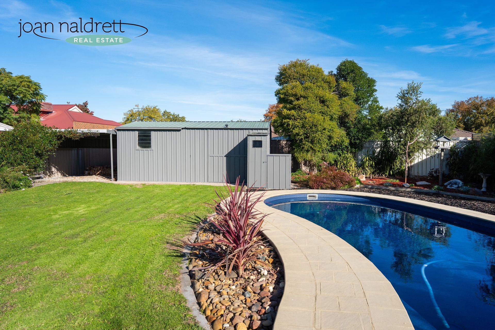
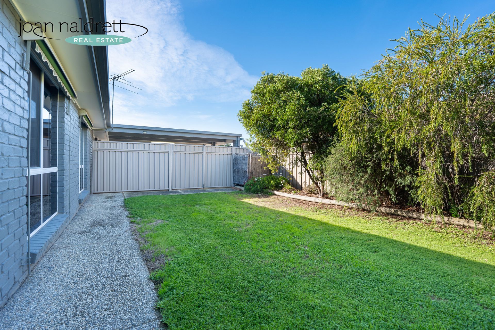
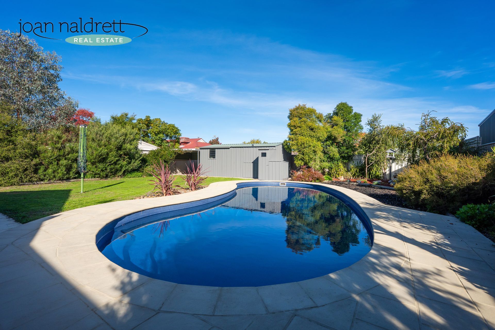
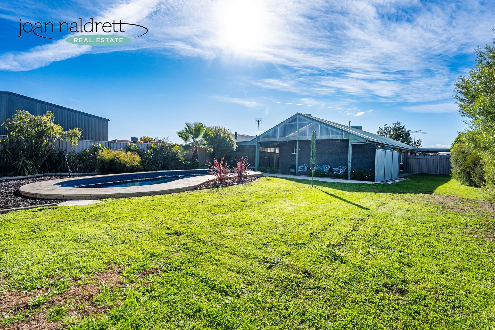
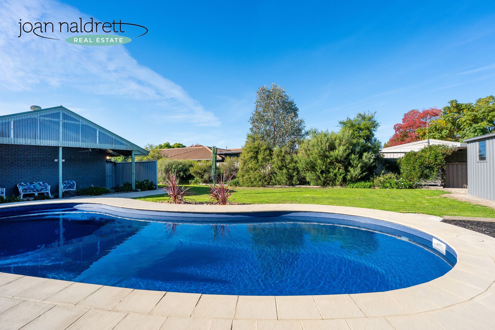
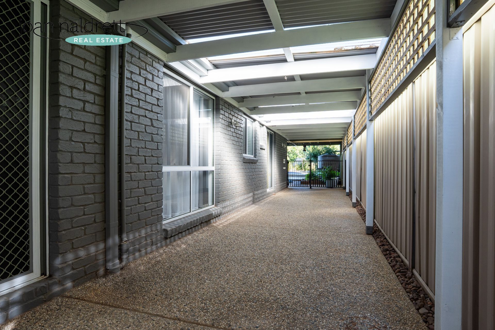
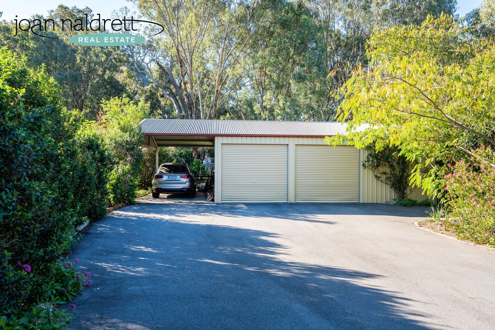
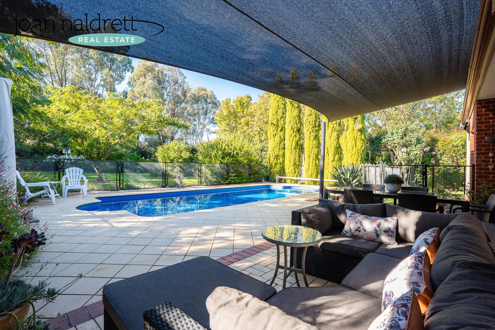
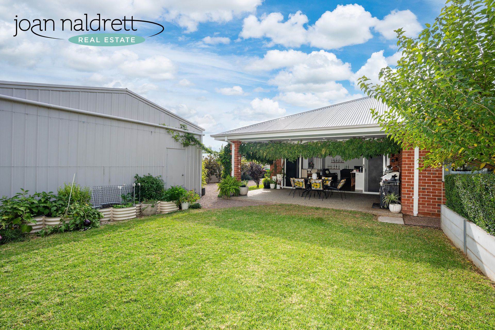
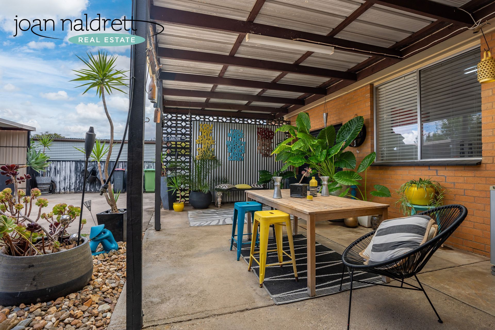
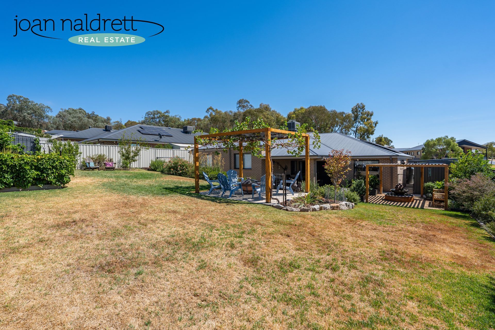
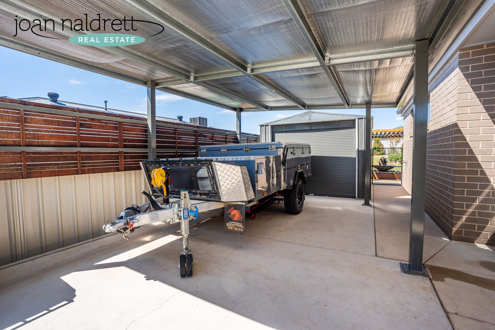
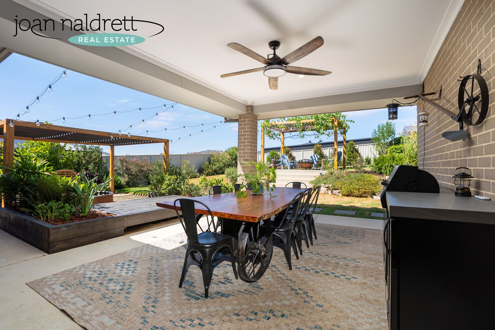
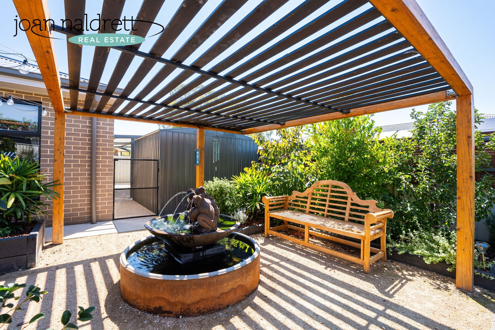
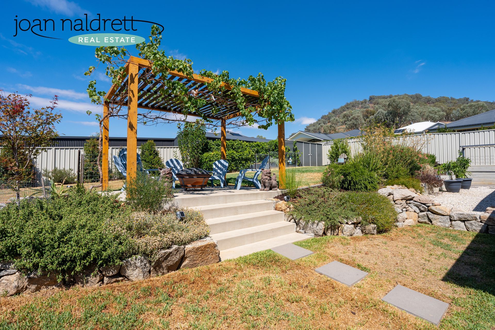
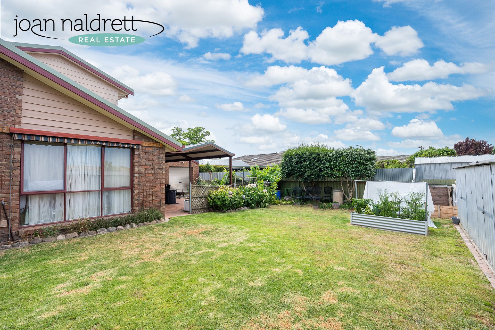
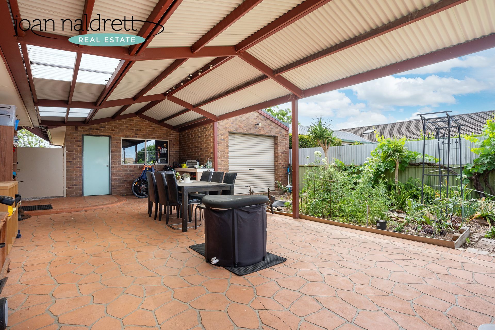
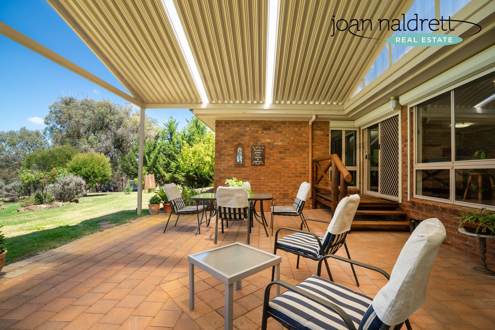
A brilliant outdoor living space which captures the view of the in -ground, salt chlorinated pool and set within the established gardens and level lawn area will impress the entertainer and kids alike. There is a double carport allowing for access via double gates plus a powered shed and van/trailer port at the rear of the yard.


Phone now to arrange your private inspection.

  • Slide title

    Write your caption here
    Button
  • Slide title

    Write your caption here
    Button
  • Slide title

    Write your caption here
    Button
  • Slide title

    Write your caption here
    Button
  • Slide title

    Write your caption here
    Button
  • Slide title

    Write your caption here
    Button
  • Slide title

    Write your caption here
    Button
  • Slide title

    Write your caption here
    Button
  • Slide title

    Write your caption here
    Button
  • Slide title

    Write your caption here
    Button
  • Slide title

    Write your caption here
    Button
  • Slide title

    Write your caption here
    Button
  • Slide title

    Write your caption here
    Button
  • Slide title

    Write your caption here
    Button
  • Slide title

    Write your caption here
    Button
  • Slide title

    Write your caption here
    Button
  • Slide title

    Write your caption here
    Button
  • Slide title

    Write your caption here
    Button
  • Slide title

    Write your caption here
    Button
  • Slide title

    Write your caption here
    Button
  • Slide title

    Write your caption here
    Button
  • Slide title

    Write your caption here
    Button
  • Slide title

    Write your caption here
    Button
  • Slide title

    Write your caption here
    Button
  • Slide title

    Write your caption here
    Button
  • Slide title

    Write your caption here
    Button
  • Slide title

    Write your caption here
    Button
  • Slide title

    Write your caption here
    Button
  • Slide title

    Write your caption here
    Button
  • Slide title

    Write your caption here
    Button
  • Slide title

    Write your caption here
    Button
  • Slide title

    Write your caption here
    Button
  • Slide title

    Write your caption here
    Button
  • Slide title

    Write your caption here
    Button

SOLD

4 Bed, Study, 2 Bath, 3 Car

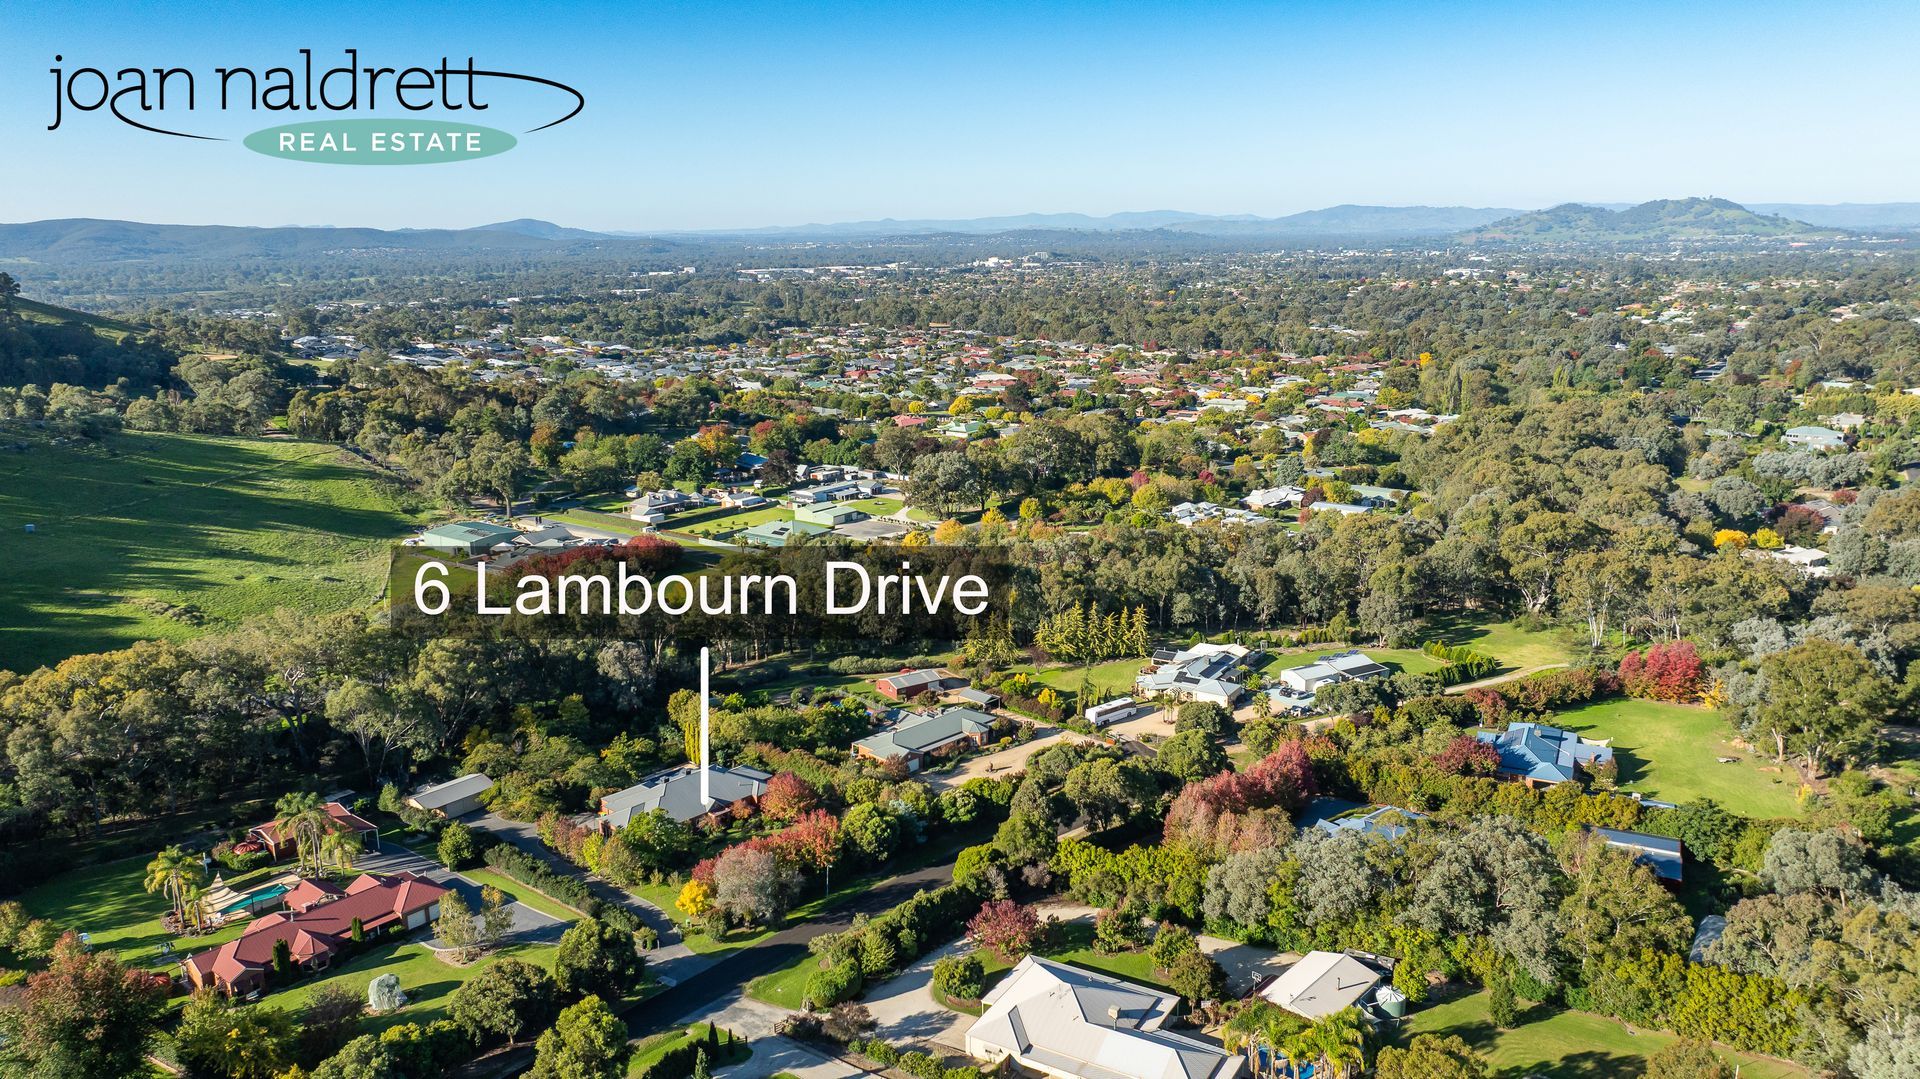
6 Lambourn Drive, Wodonga 

Statement of Information
Spacious Family Living

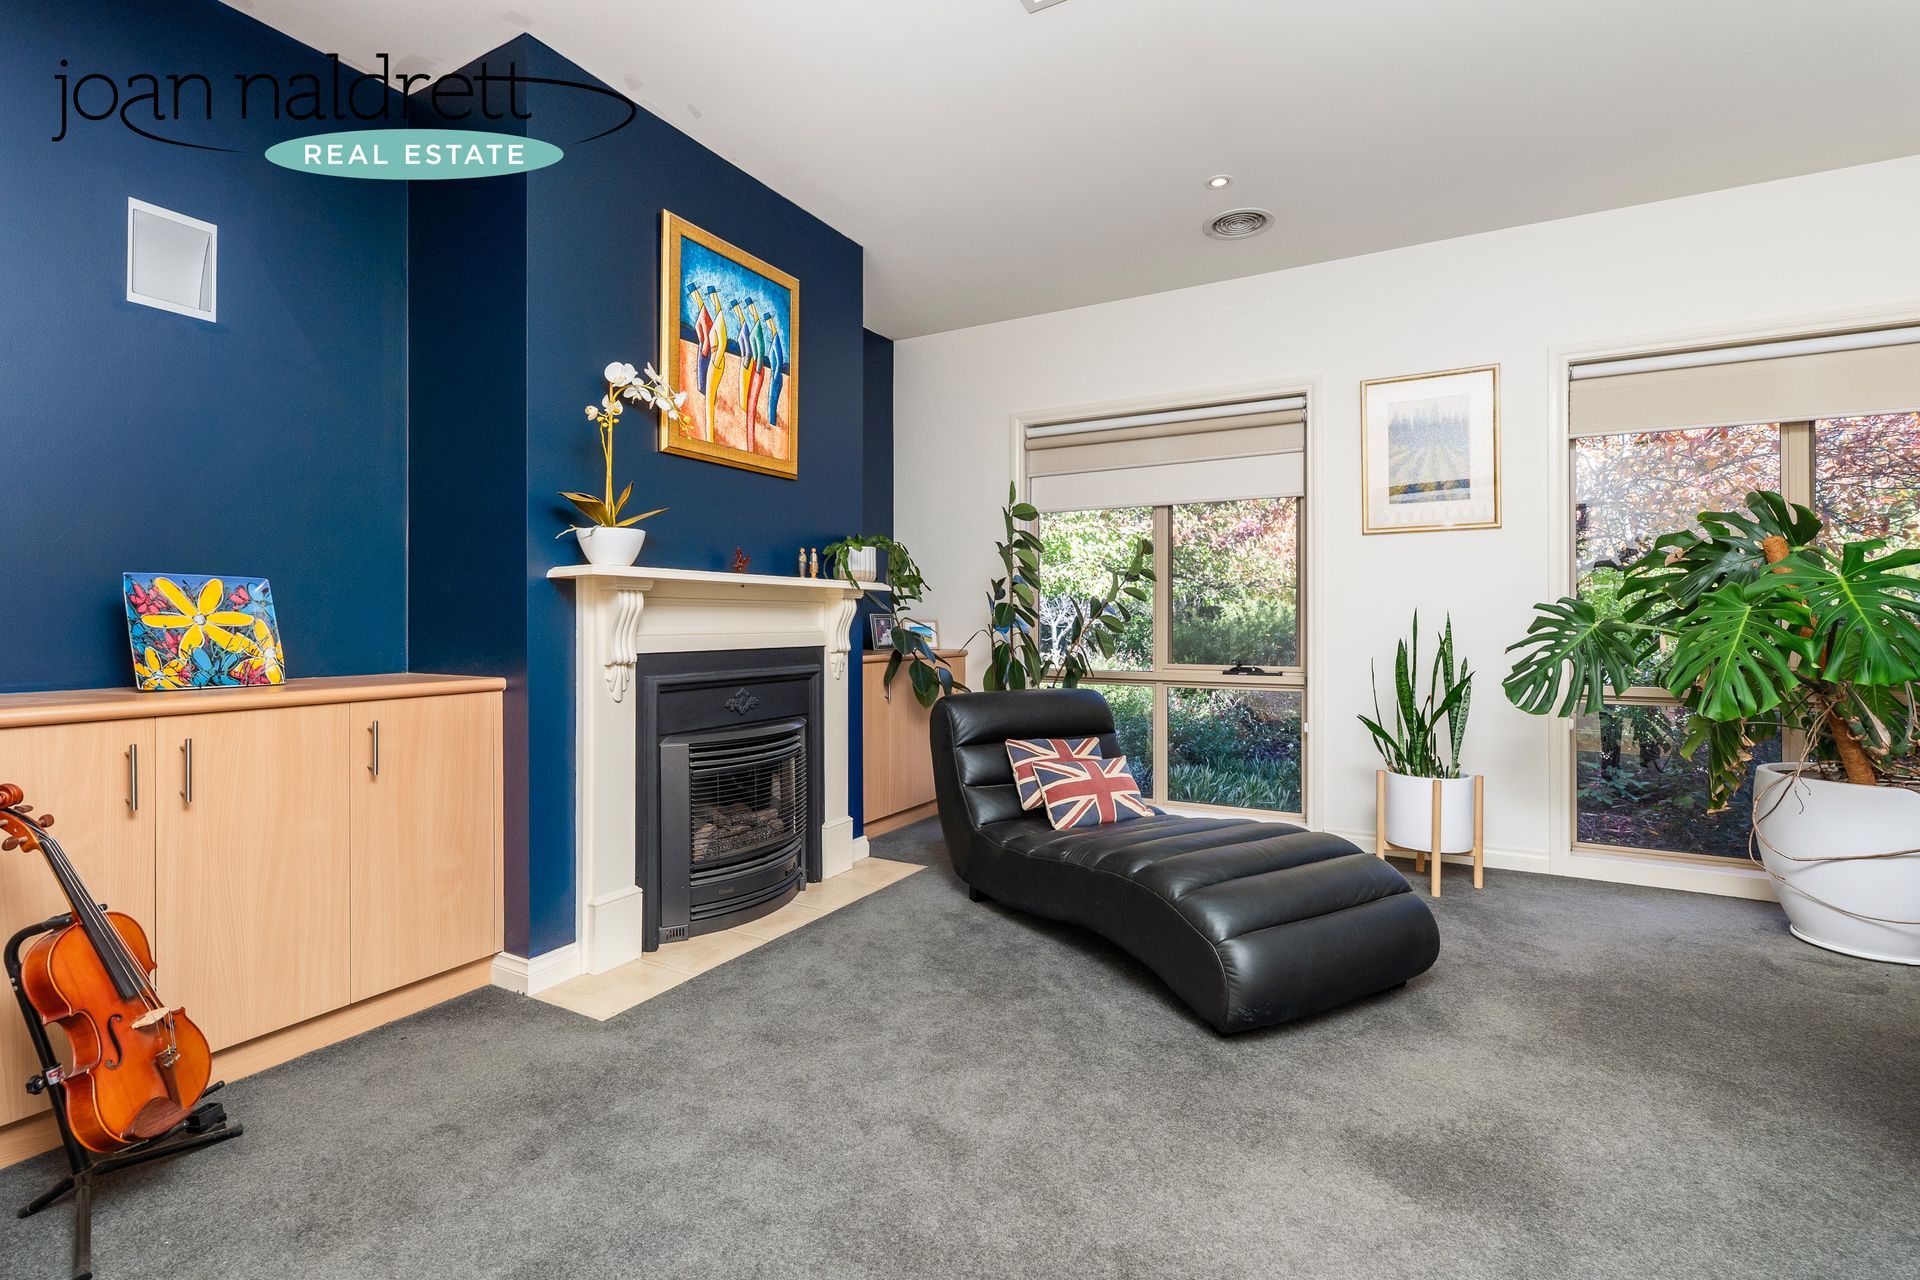
Nestled within one of Wodonga’s most prestigious estates, this exceptional family home exudes both quality and luxury having been constructed by B & H Homes. With easy access to walking trails and playgrounds, it offers an ideal setting for family life.

Situated on a sprawling 4,338m² (approx.) allotment with a desirable north-facing rear, the residence boasts 4 bedrooms plus a spacious study or 5th bedroom. The moment you enter, you are greeted by generous proportions, timber floors, and high ceilings that set a tone of refined elegance throughout.

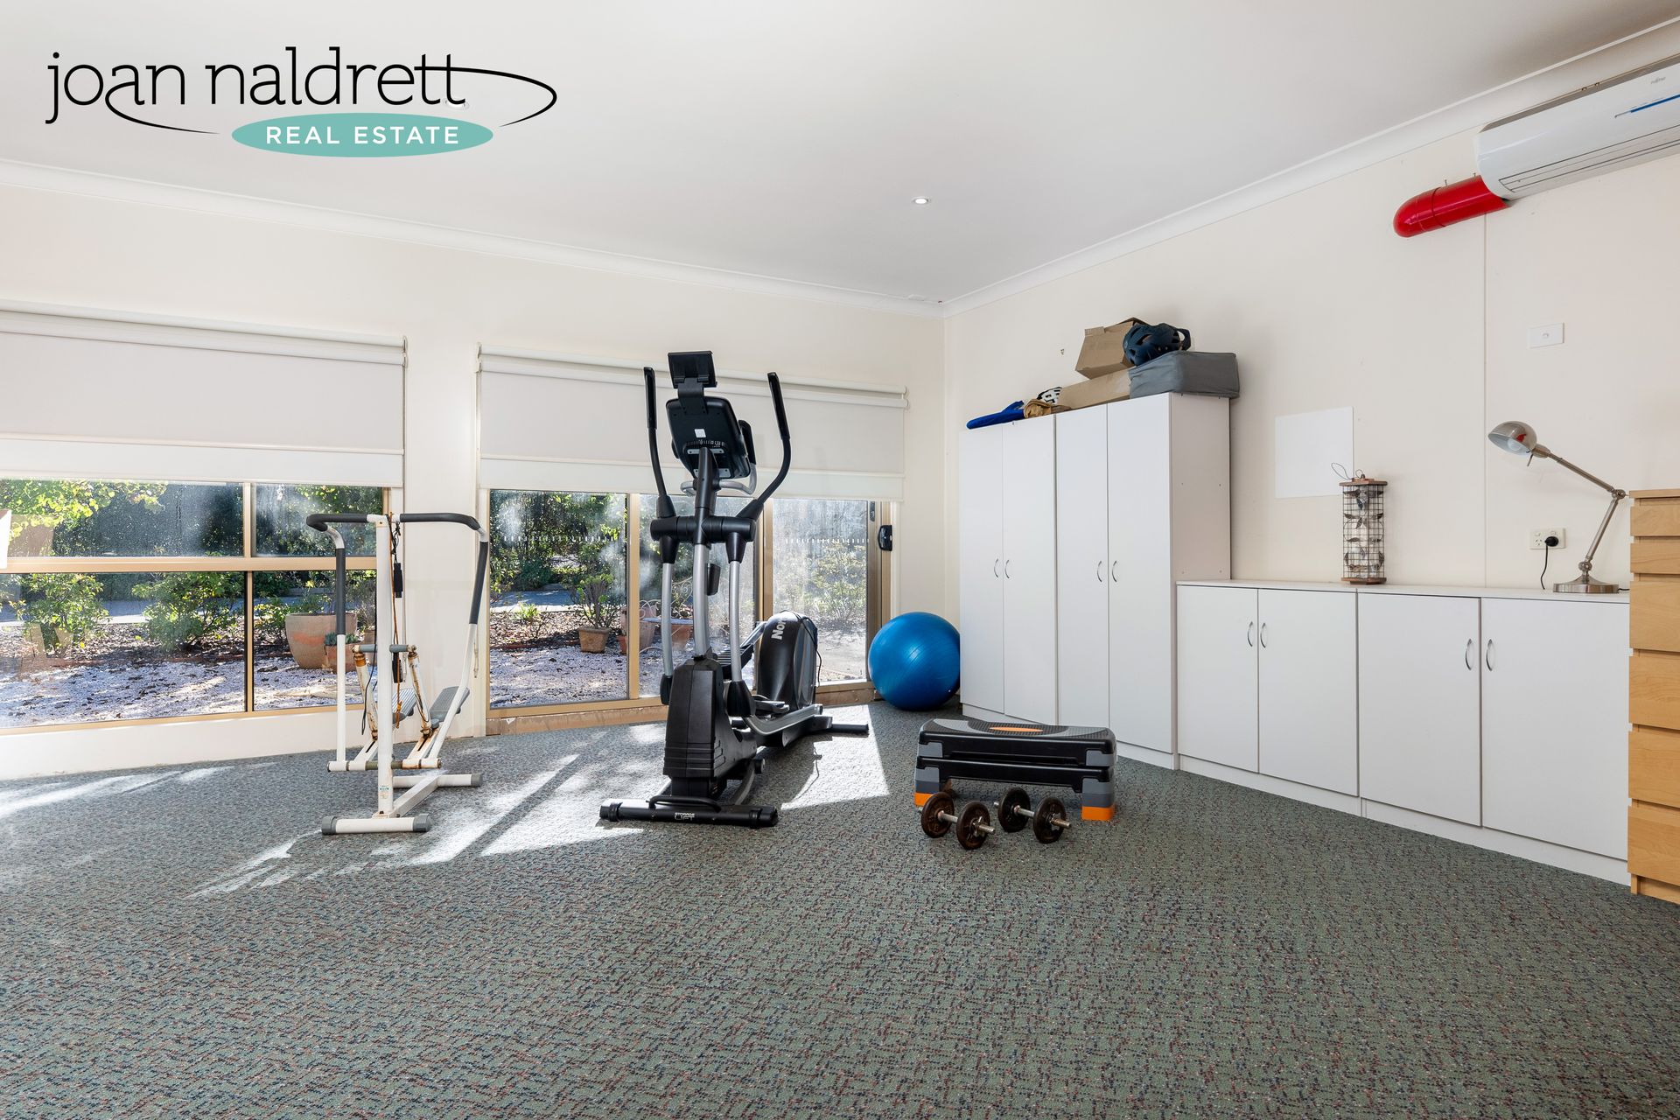
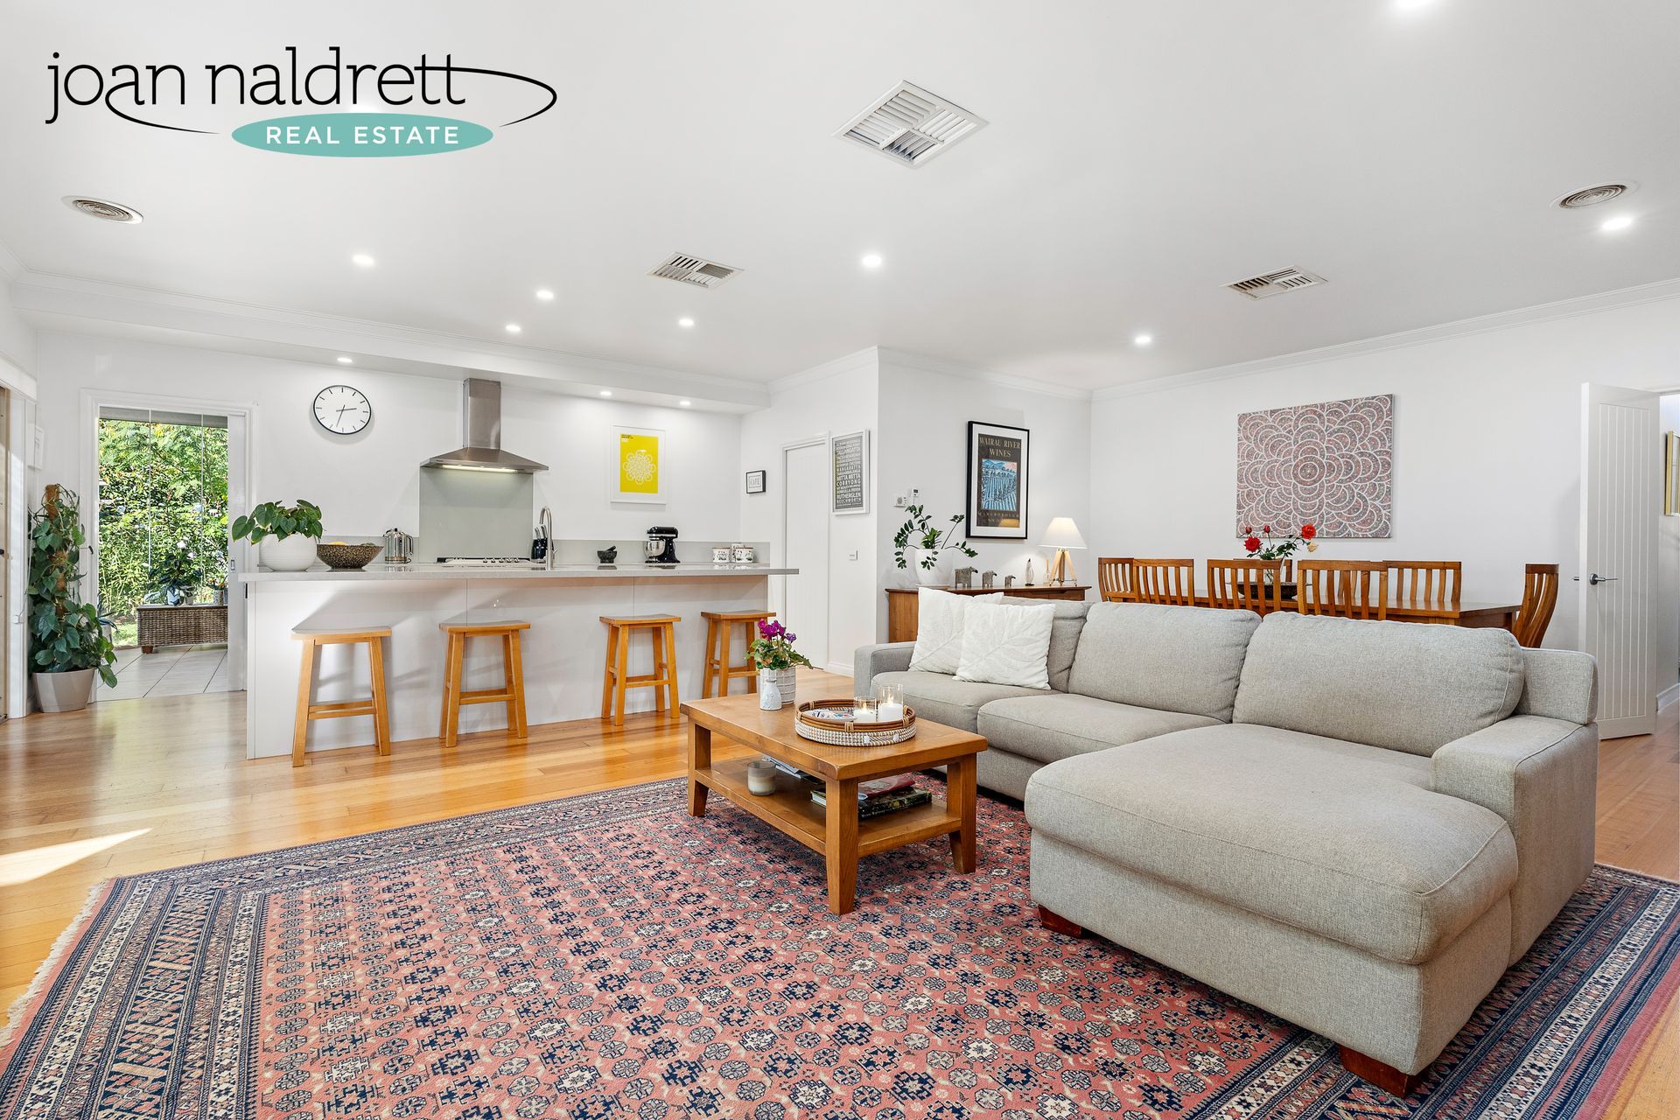
The open-plan living spaces are expansive, perfect for gatherings, while the modern kitchen caters to any chefs dream with its ample stone bench space, premium appliances, and features an impressive walk-in pantry. The main bedroom serves as a luxurious parent’s retreat, complete with walk-in robe and an ensuite that features twin vanity basins. The additional three bedrooms, equipped with built-in robes and capture garden views. The spacious study provides an ideal space for working from home or can be used as a 5th bedroom if required. A versatile gymnasium, which could be used as a teen retreat, adds to the home’s functionality.

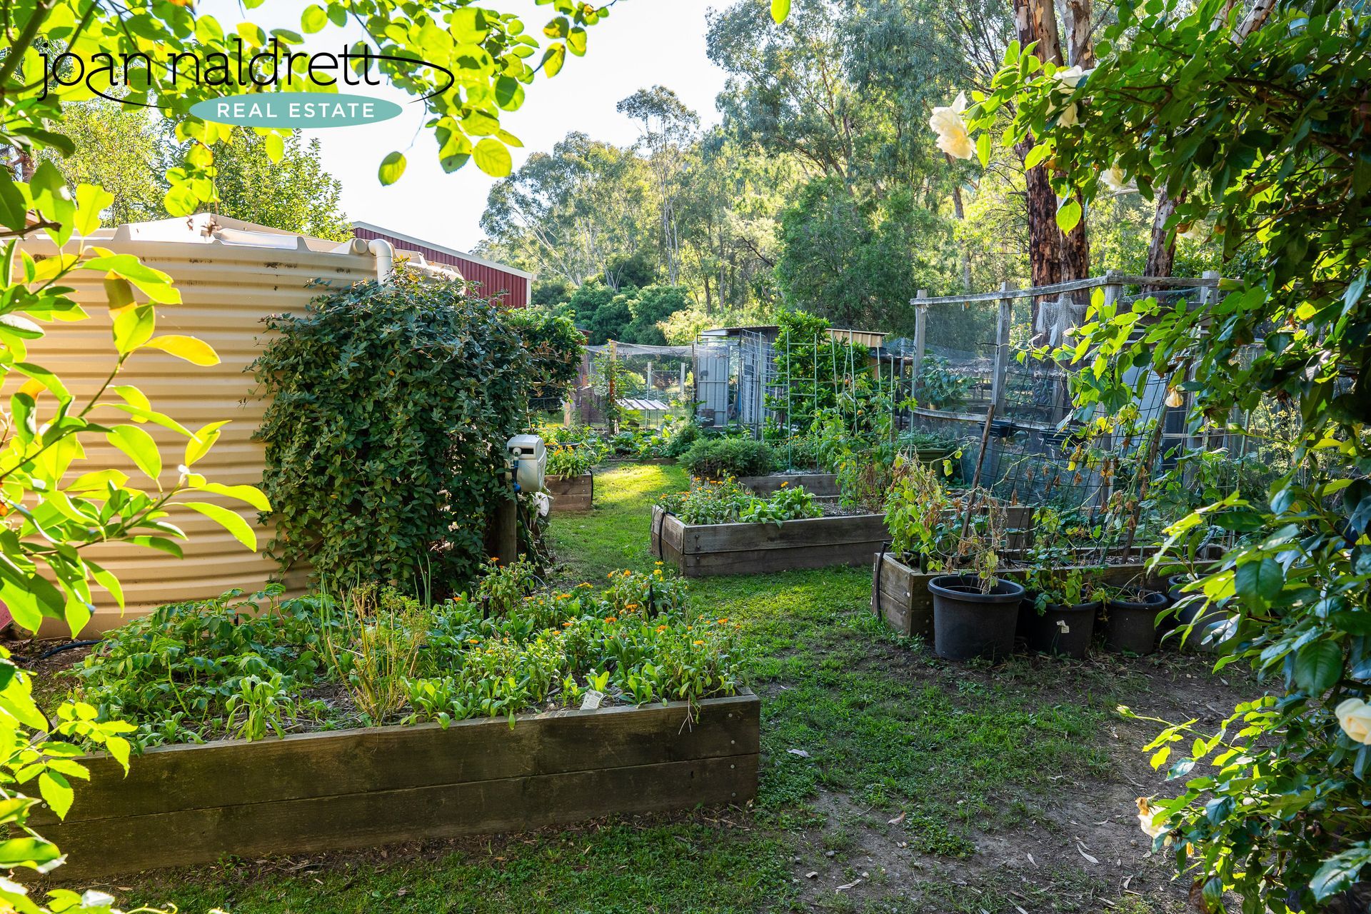
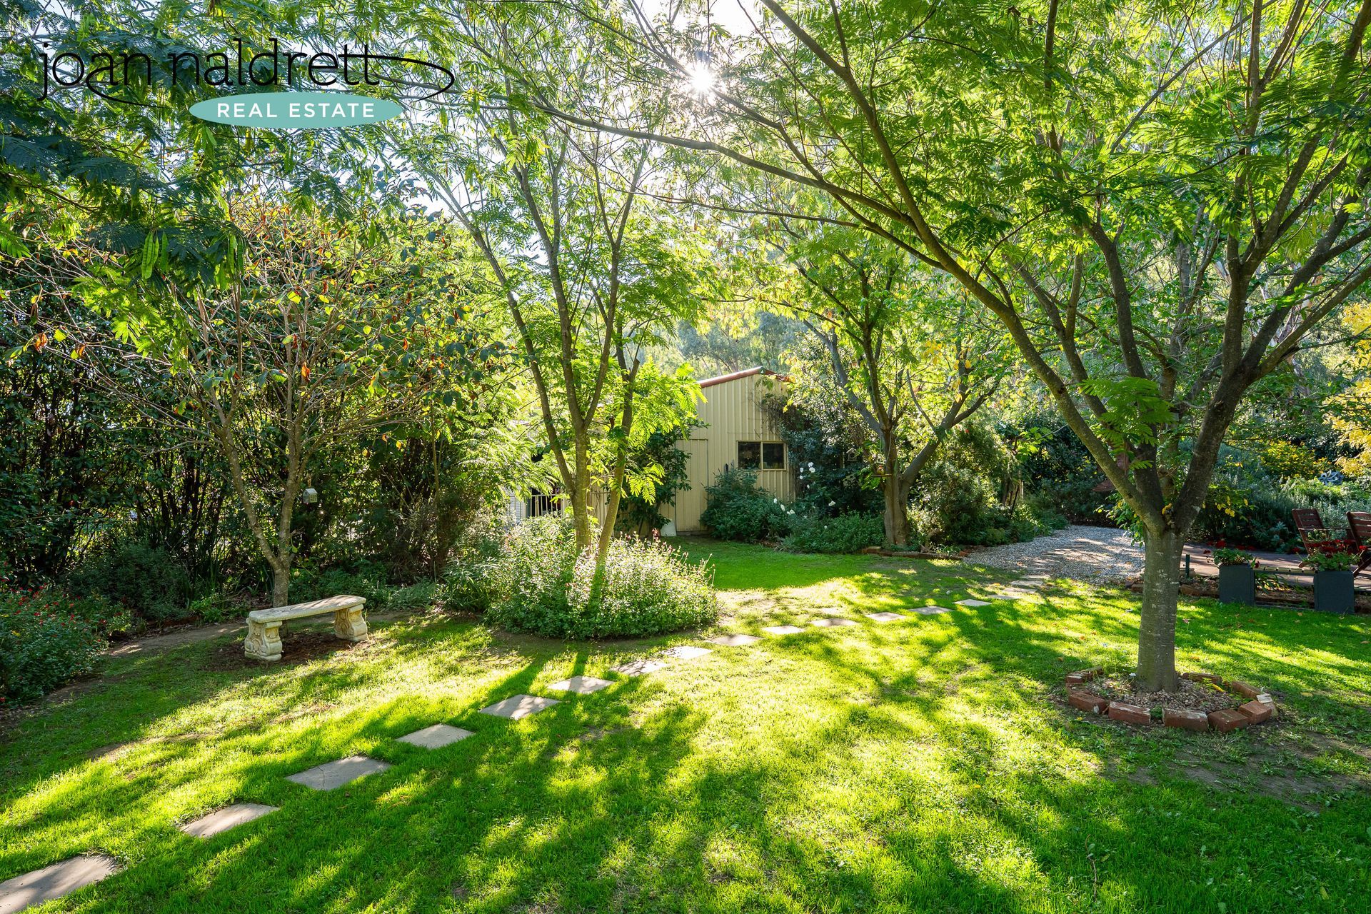
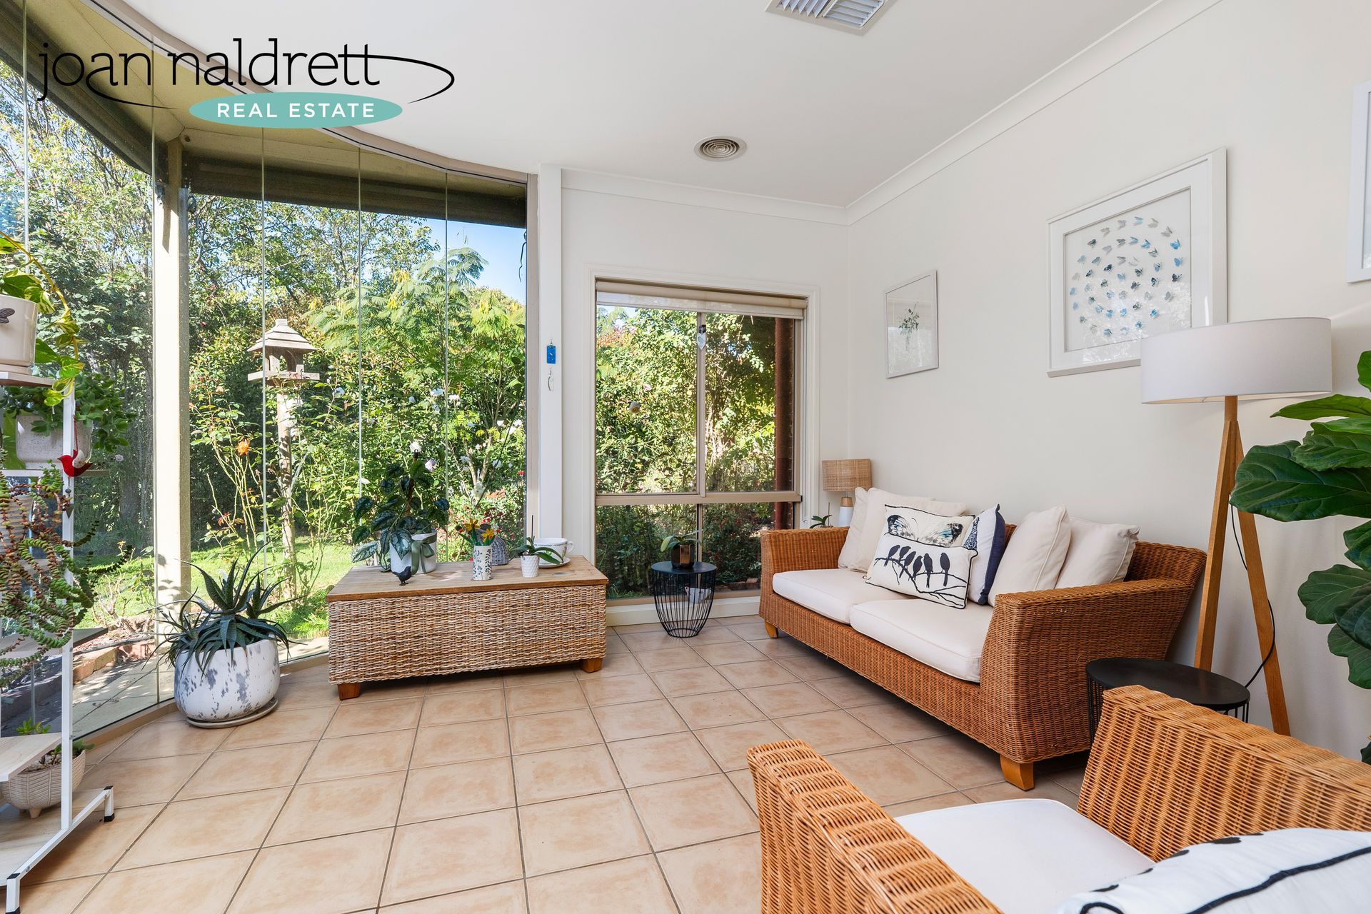
Outside there is a covered alfresco dining space, a landscaped garden oasis that offers a spectacular backdrop with multiple entertainment areas, established vegetable garden beds, chook yard and stunning established trees. An in-ground pool will impress the kids during our hot summers. The property is further enhanced with a triple bay shed and additional parking for a boat or caravan.

Combining contemporary sophistication with resort-style amenities, this home is a rare opportunity in a highly sought-after location.


Phone now to arrange your private inspection.

  • Slide title

    Write your caption here
    Button
  • Slide title

    Write your caption here
    Button
  • Slide title

    Write your caption here
    Button
  • Slide title

    Write your caption here
    Button
  • Slide title

    Write your caption here
    Button
  • Slide title

    Write your caption here
    Button
  • Slide title

    Write your caption here
    Button
  • Slide title

    Write your caption here
    Button
  • Slide title

    Write your caption here
    Button
  • Slide title

    Write your caption here
    Button
  • Slide title

    Write your caption here
    Button
  • Slide title

    Write your caption here
    Button
  • Slide title

    Write your caption here
    Button
  • Slide title

    Write your caption here
    Button
  • Slide title

    Write your caption here
    Button
  • Slide title

    Write your caption here
    Button
  • Slide title

    Write your caption here
    Button
  • Slide title

    Write your caption here
    Button
  • Slide title

    Write your caption here
    Button
  • Slide title

    Write your caption here
    Button
  • Slide title

    Write your caption here
    Button
  • Slide title

    Write your caption here
    Button
  • Slide title

    Write your caption here
    Button
  • Slide title

    Write your caption here
    Button
  • Slide title

    Write your caption here
    Button
  • Slide title

    Write your caption here
    Button

SOLD

4 Bed, Study, 2 Bath, 2 Car

18 Barton Drive, Baranduda 

Statement of Information
A Private Acreage Escape in Baranduda

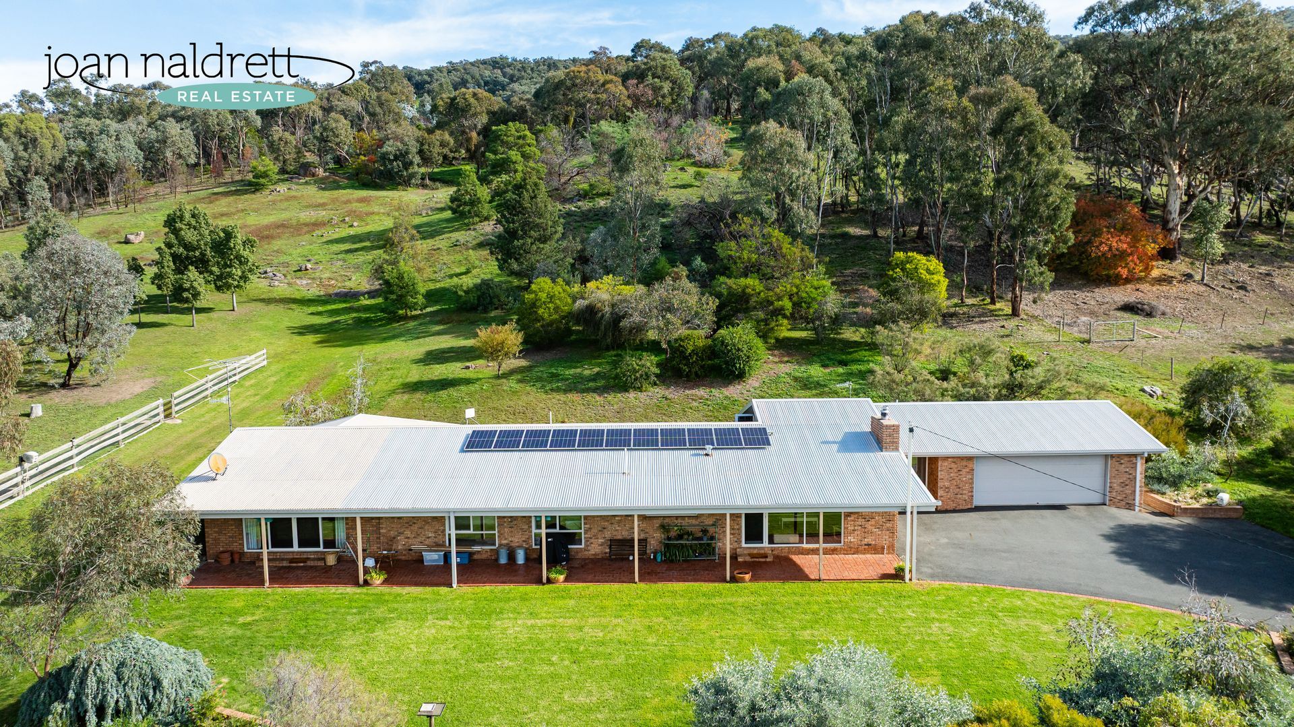
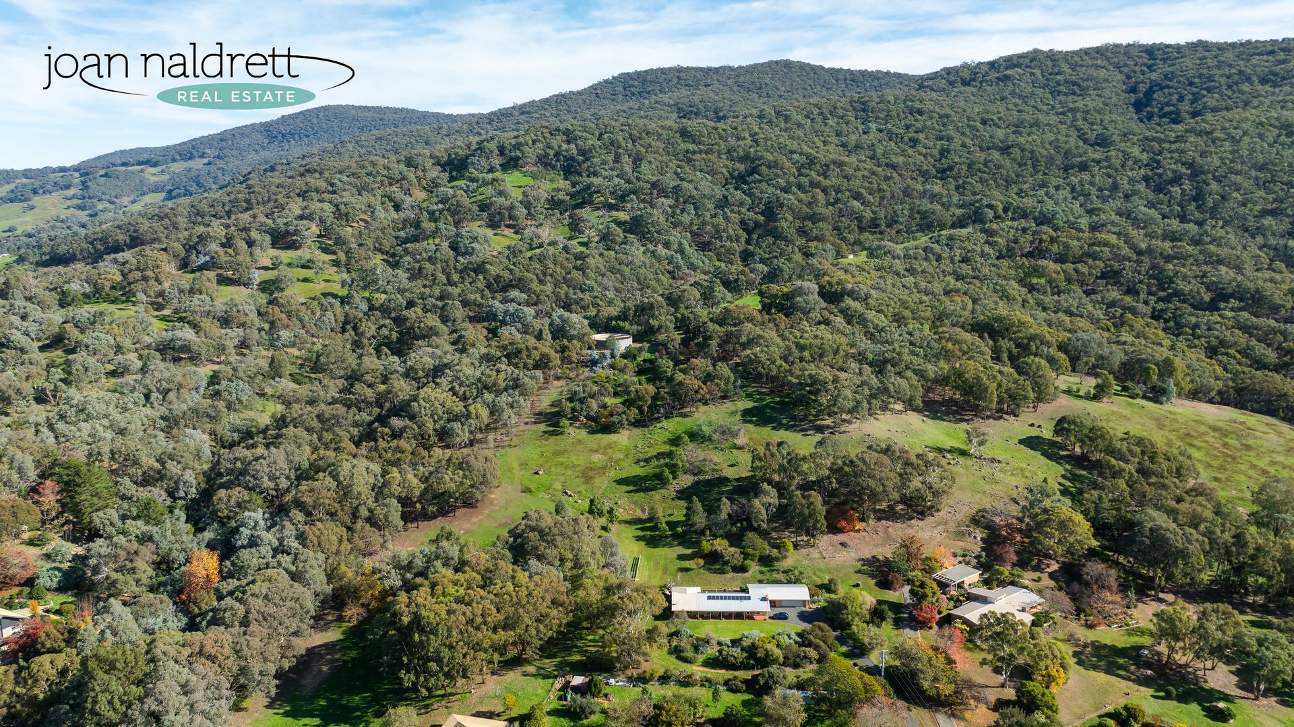
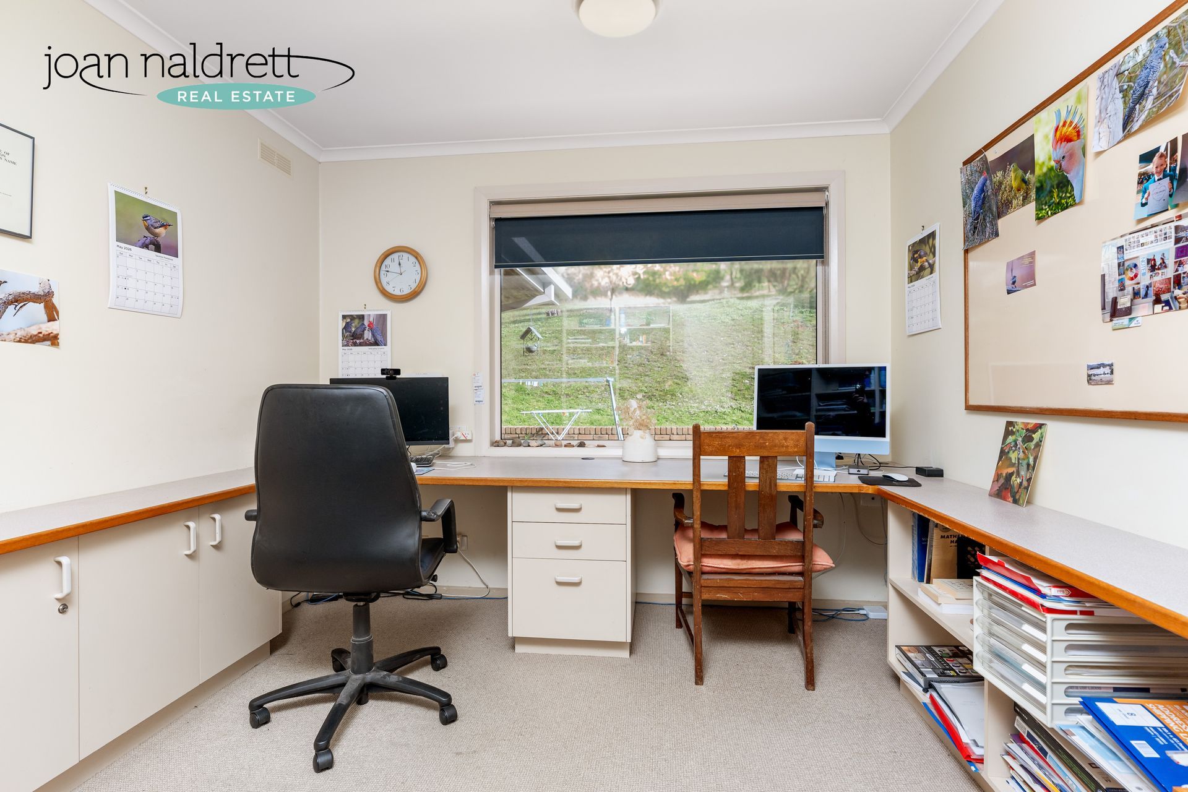
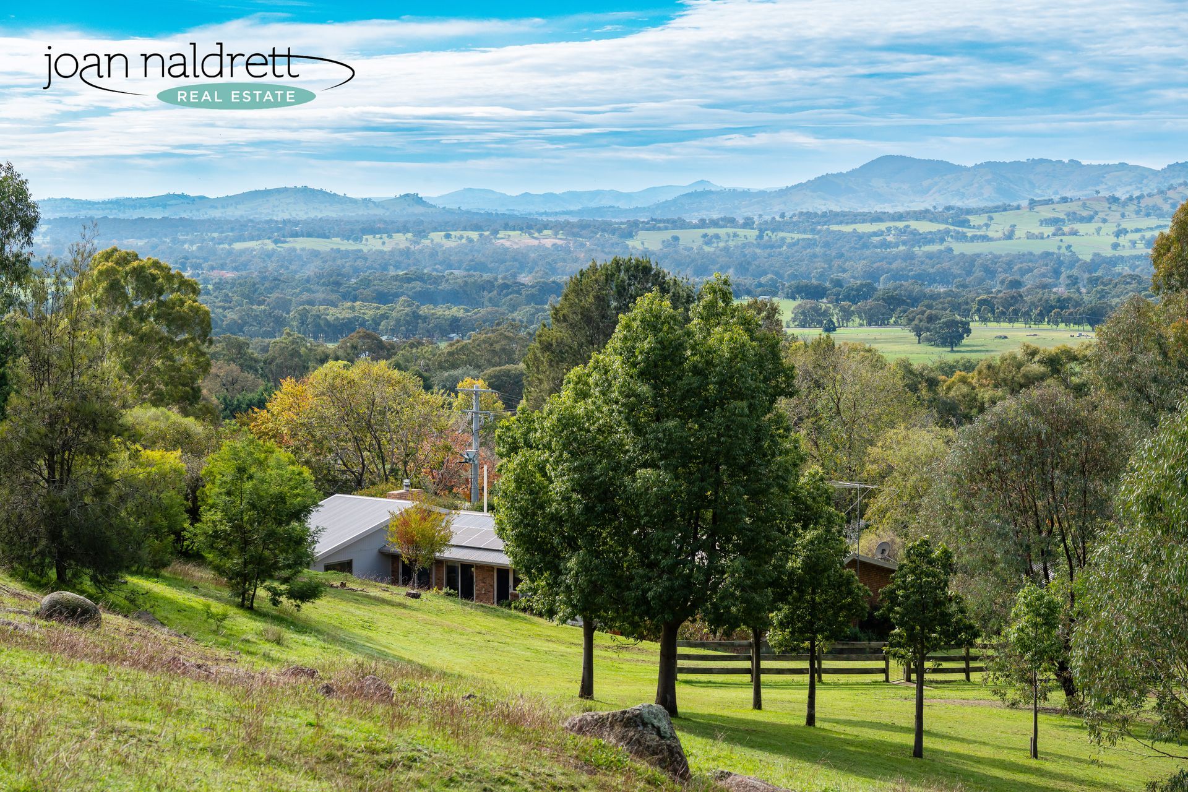
Set on approximately 6.92 acres in ever-growing Baranduda, this impressive property will appeal to growing families and those seeking a peaceful tree change.

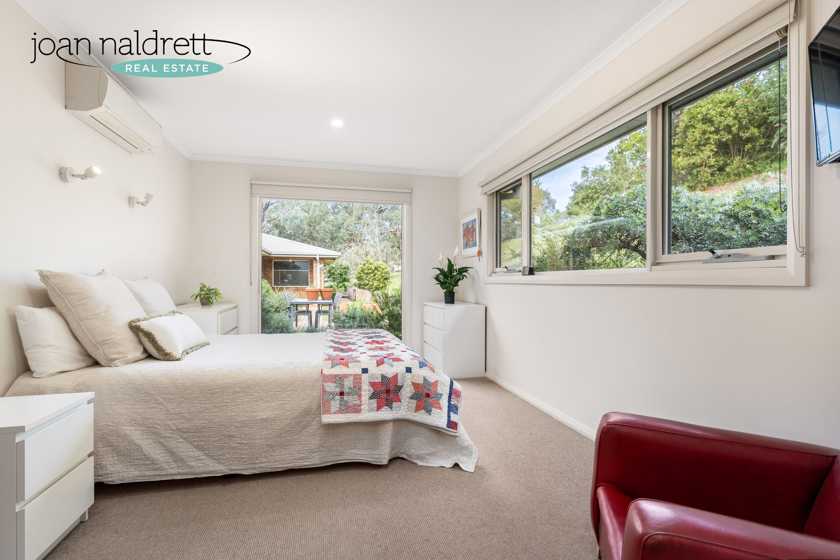
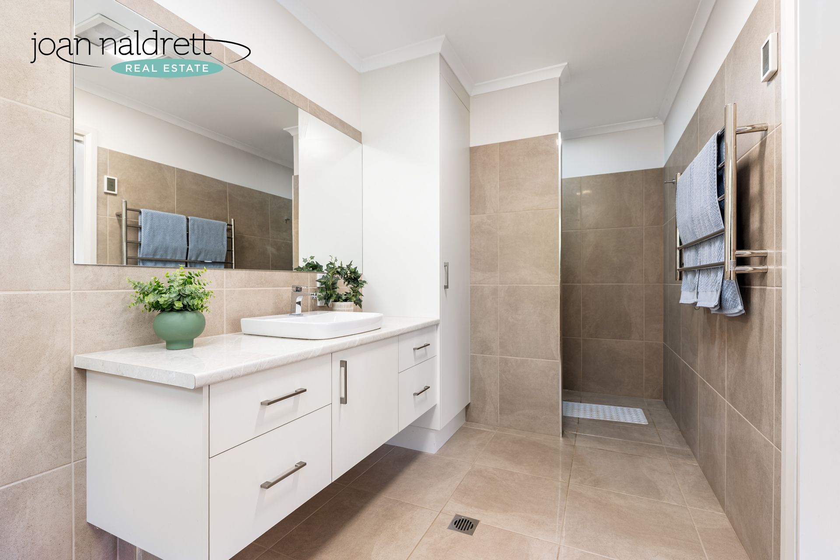
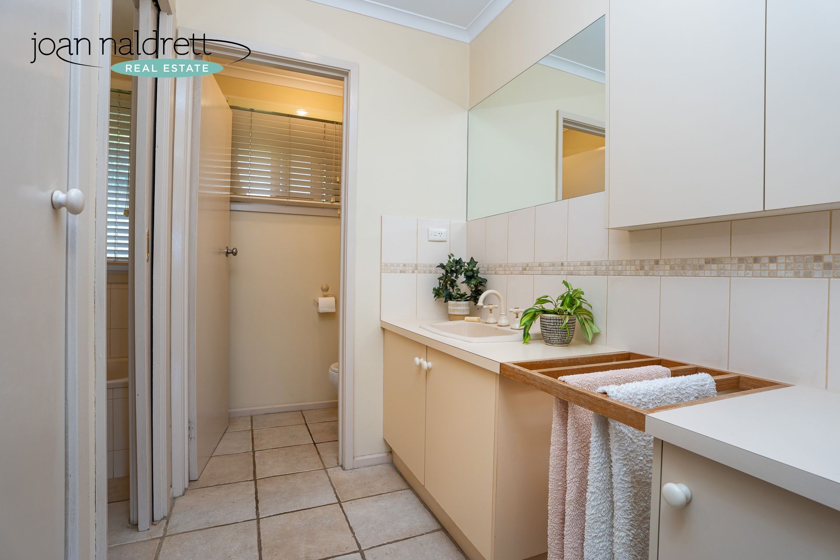
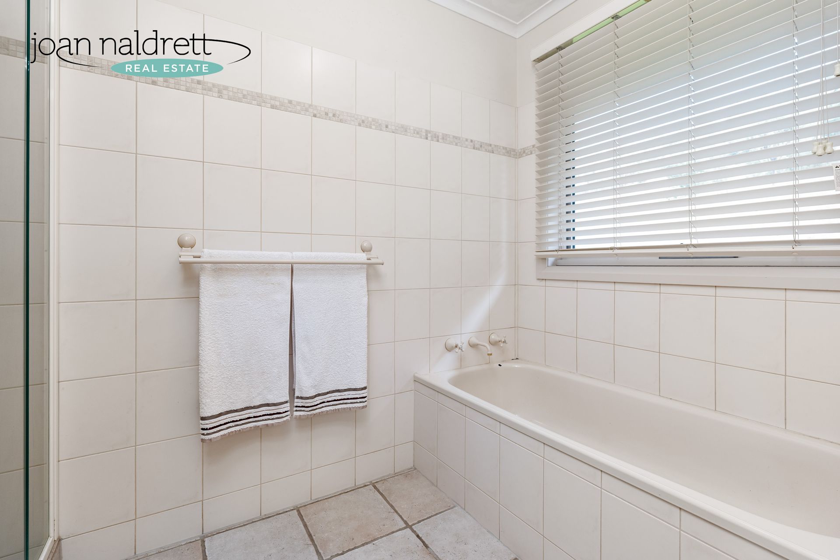
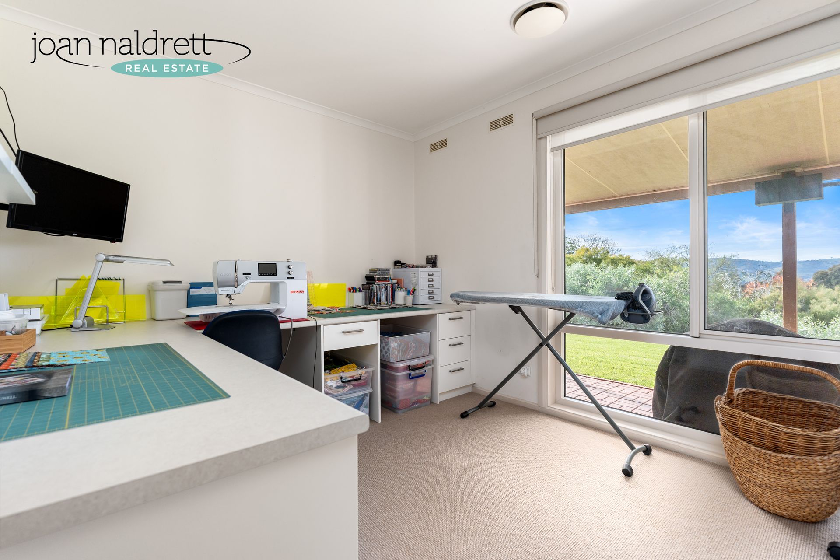
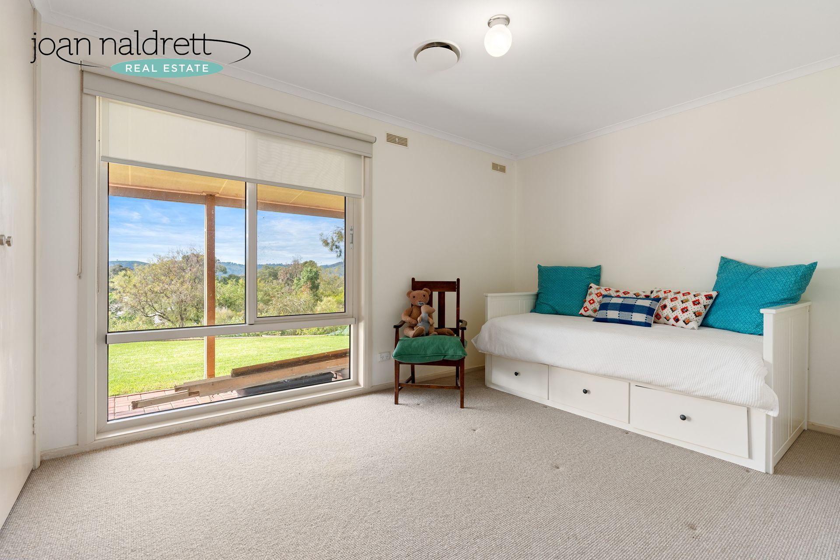
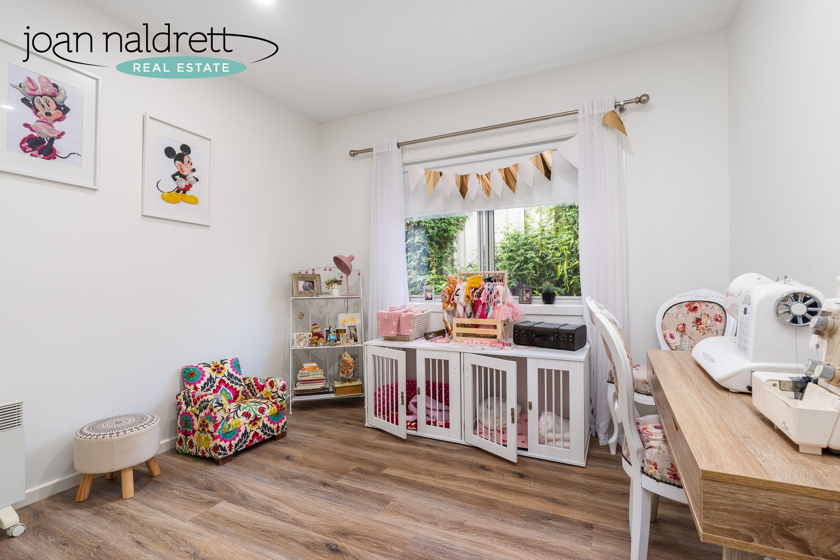
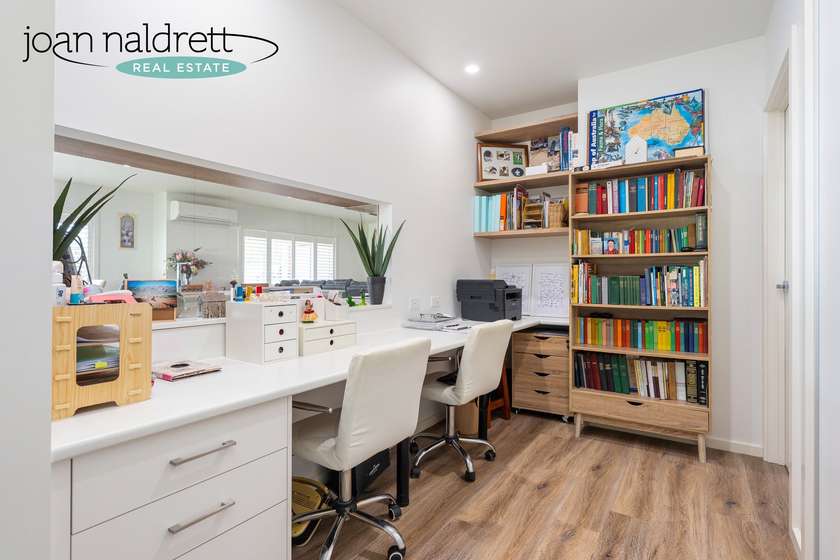
The home offers four bedrooms with built-in robes, including a spacious main bedroom with a walk-in robe, stylish ensuite and picture windows overlooking the beautiful gardens. The second bedroom is currently fitted out as a sewing room, and a separate study with built-in cabinetry adds extra flexibility.

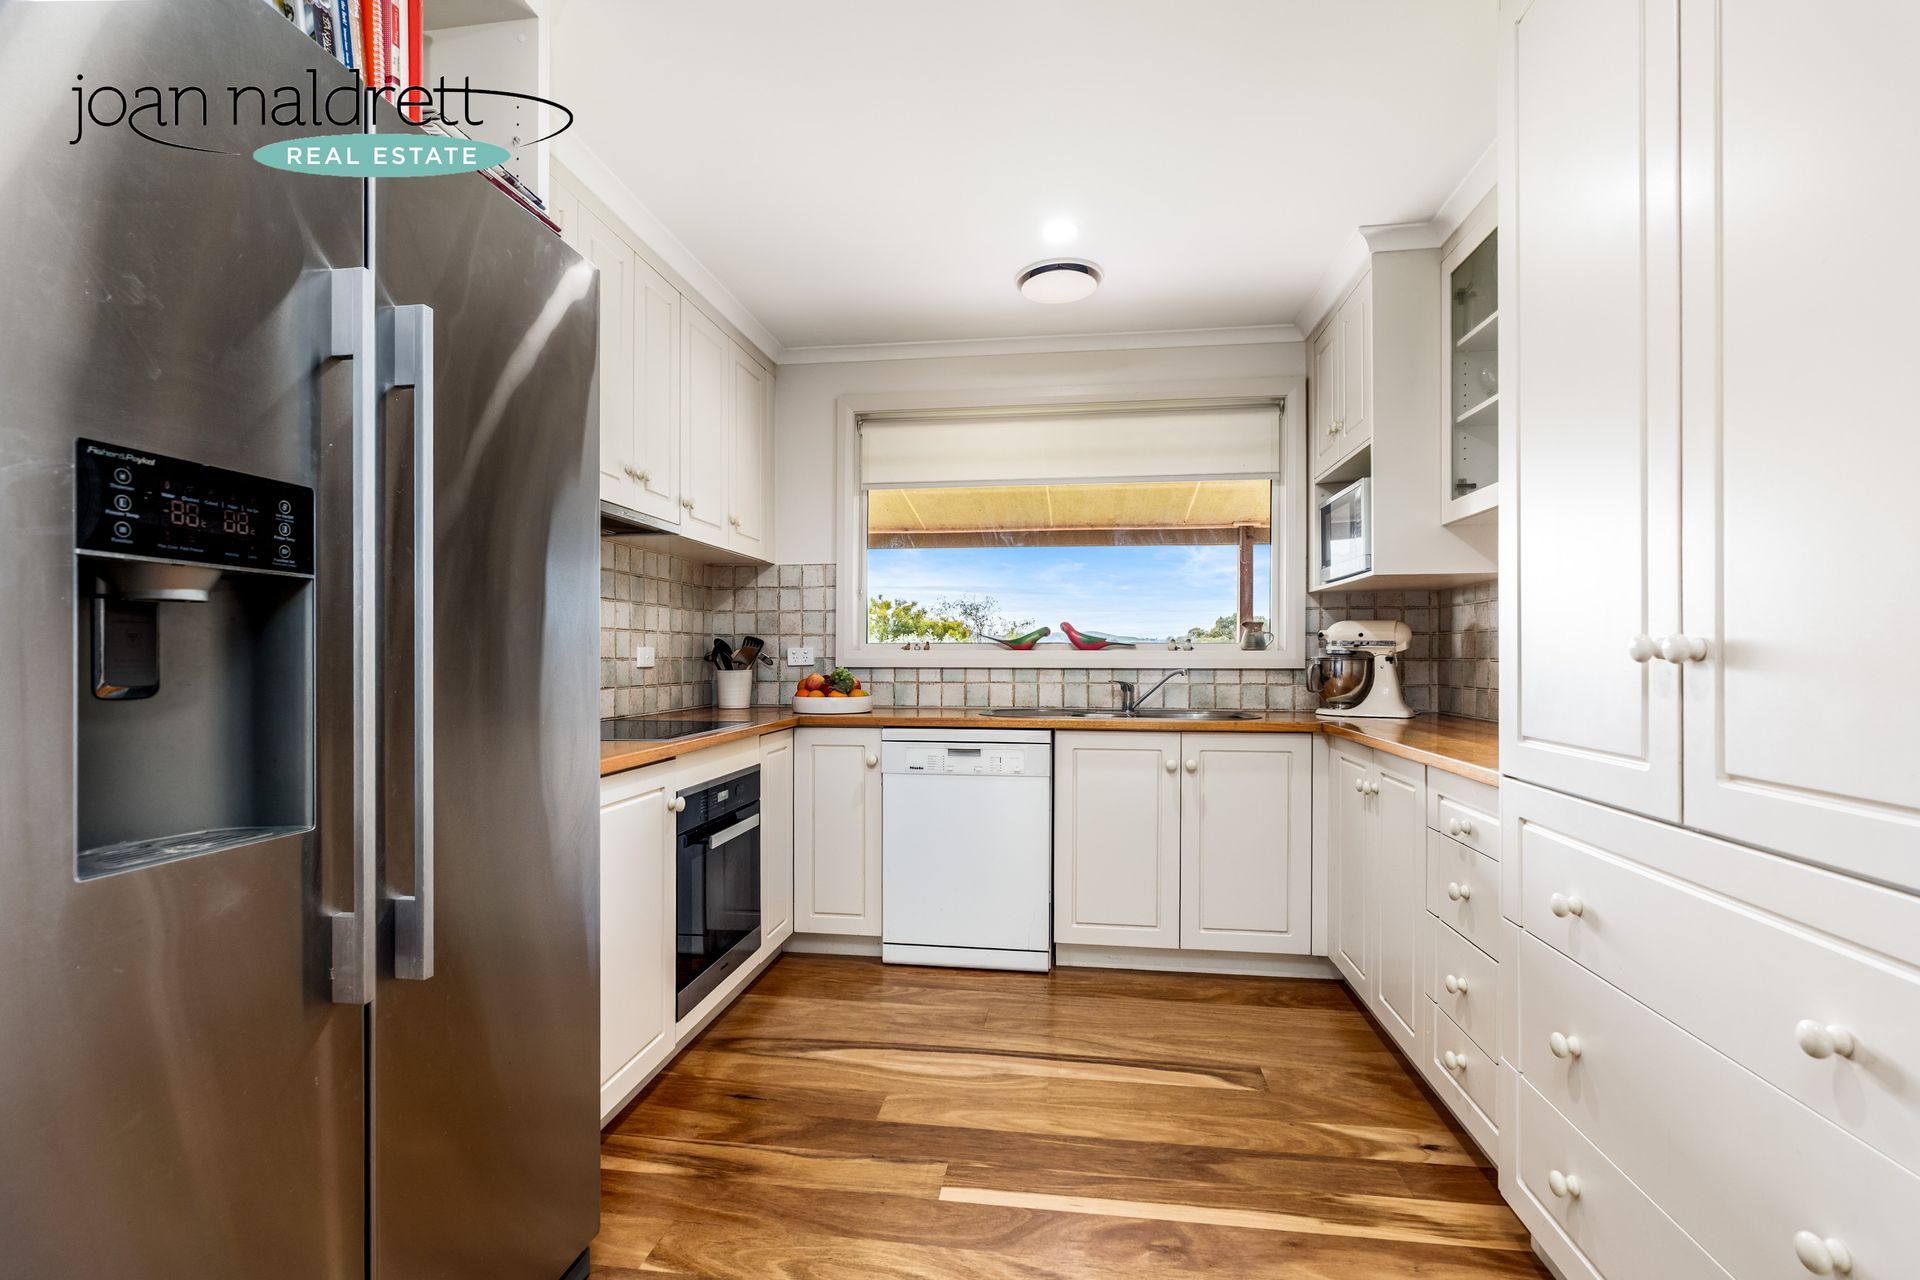
The updated kitchen features Miele appliances, timber benchtops and stunning easterly views, making everyday tasks a pleasure.

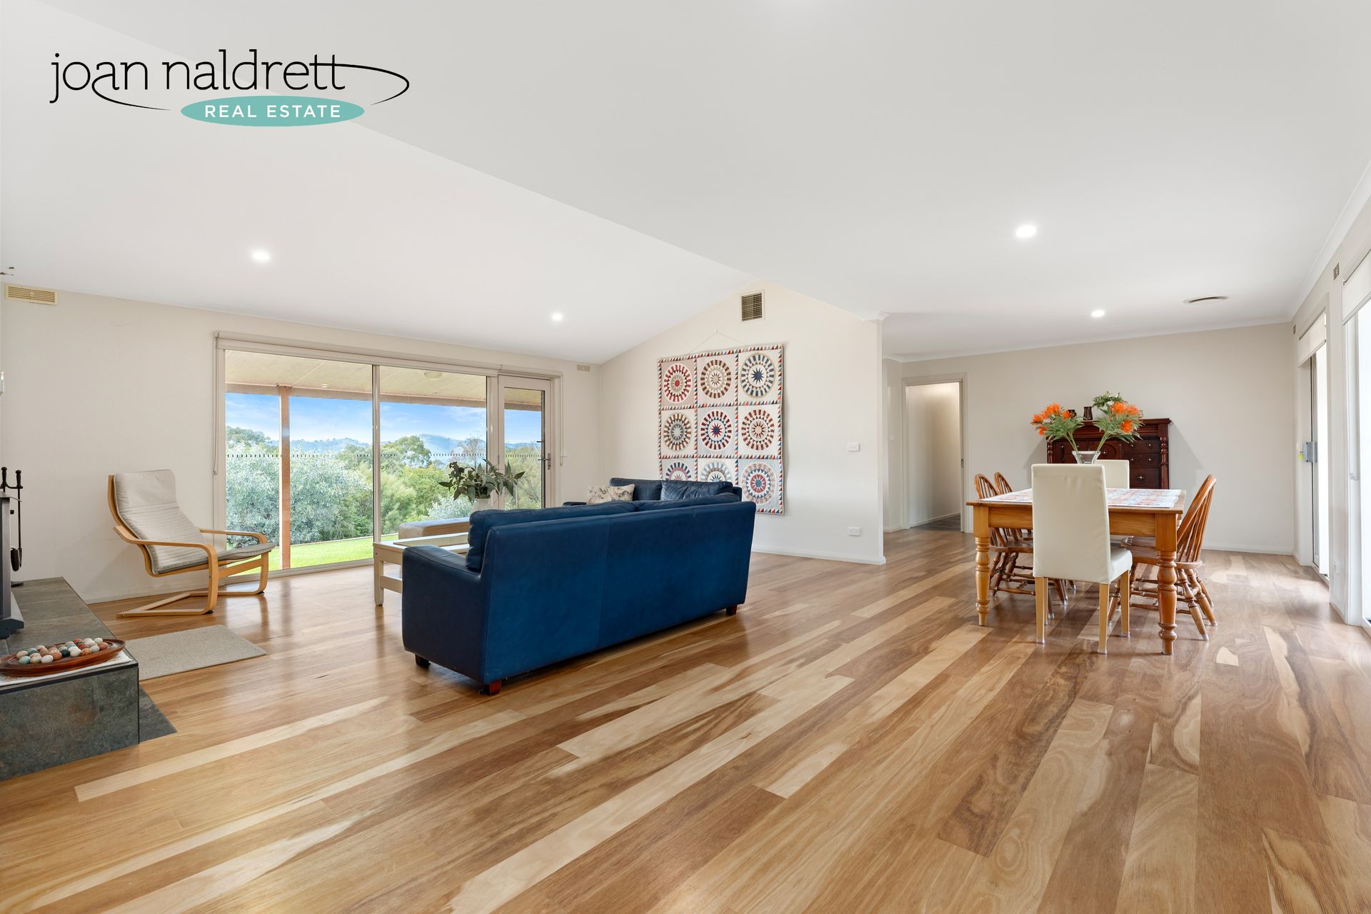
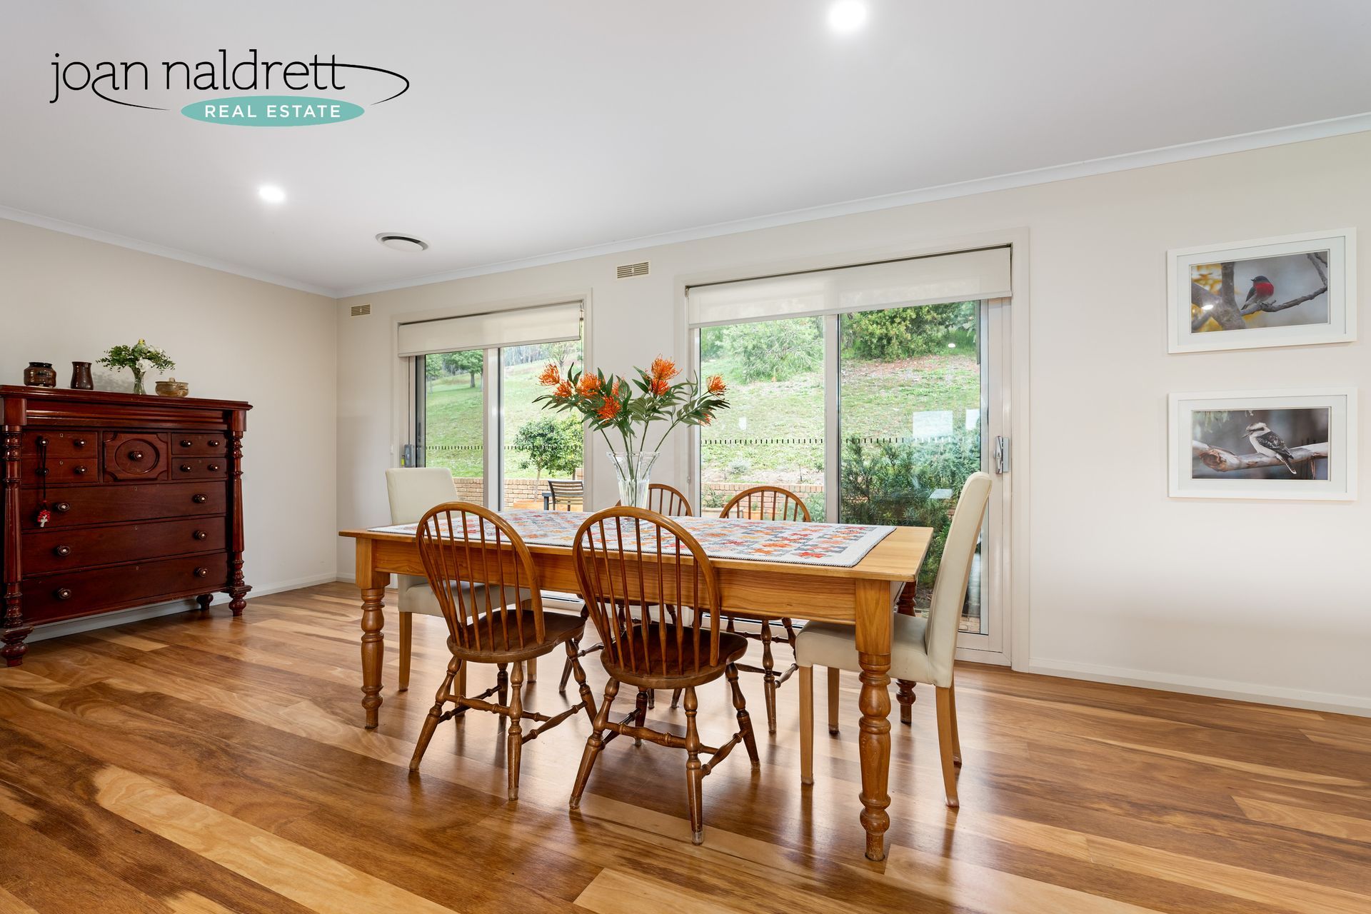
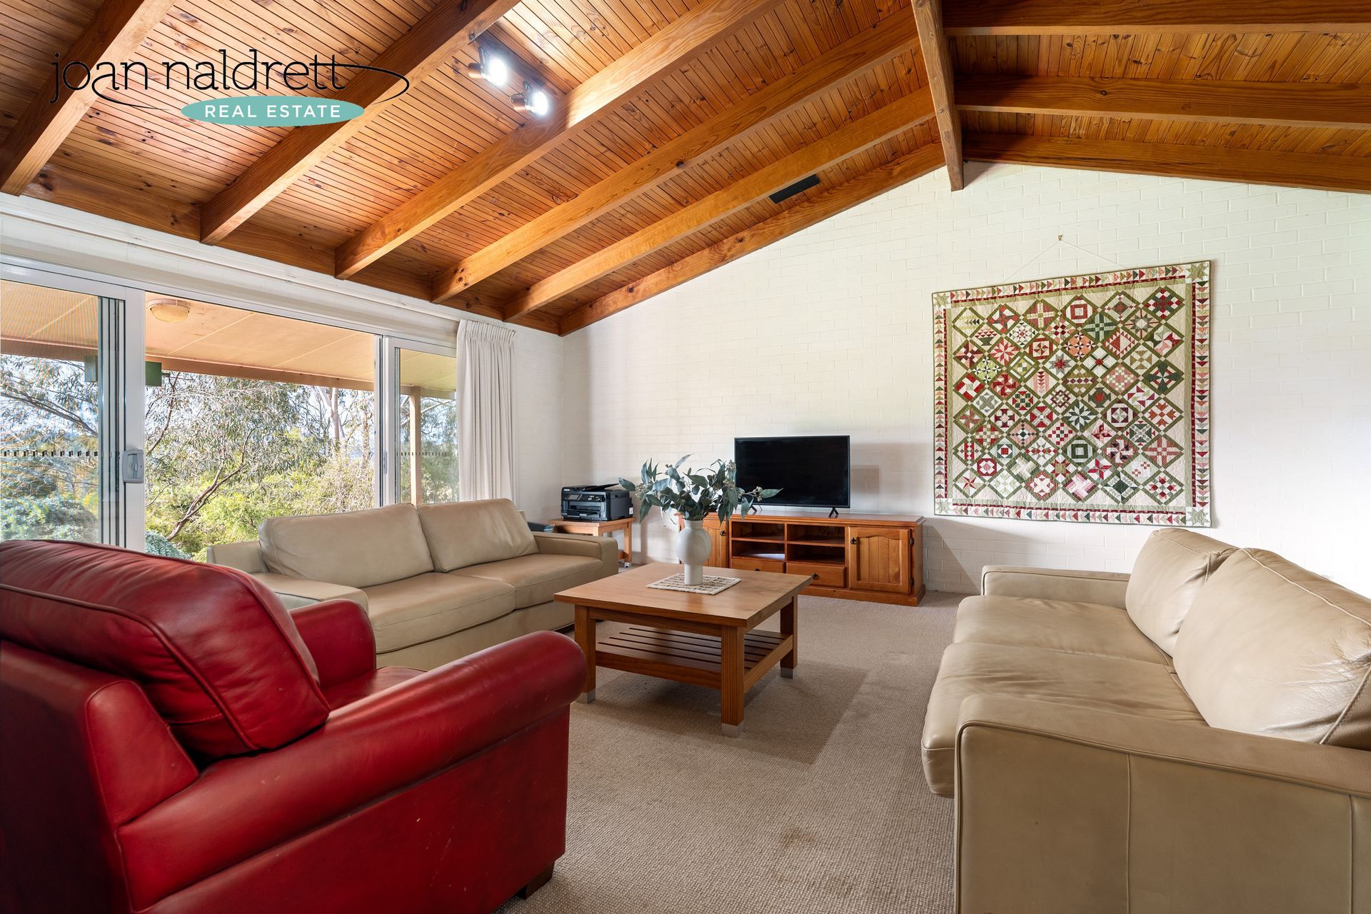
The spacious lounge, with its vaulted ceiling, flows through to the dining area and showcases beautiful Blackbutt timber flooring by Town & Country. A slow-combustion wood heater, ducted heating, split system air conditioning and solar panels provide year-round comfort and efficiency.

An oversized double lock-up garage with a remote-controlled door offers secure parking and internal access. There is also a separate Colourbond shed measuring approximately 6m x 3m.

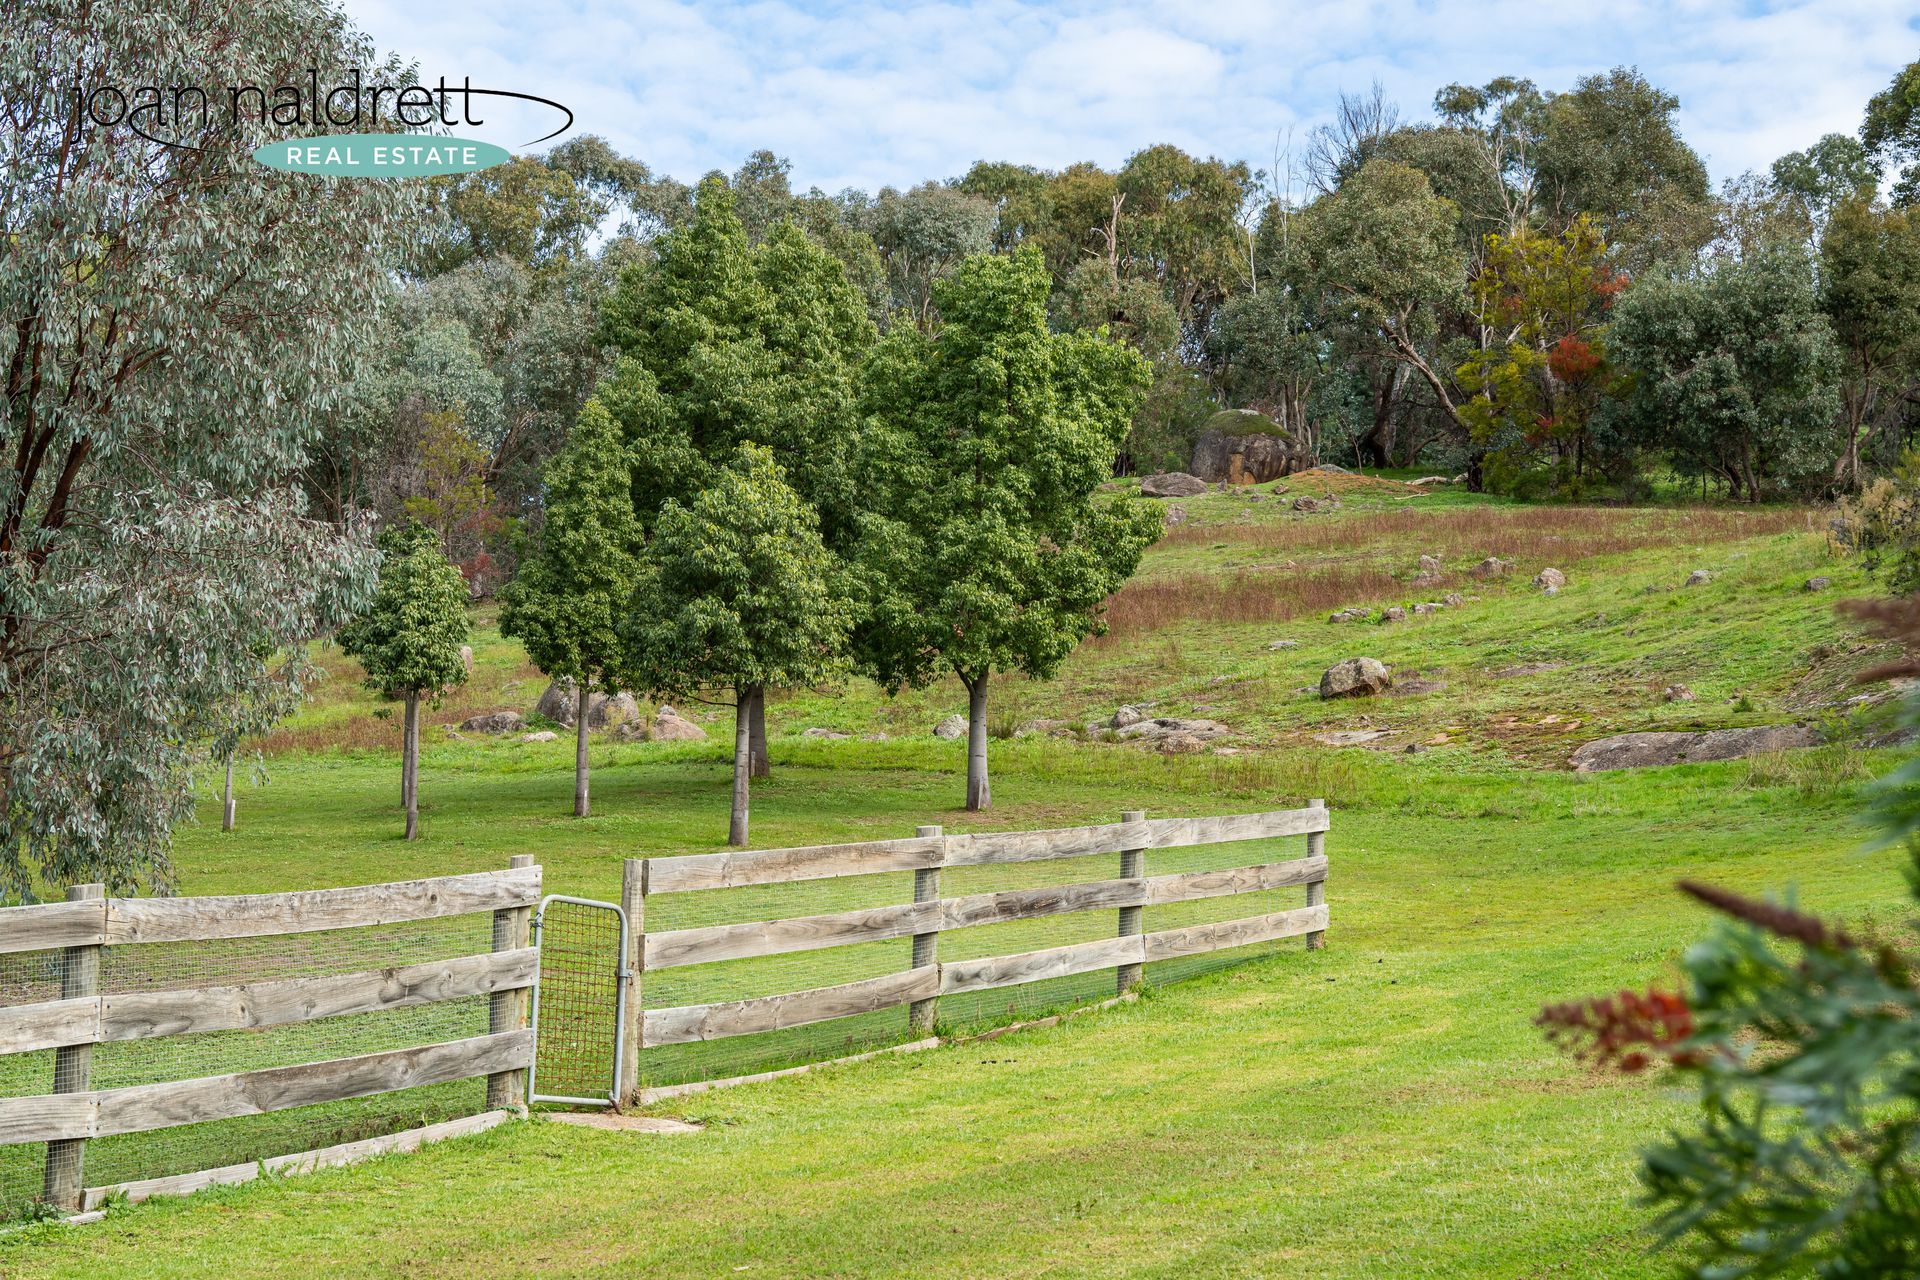
The established native gardens are low-maintenance and create a haven for abundant birdlife.

Set well back from the road, the property offers exceptional privacy and serenity while remaining close to schools, shops and sporting facilities, and is only approximately 10 minutes from Wodonga and 14 minutes from Yackandandah.

  • Slide title

    Write your caption here
    Button
  • Slide title

    Write your caption here
    Button
  • Slide title

    Write your caption here
    Button
  • Slide title

    Write your caption here
    Button
  • Slide title

    Write your caption here
    Button
  • Slide title

    Write your caption here
    Button
  • Slide title

    Write your caption here
    Button
  • Slide title

    Write your caption here
    Button
  • Slide title

    Write your caption here
    Button
  • Slide title

    Write your caption here
    Button
  • Slide title

    Write your caption here
    Button
  • Slide title

    Write your caption here
    Button
  • Slide title

    Write your caption here
    Button
  • Slide title

    Write your caption here
    Button

SOLD

4 Bed, 2 Bath, 3 Car

26 Valerian Terrace, Baranduda
Statement of Information
Beautiful Baranduda

This immaculate home has been lovingly maintained and will impress those looking for a quality-built home situated in an elevated position in a quite court.

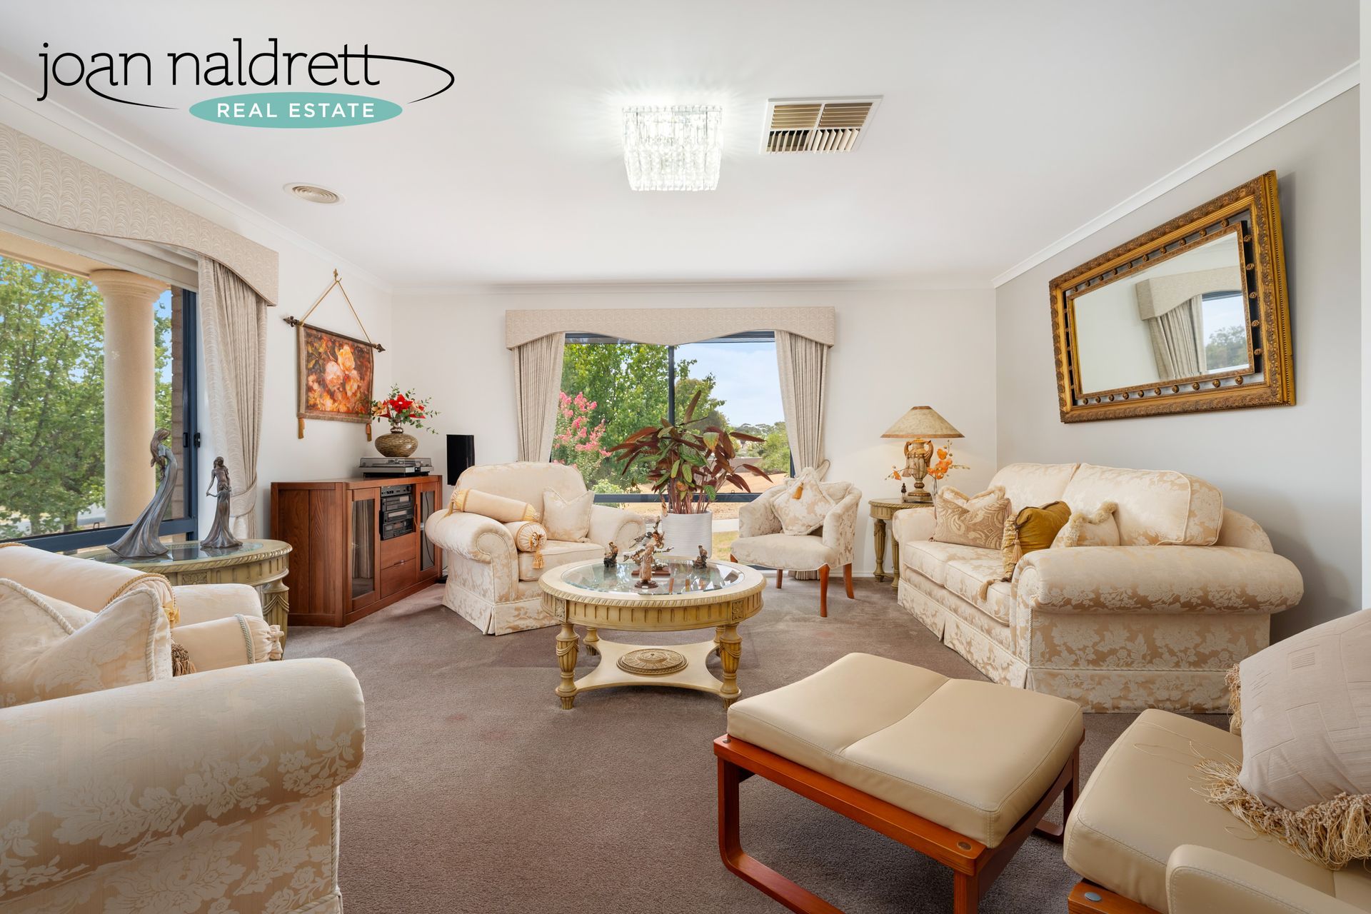
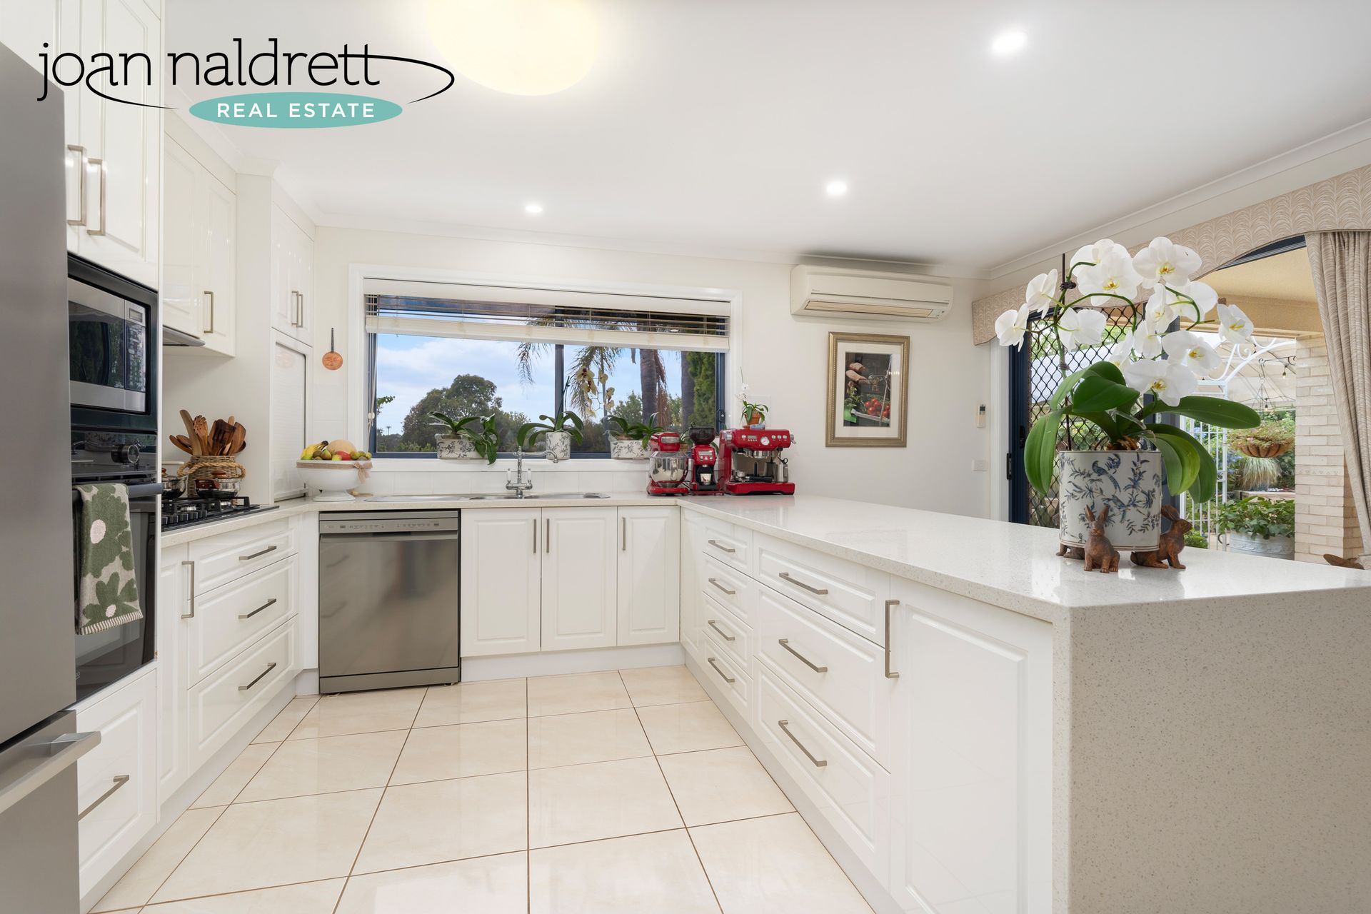
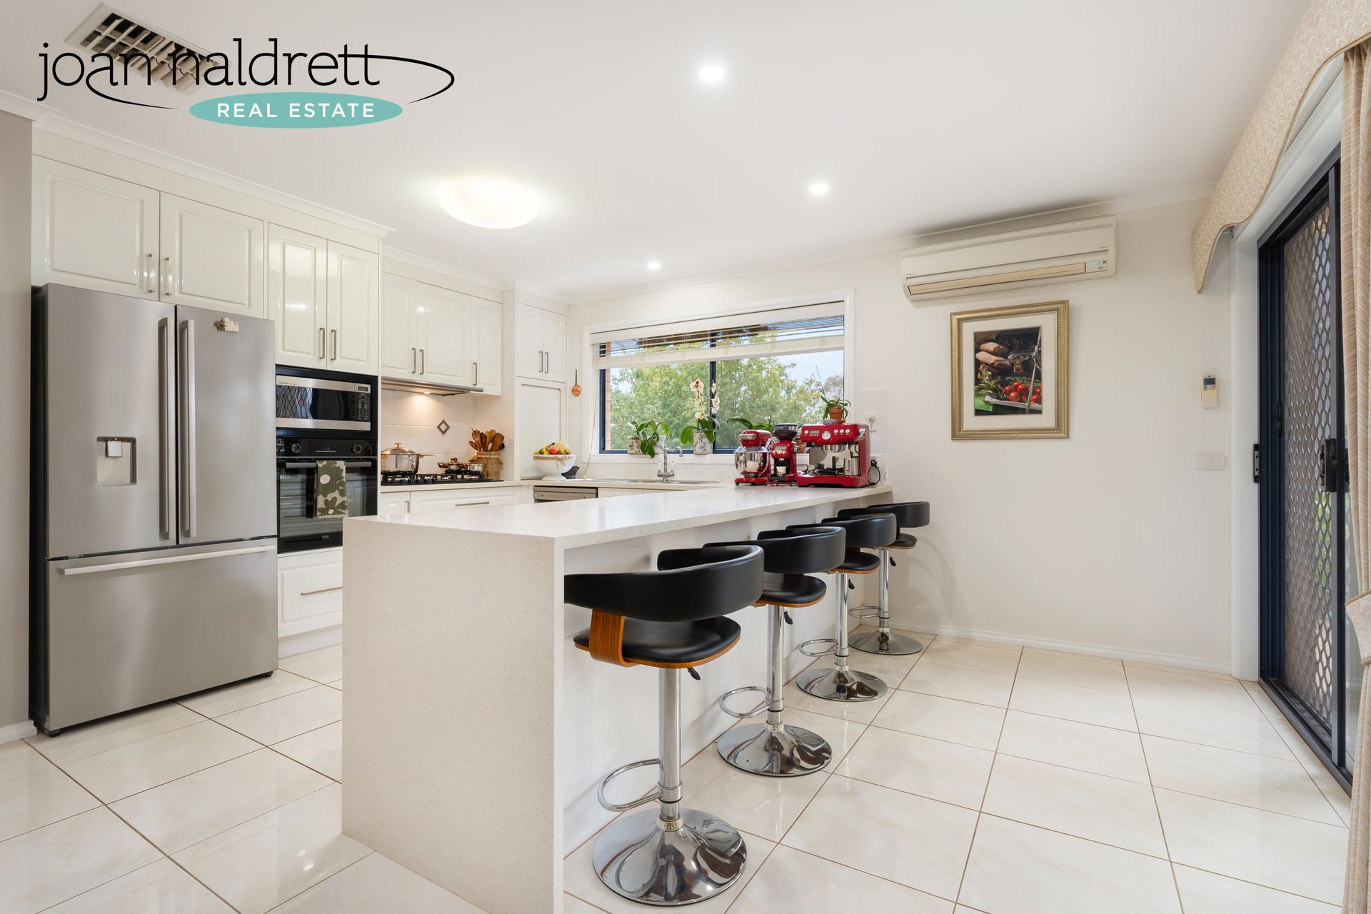
Featuring four spacious bedrooms, ensuite and walk in robe to master, north facing lounge with picturesque views, brilliant hostess kitchen with stone bench tops and updated appliances. The dining area adjoins the kitchen as well as an open plan family room. Outdoor entertaining can be enjoyed under the main roofline or under the metal gazebo with shade cloth. 

Ducted gas heating and ducted evaporative cooling throughout the home plus two split system air conditioners provide extra comfort while being supported by a 2 kw solar system which keeps those bills at bay. 

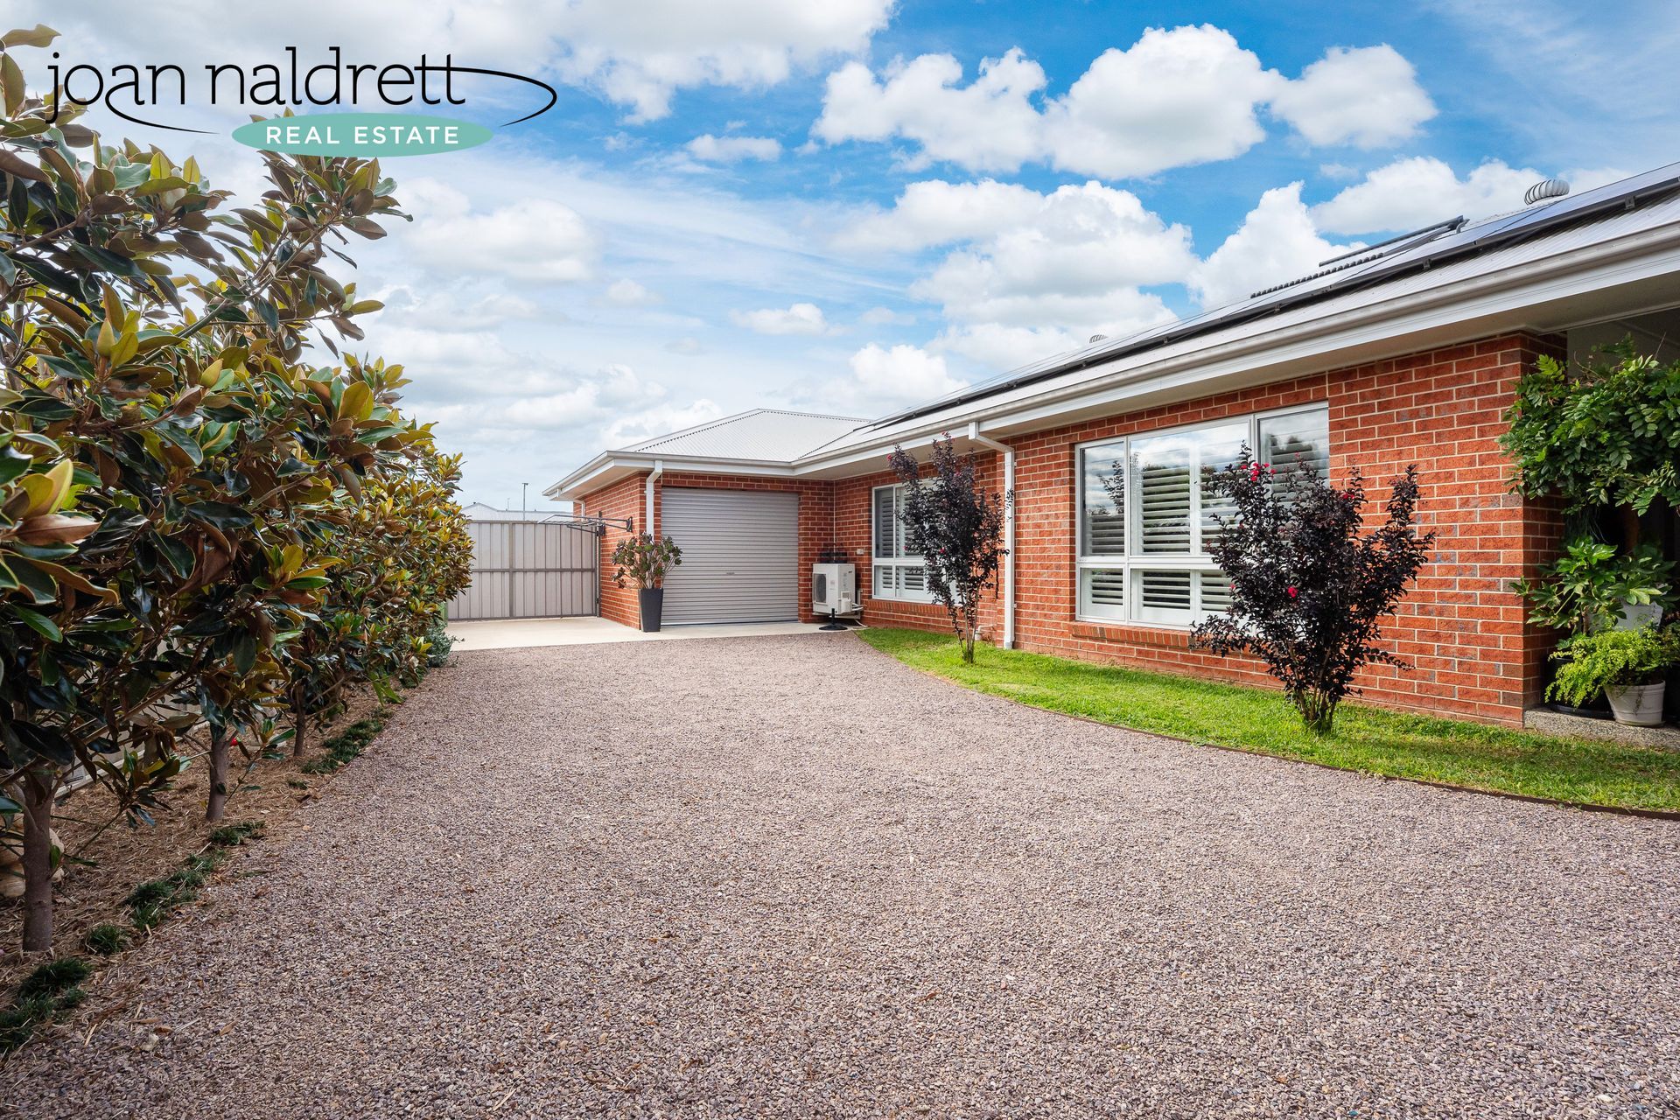
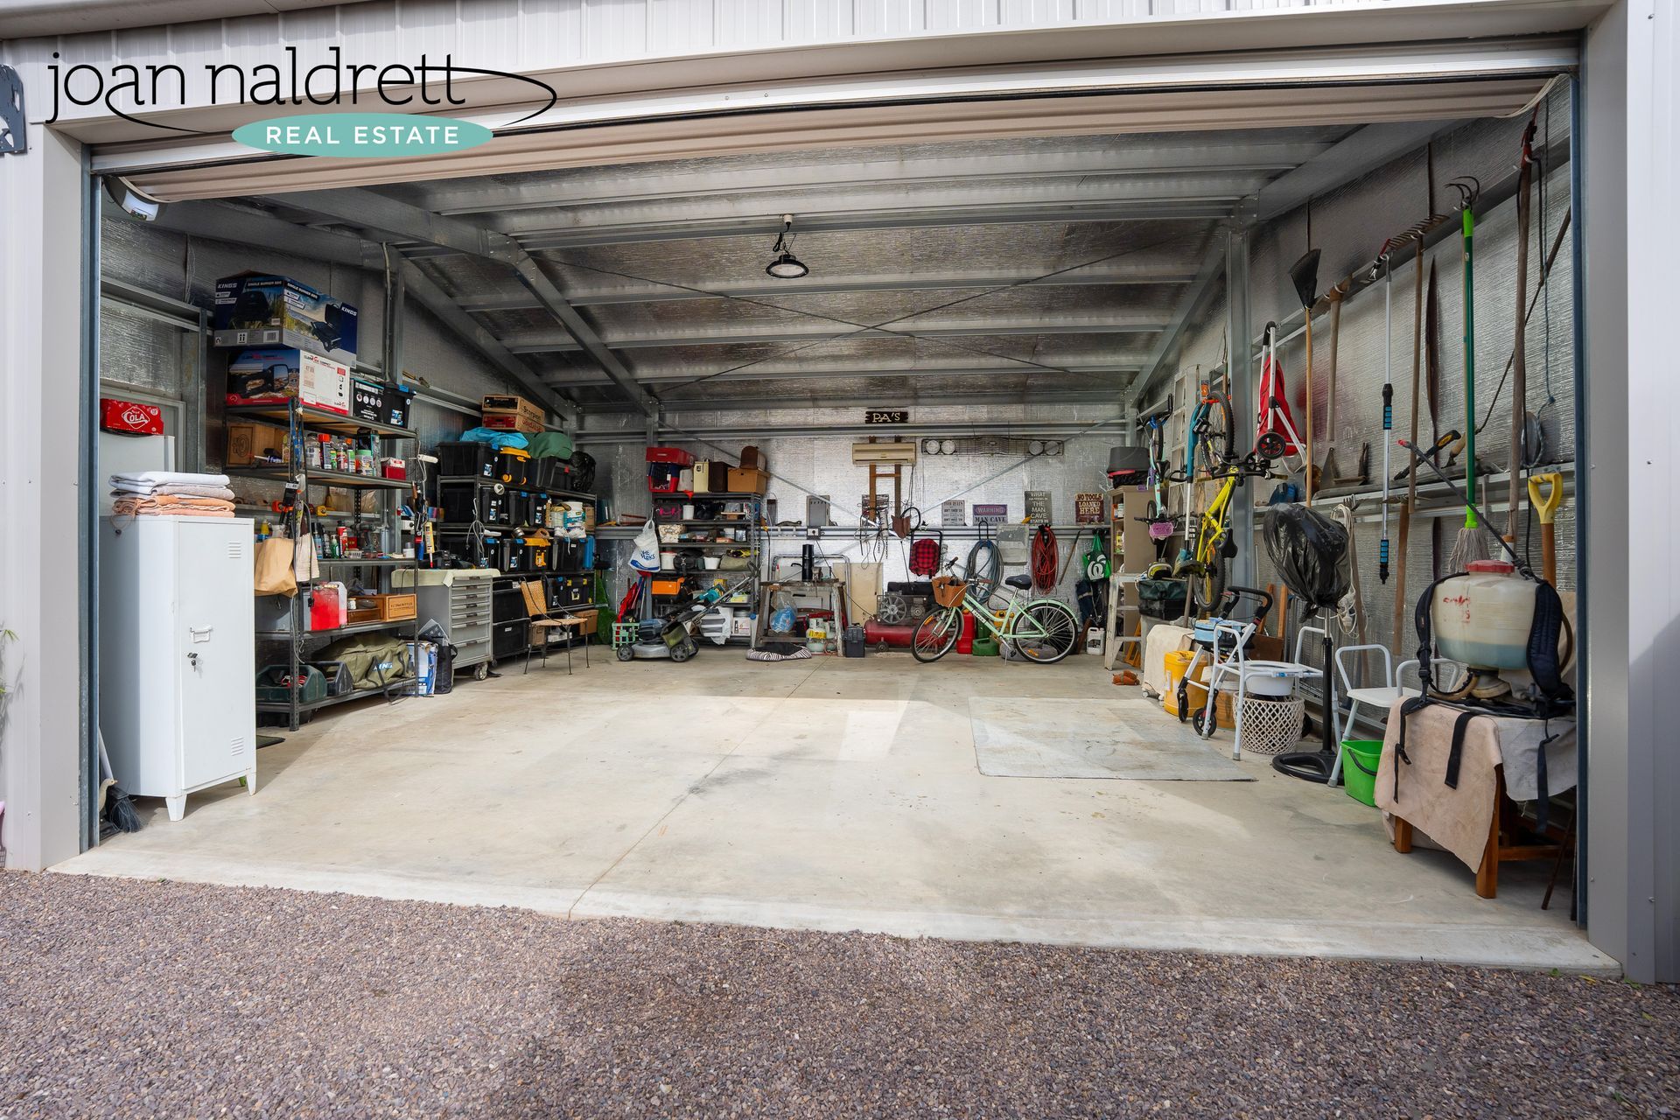
Double lock up garage plus an extra concrete pad with side access ready for a van/boat or trailer whilst at the rear of the 1,076m² (approx.) property is the perfect workshop or man cave. 

The established gardens are neat and low maintenance and include raised vegetable beds and fruit trees. ï»¿

  • Slide title

    Write your caption here
    Button
  • Slide title

    Write your caption here
    Button
  • Slide title

    Write your caption here
    Button
  • Slide title

    Write your caption here
    Button
  • Slide title

    Write your caption here
    Button
  • Slide title

    Write your caption here
    Button
  • Slide title

    Write your caption here
    Button
  • Slide title

    Write your caption here
    Button
  • Slide title

    Write your caption here
    Button
  • Slide title

    Write your caption here
    Button
  • Slide title

    Write your caption here
    Button
  • Slide title

    Write your caption here
    Button
  • Slide title

    Write your caption here
    Button
  • Slide title

    Write your caption here
    Button
  • Slide title

    Write your caption here
    Button

SOLD

3 Bed, 1 Bath, 1 Car

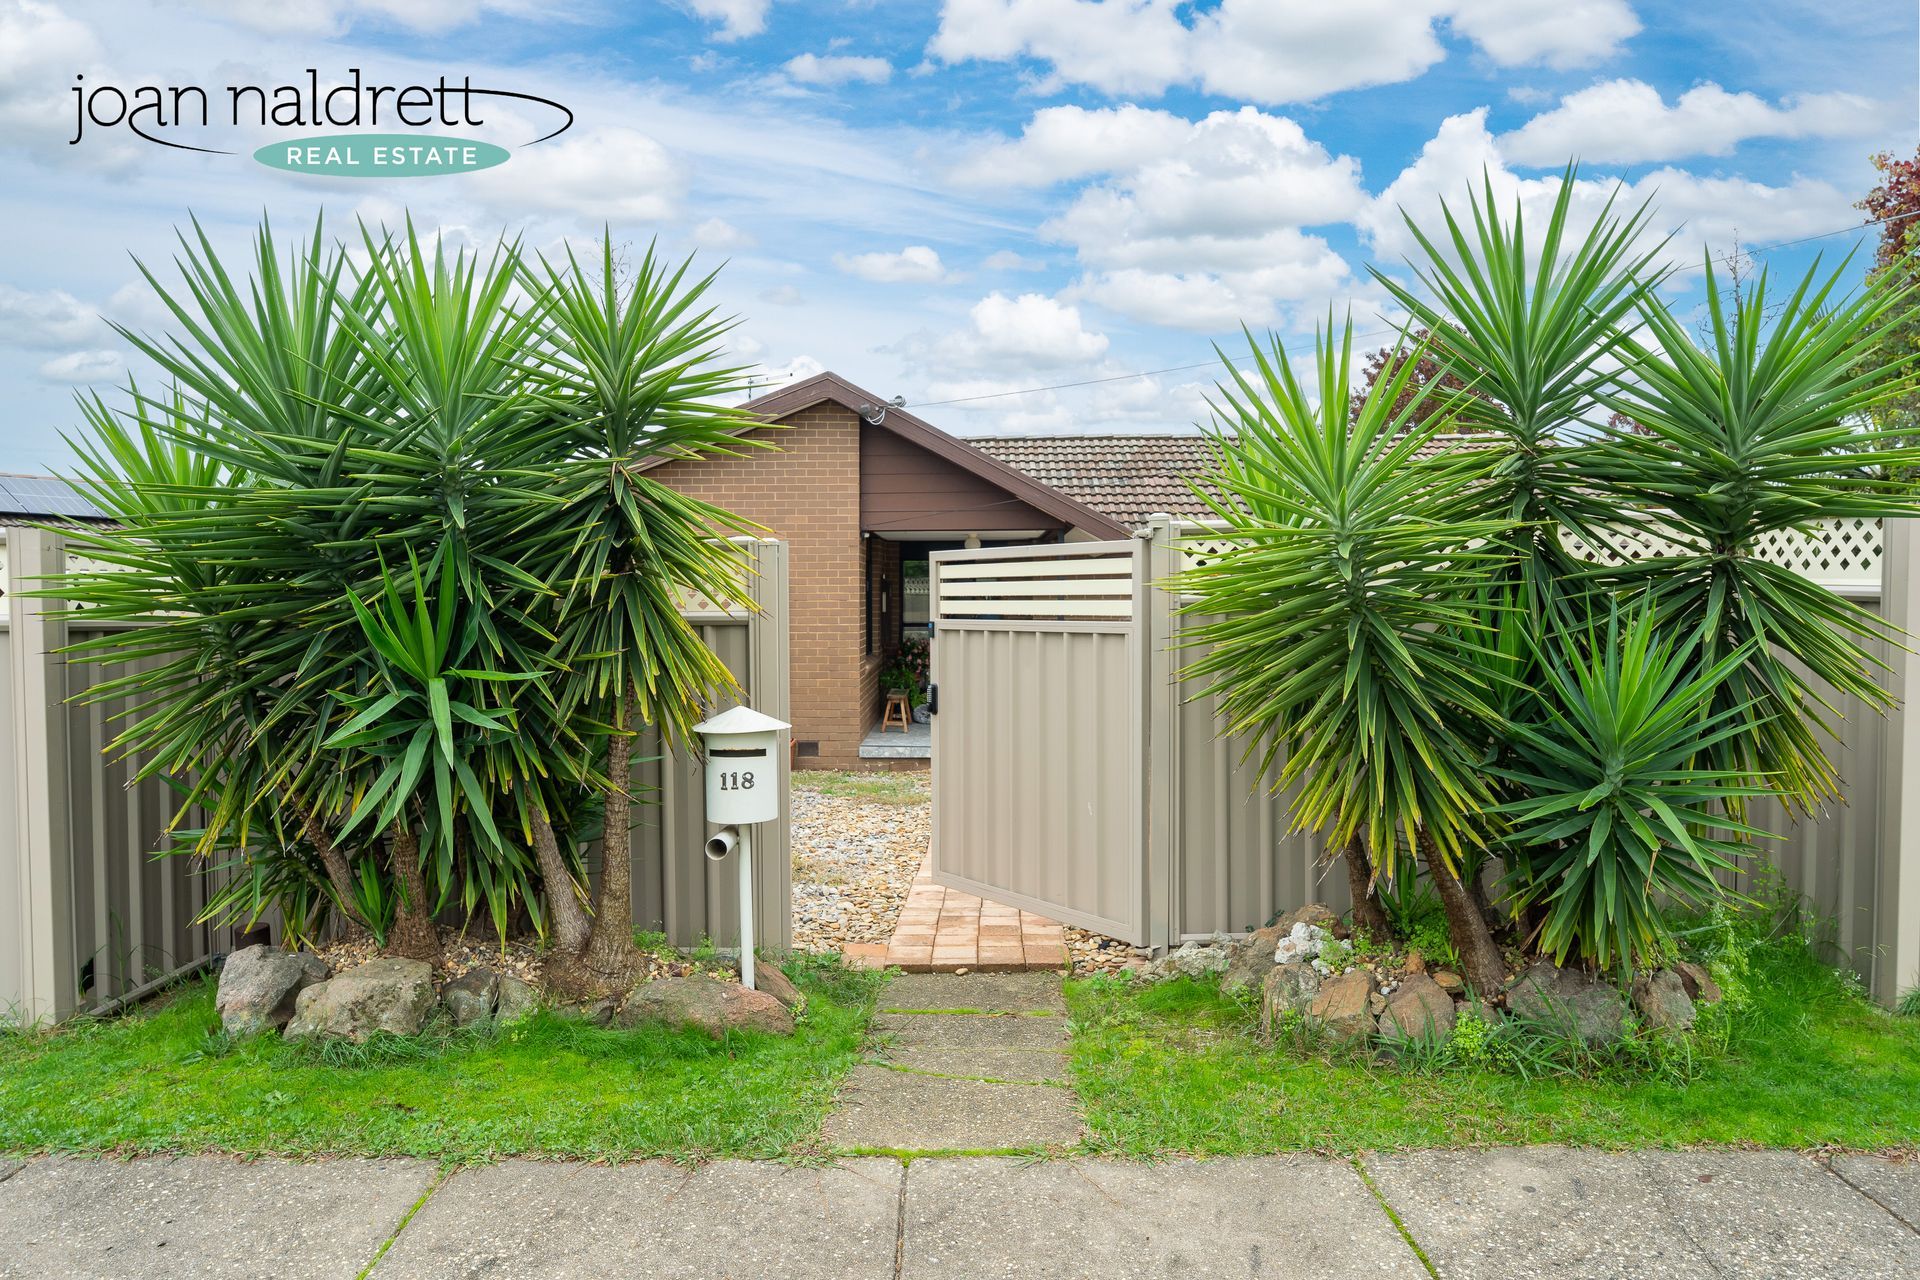
118 Huons Hill Road, Wodonga 

Statement of Information
The Hard Work is Done!

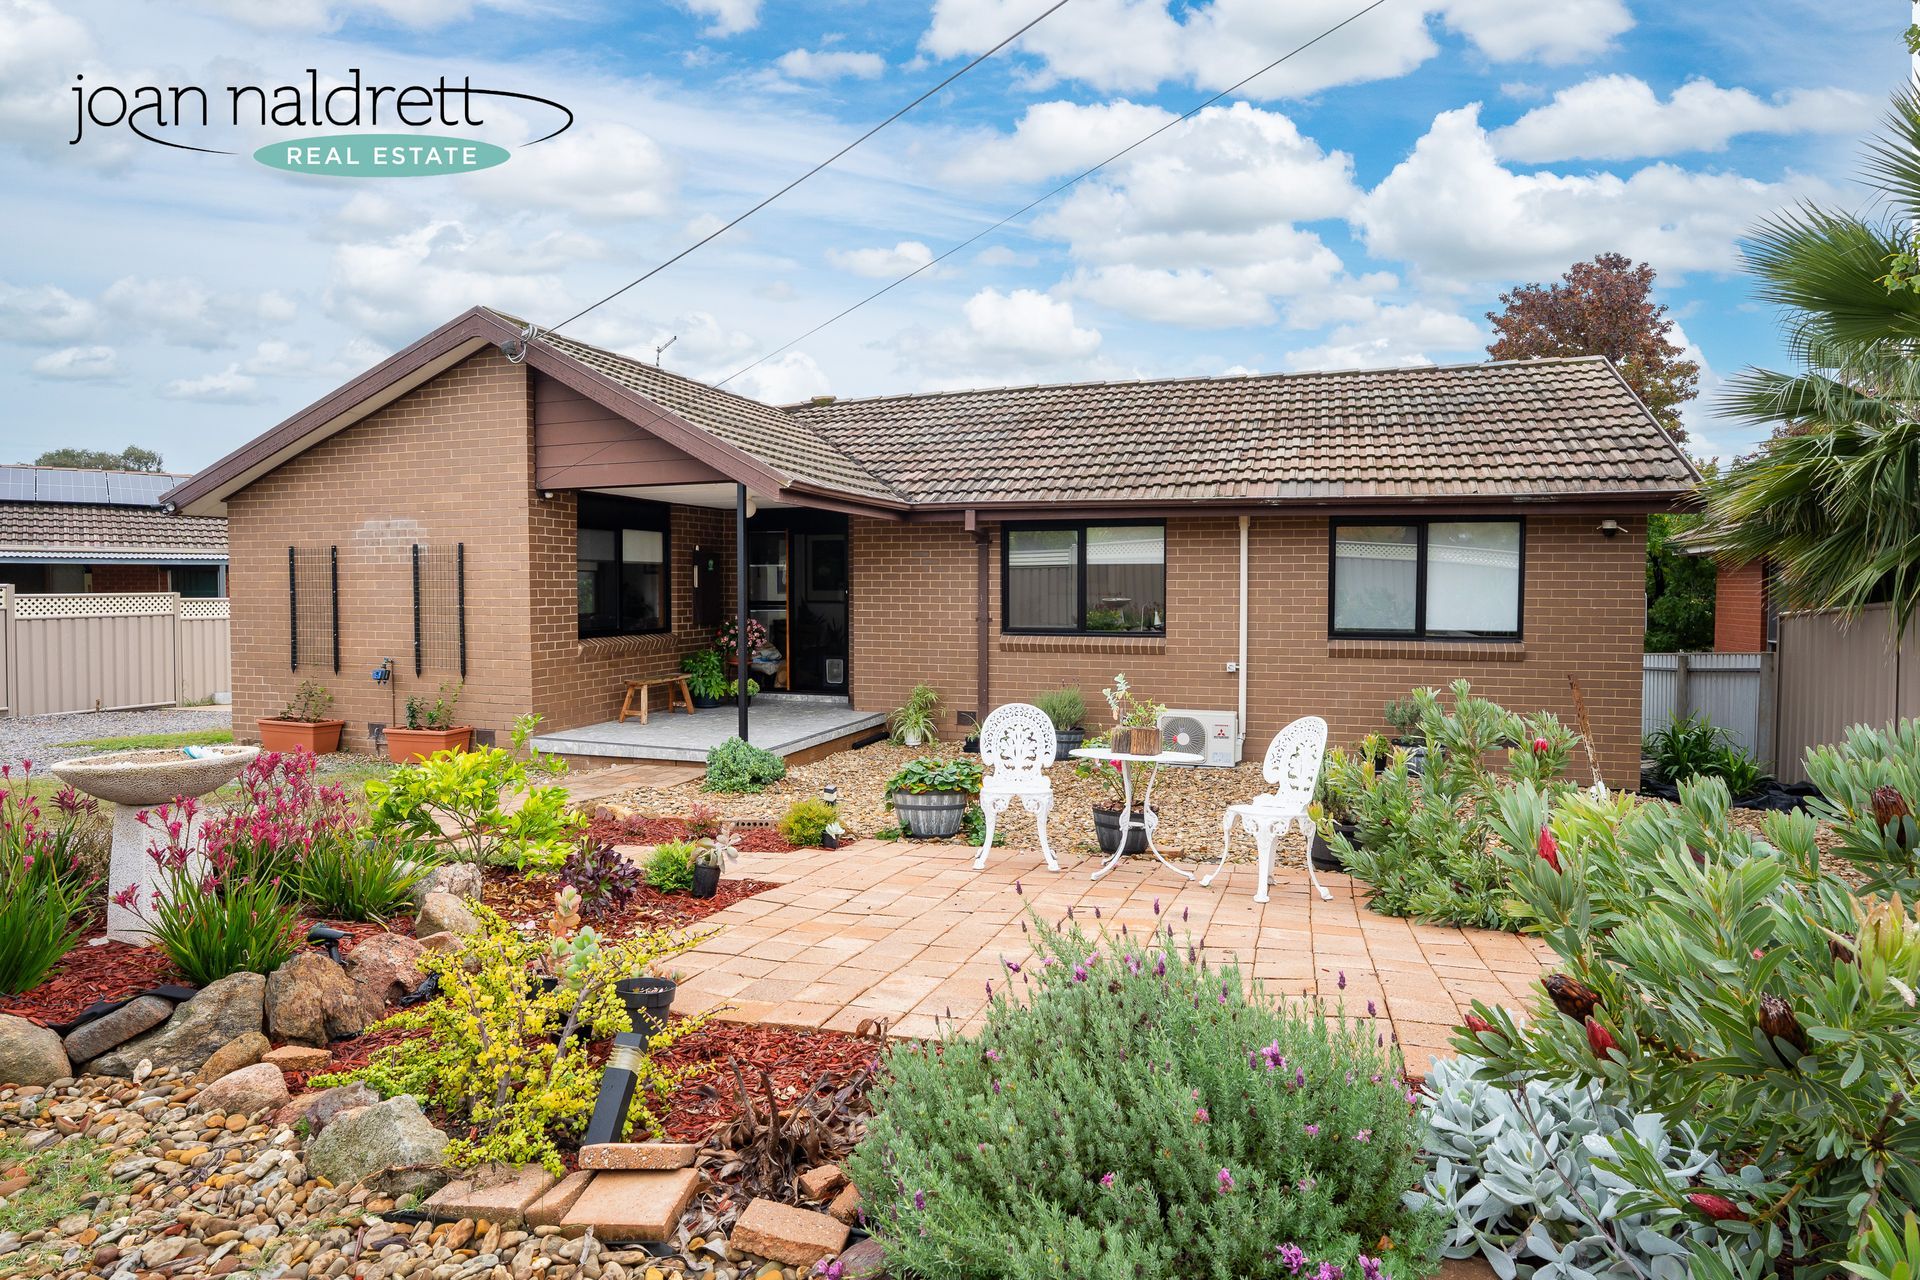
The renovations carried out on this immaculate home are sure to impress. Featuring brick veneer construction, 3 bedrooms all with built in robes. Spacious Lounge/Dining which is light and bright. The most stunning kitchen with 2 pak cabinetry, granite benchtops, Induction electric cooktop, AEG electric wall oven and a dishwasher will impress the MasterChef.

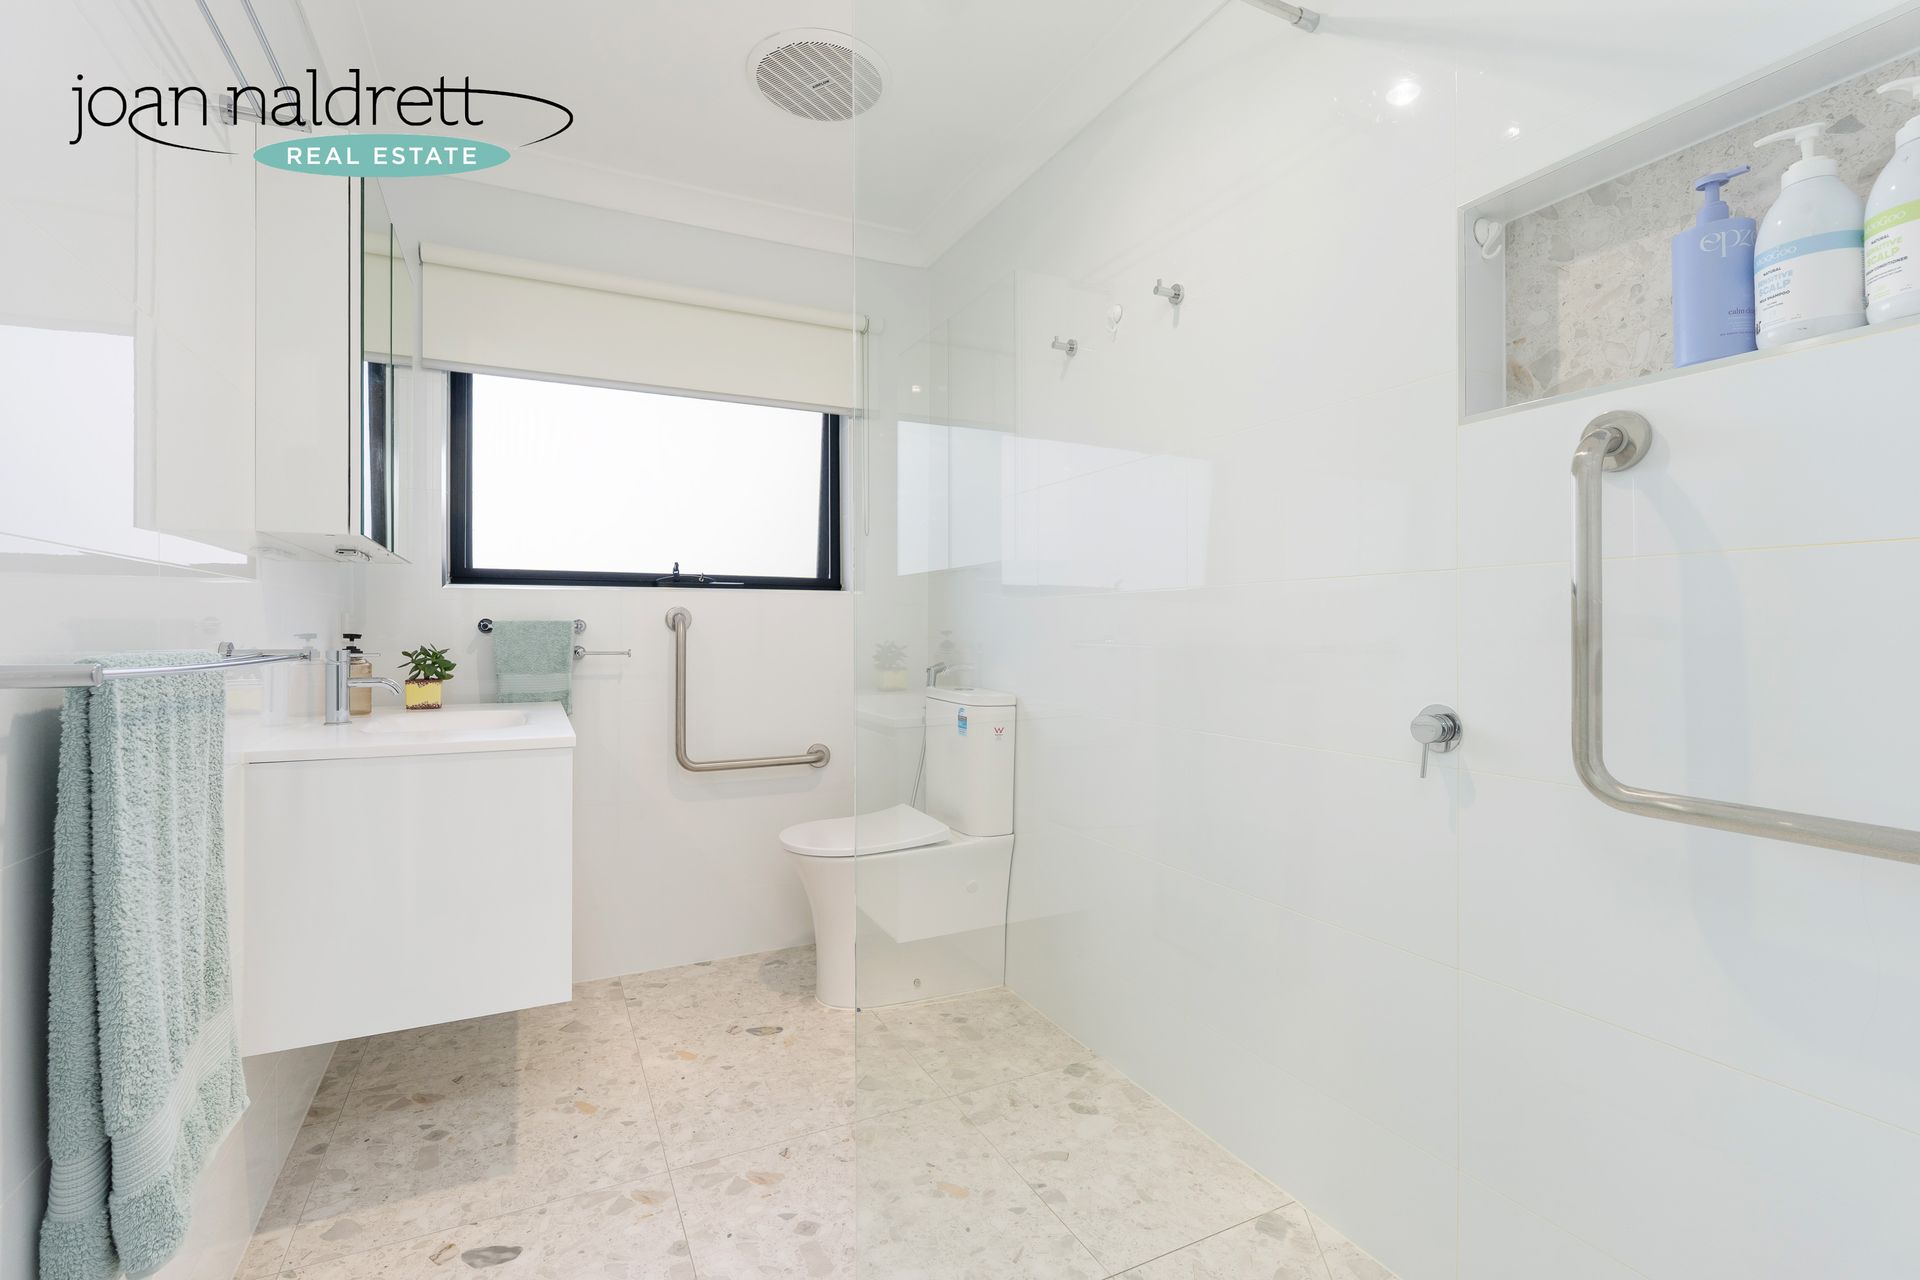
The bathroom has been tastefully renovated with walk-in shower, toilet and spacious vanity. An additional toilet with vanity can be accessed via the laundry.

Hardwood timber floors have been polished throughout, and all windows are double glazed.

Three split system air conditioners allow for year-round climate control, and this is supported by approx. 5 kw of solar panels.

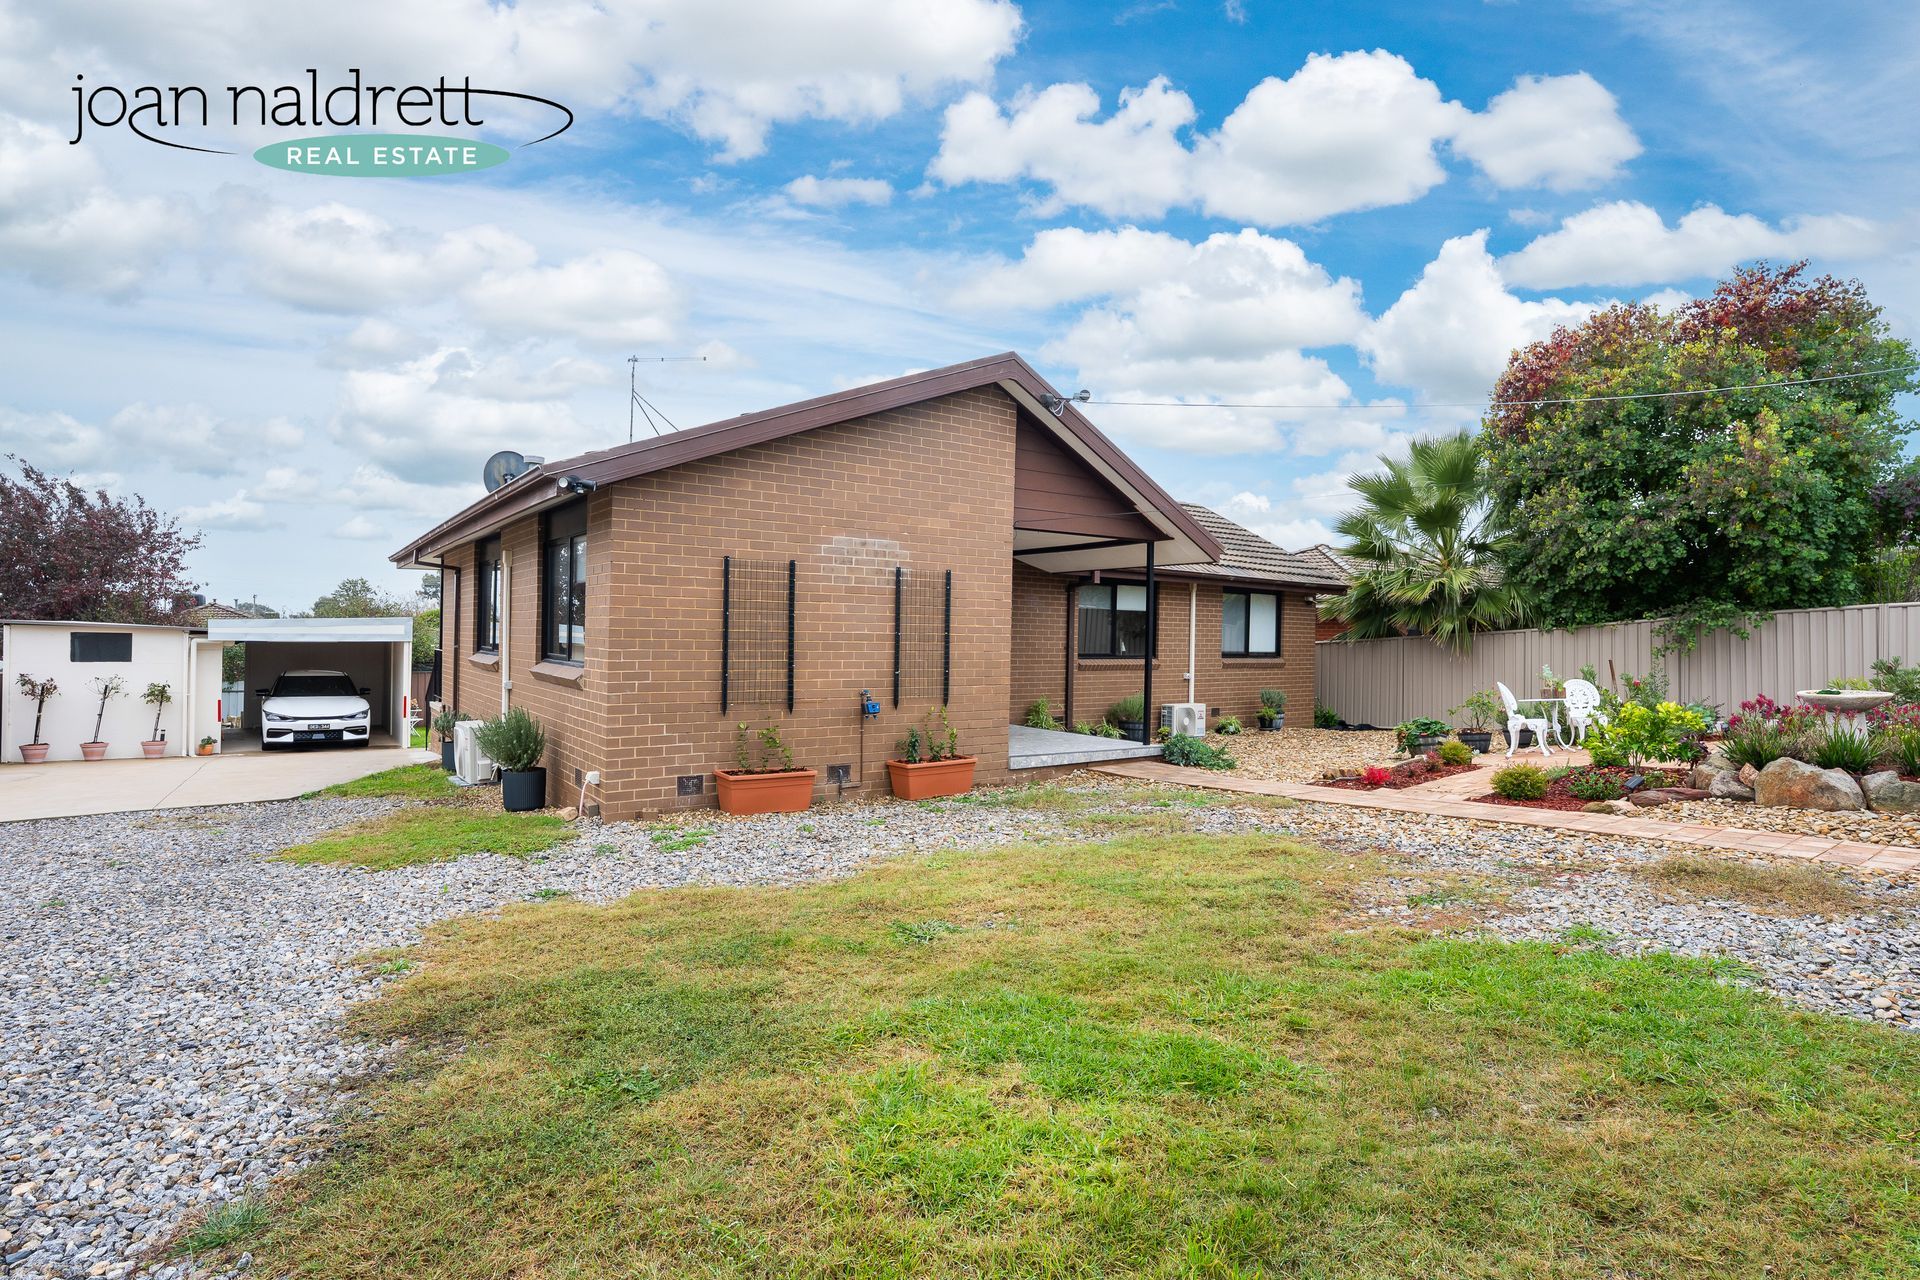
The front yard has been secured by a high Colourbond fence and has an electric sliding gate. A workshop and single carport (enclosed on 3 sides) provide for car accommodation.

The garden beds are established and are low maintenance and include vegie gardens and fruit trees, all this is set within the 827m² (approx.) allotment.

  • Slide title

    Write your caption here
    Button
  • Slide title

    Write your caption here
    Button
  • Slide title

    Write your caption here
    Button
  • Slide title

    Write your caption here
    Button
  • Slide title

    Write your caption here
    Button
  • Slide title

    Write your caption here
    Button
  • Slide title

    Write your caption here
    Button
  • Slide title

    Write your caption here
    Button
  • Slide title

    Write your caption here
    Button
  • Slide title

    Write your caption here
    Button
  • Slide title

    Write your caption here
    Button
  • Slide title

    Write your caption here
    Button
  • Slide title

    Write your caption here
    Button
  • Slide title

    Write your caption here
    Button
  • Slide title

    Write your caption here
    Button
  • Slide title

    Write your caption here
    Button
  • Slide title

    Write your caption here
    Button
  • Slide title

    Write your caption here
    Button
  • Slide title

    Write your caption here
    Button
  • Slide title

    Write your caption here
    Button

SOLD

4 Bed, 2 Bath, 5 Car
2 Willowdale Street, Wodonga 
Statement of Information
Whenby Grange

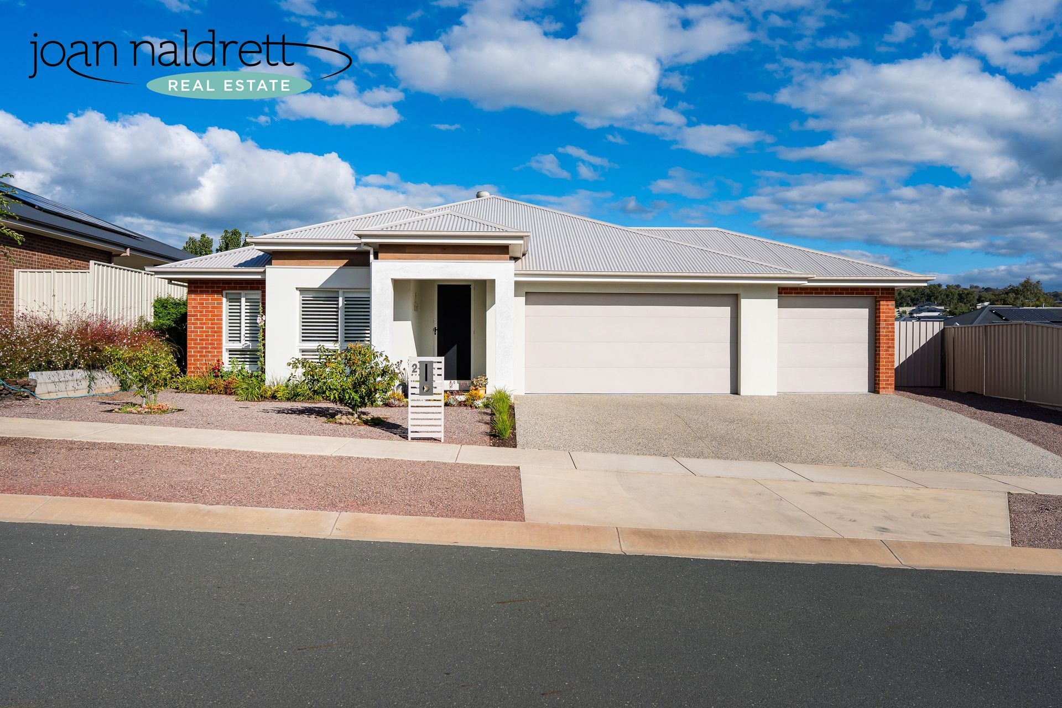
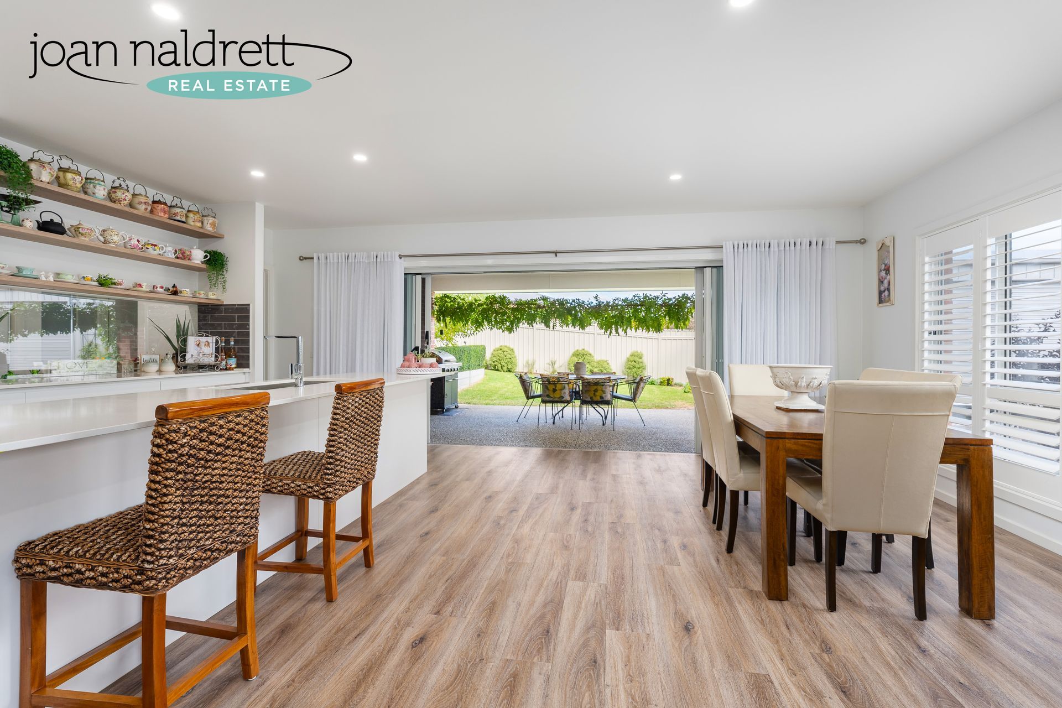
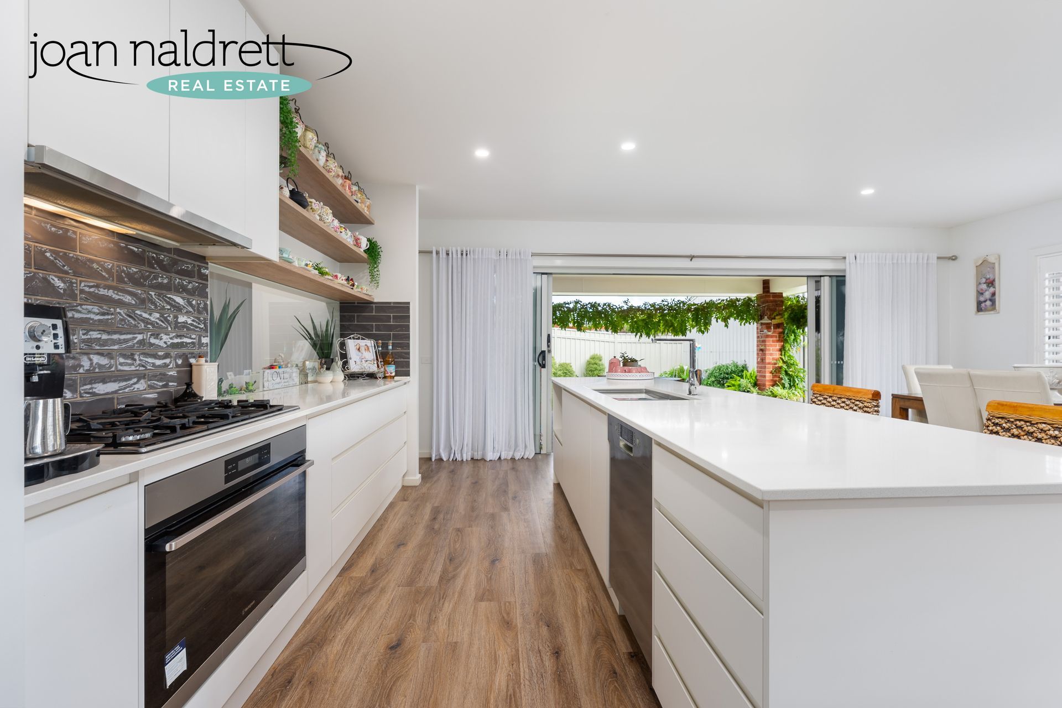
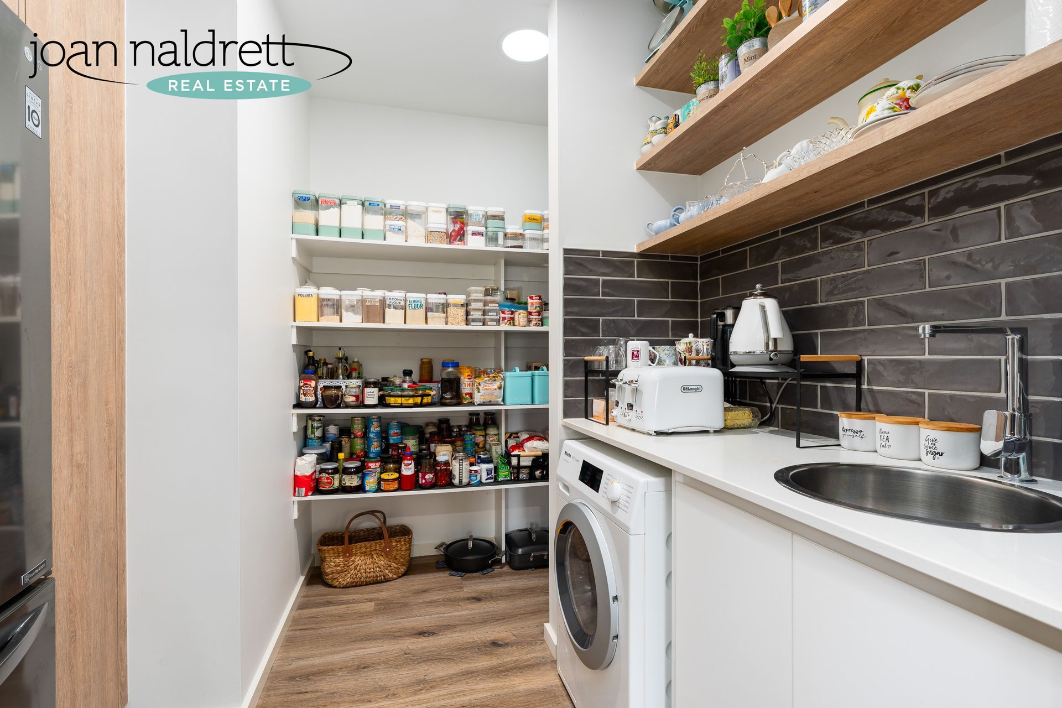
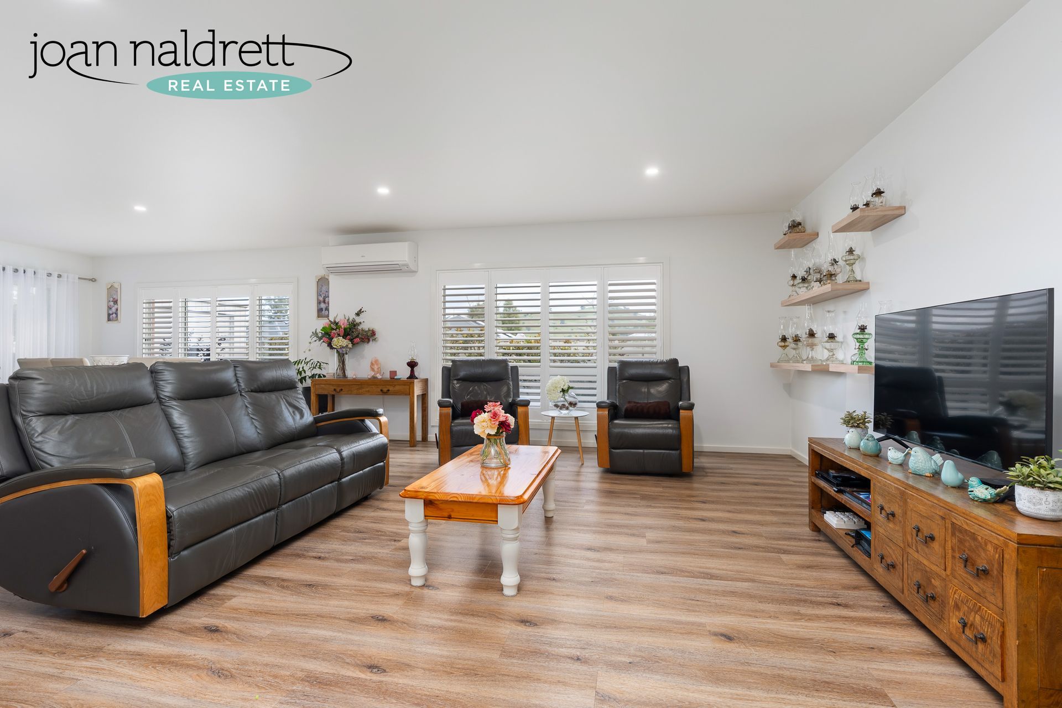
This immaculate home is being offered for the first time and is perfectly located in sought after Whenby Grange Estate.

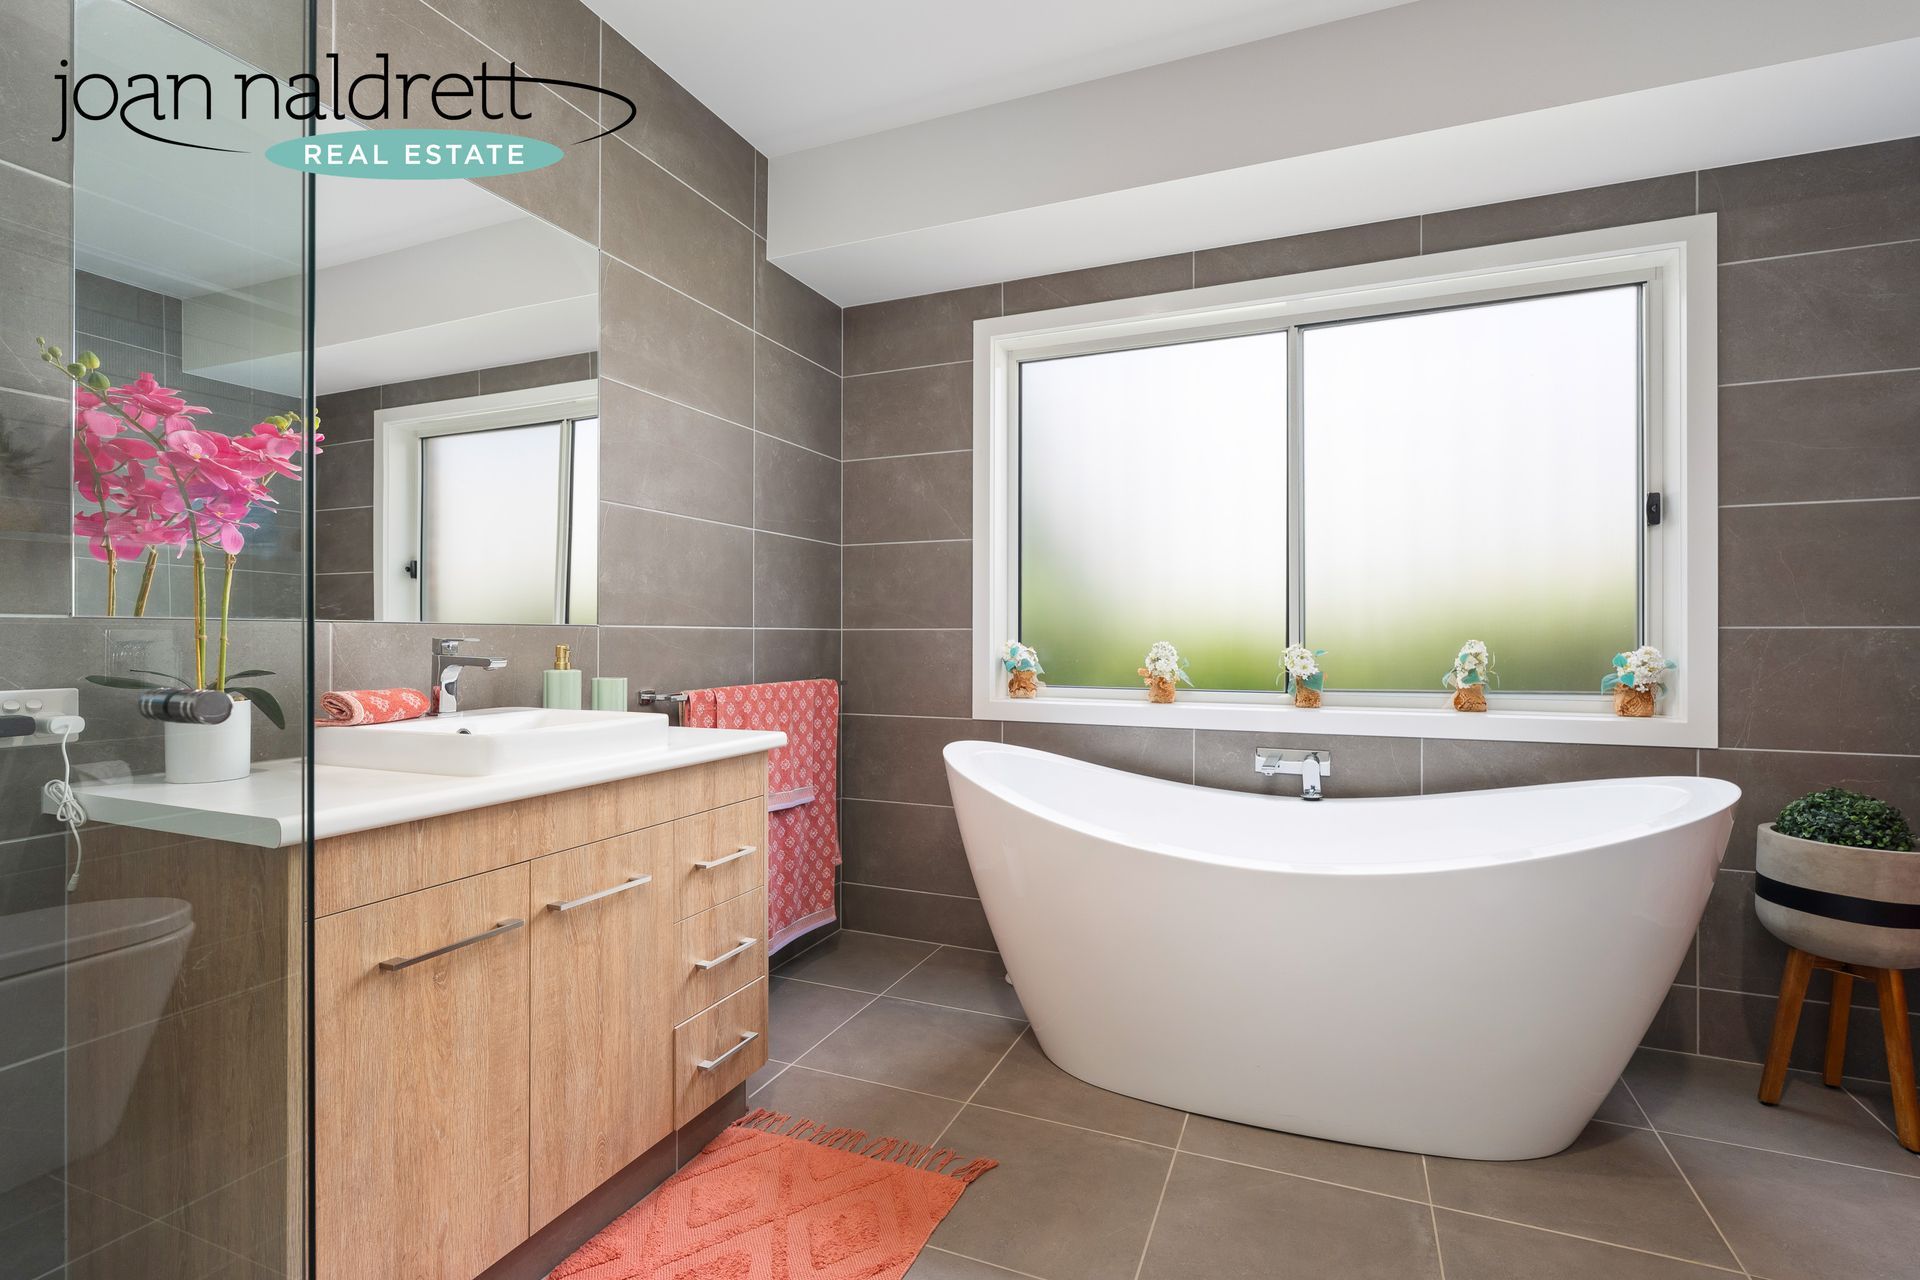
Featuring 4 bedrooms all with built in robes plus study, spacious ensuite to master which is to the front of the home. A media room is separate from the open planned kitchen, dining and casual living which is light, bright and airy. The kitchen will impress the avid cook with its 900mm cooker, Bosch dishwasher, loads of cupboard and bench space, and a walk in butlers pantry with combined laundry. Two split systems provide year-round climate control and is supported by 7.2kw of solar panels. Double glazing throughout as well as extra internal insulation adds to the high energy rating of 7 which will keep those power costs at bay.

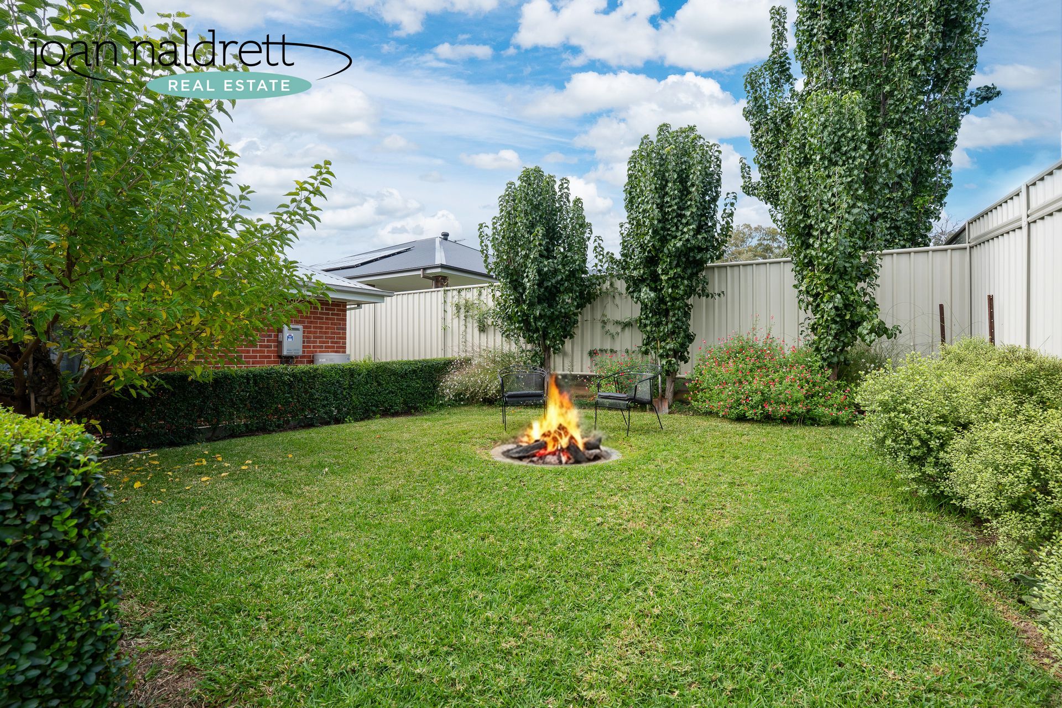
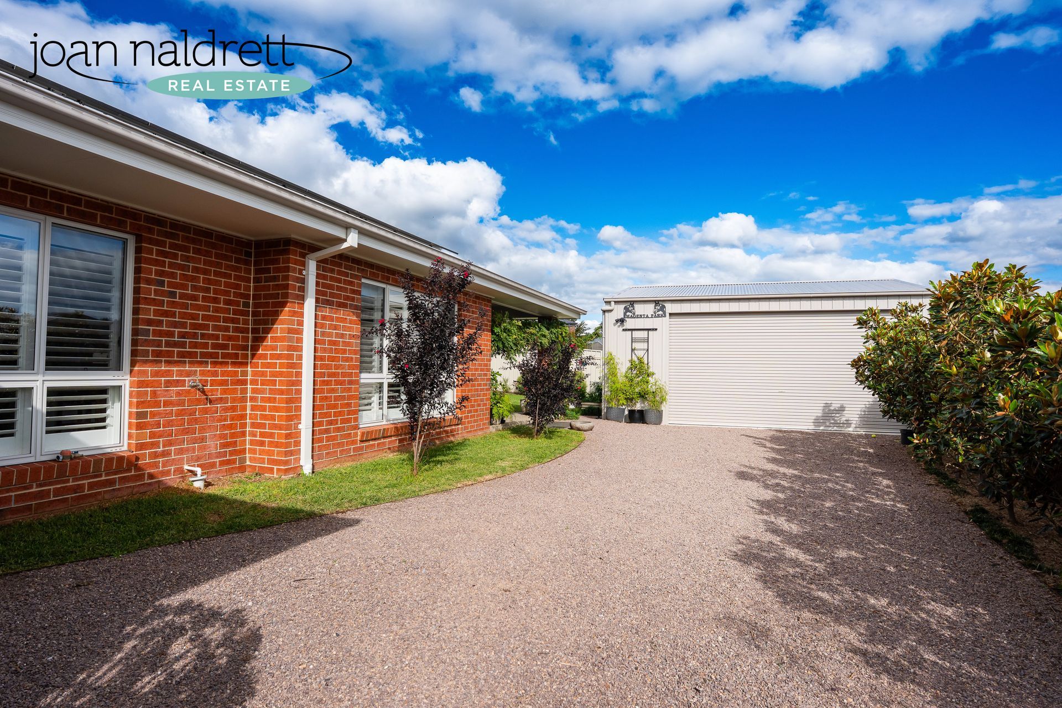
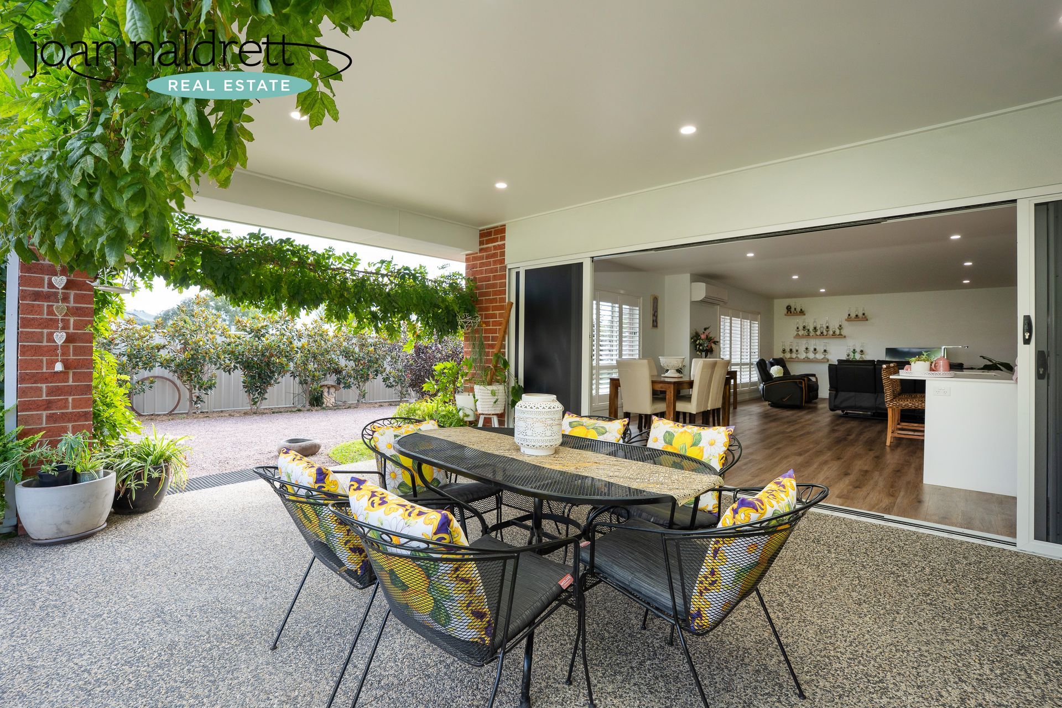
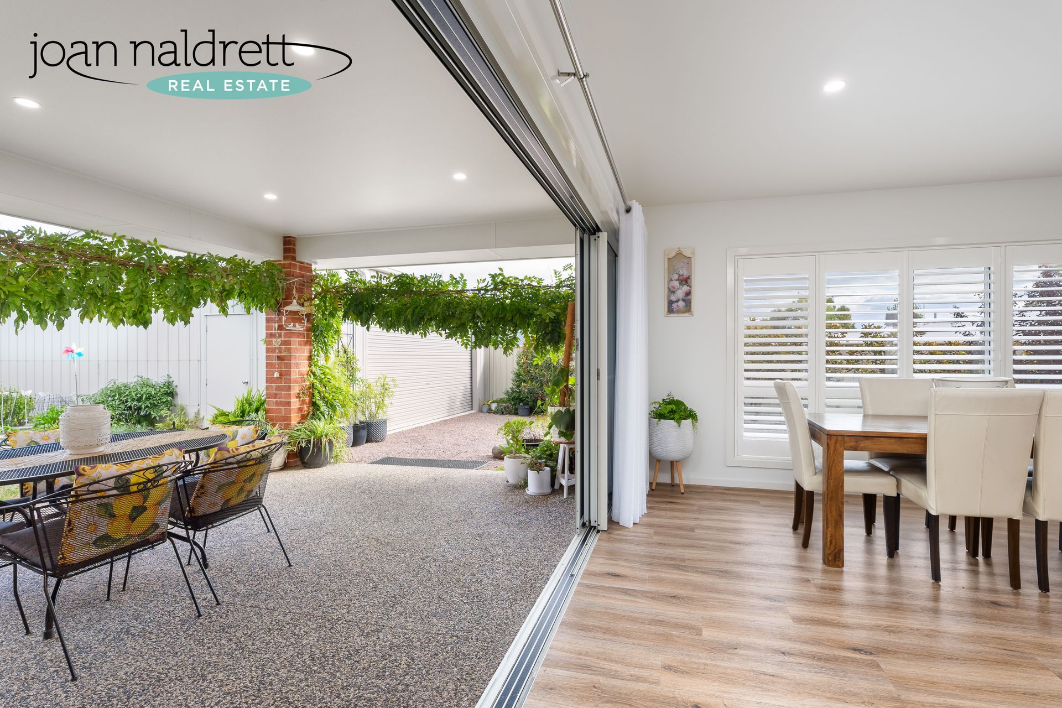
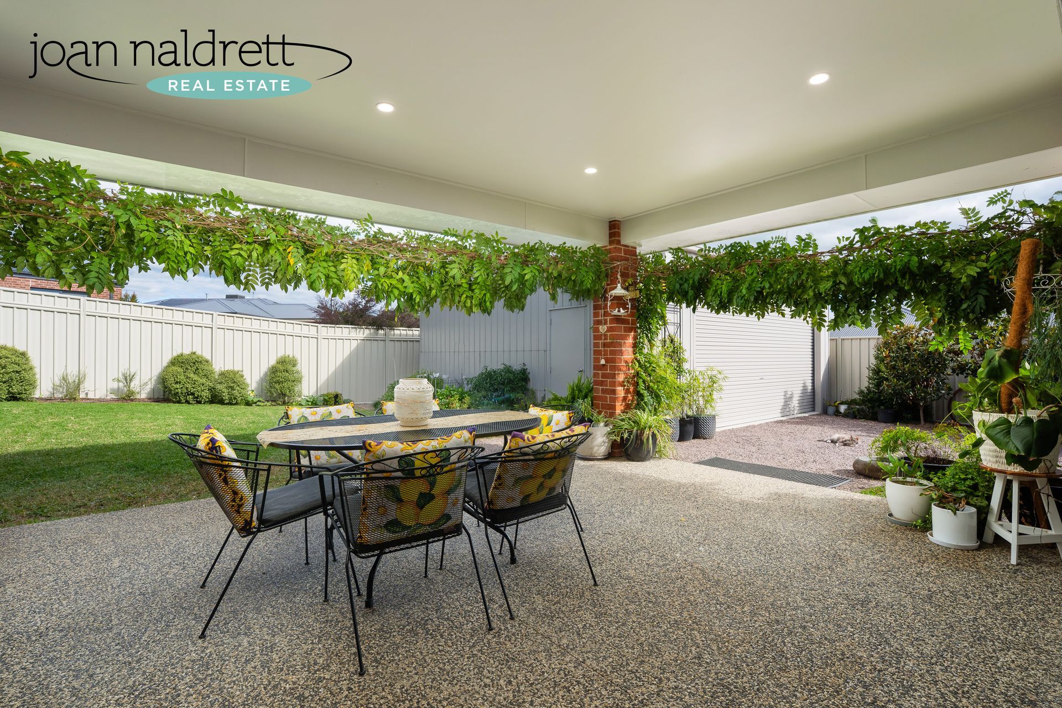
Outdoor living can be enjoyed within the all weather entertaining area or by the firepit set within the established gardens. The vegetable gardens are well set up and the Wisteria surrounding the outdoor area is impressive. Car accommodation is plenty with a triple garage with internal access and the side drive way provides access to the 7 x 7m Colourbond shed which is powered.

This beautifully established home with its low maintenance gardens is set on approx. 805m² allotment and is worthy of your inspection.

  • Slide title

    Write your caption here
    Button
  • Slide title

    Write your caption here
    Button
  • Slide title

    Write your caption here
    Button
  • Slide title

    Write your caption here
    Button
  • Slide title

    Write your caption here
    Button
  • Slide title

    Write your caption here
    Button
  • Slide title

    Write your caption here
    Button
  • Slide title

    Write your caption here
    Button
  • Slide title

    Write your caption here
    Button
  • Slide title

    Write your caption here
    Button
  • Slide title

    Write your caption here
    Button
  • Slide title

    Write your caption here
    Button
  • Slide title

    Write your caption here
    Button
  • Slide title

    Write your caption here
    Button
  • Slide title

    Write your caption here
    Button
  • Slide title

    Write your caption here
    Button
  • Slide title

    Write your caption here
    Button
  • Slide title

    Write your caption here
    Button

SOLD

3 Bed, 1 Bath, 2 Car
545 Sanders Road, Lavington
Family Living

A great opportunity to enter the market as an owner occupier or as an investor.

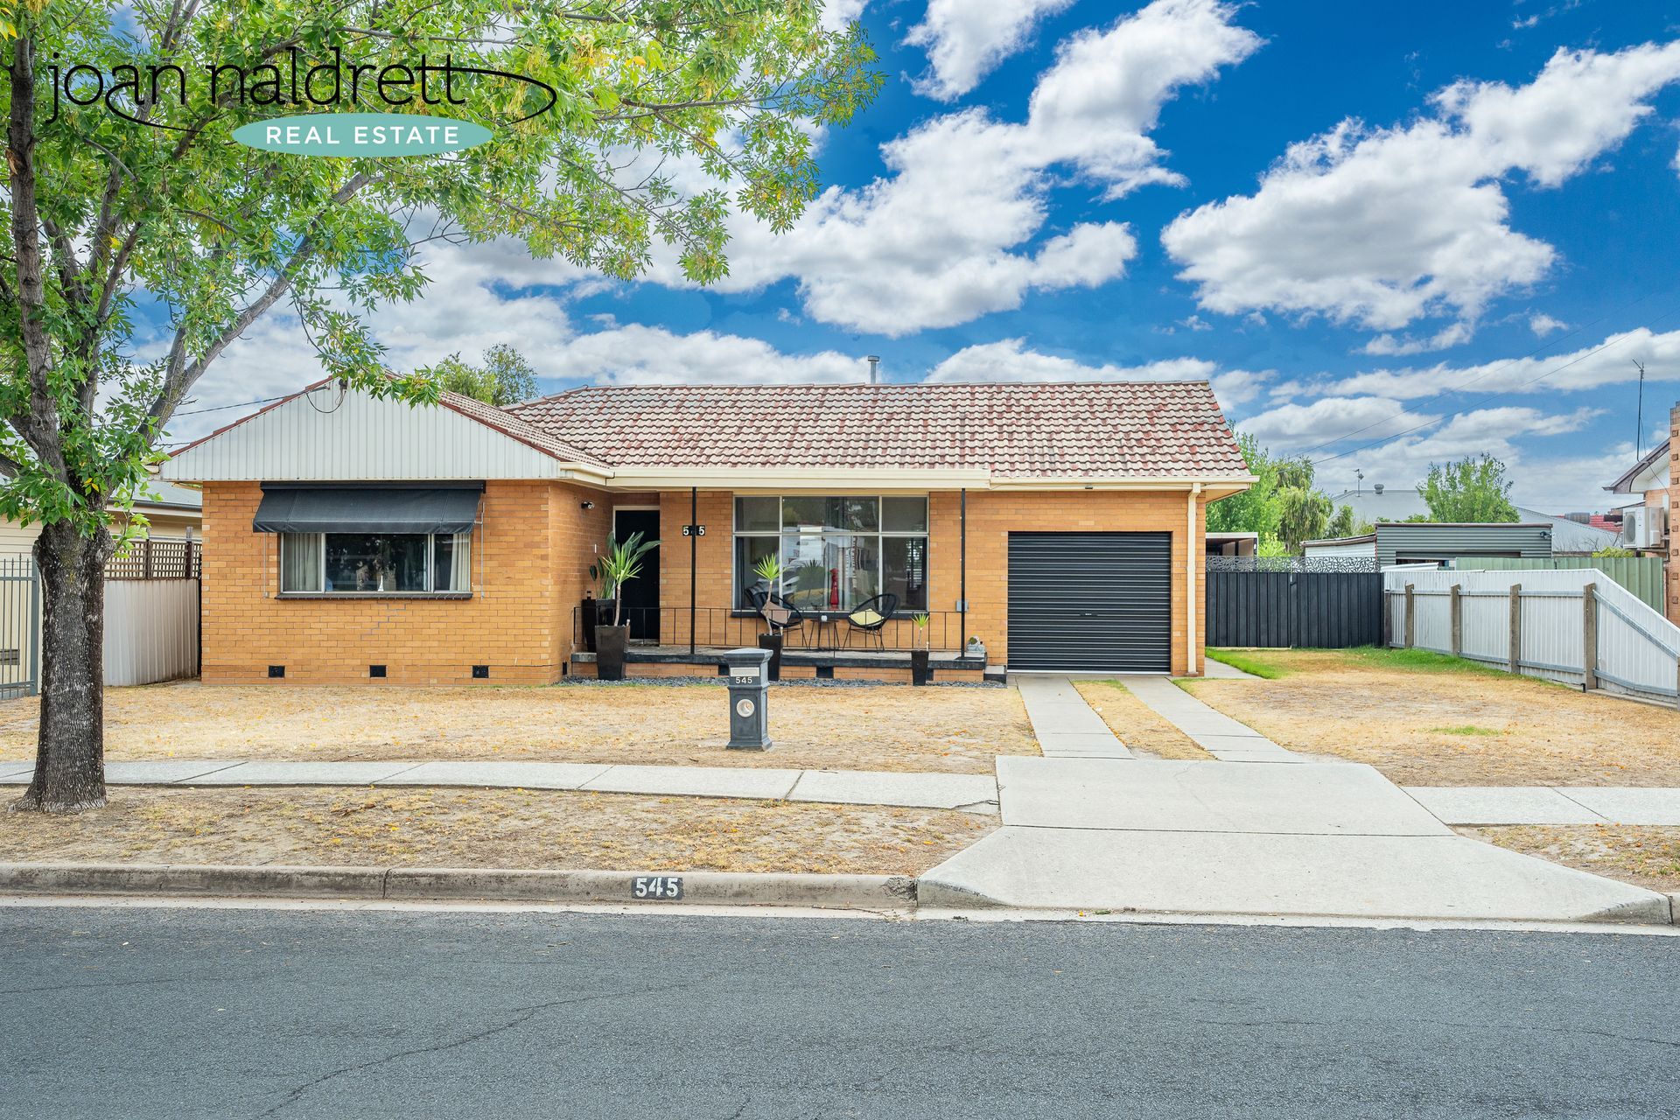
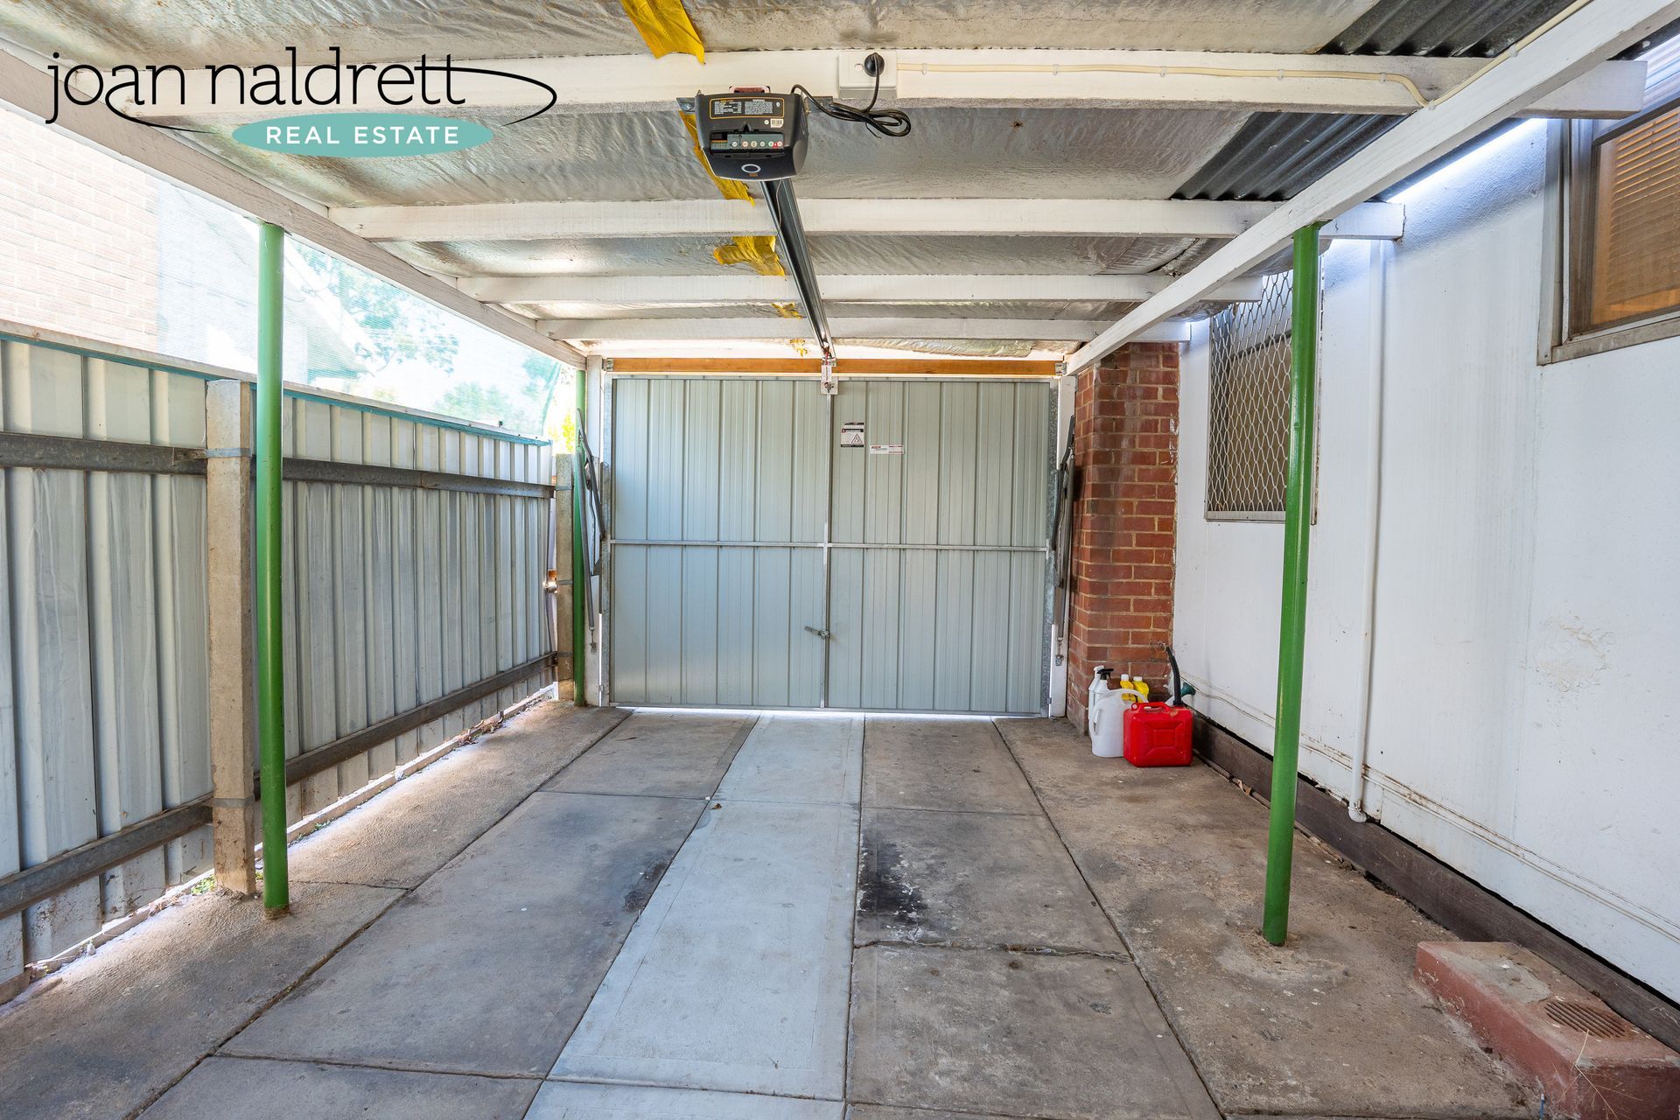
Located close to Lavington shopping centre and public transport, this home is in need of some updating but will appeal to the handyman or tradesman with side access beside the single lock up garage to a carport and powered workshop.

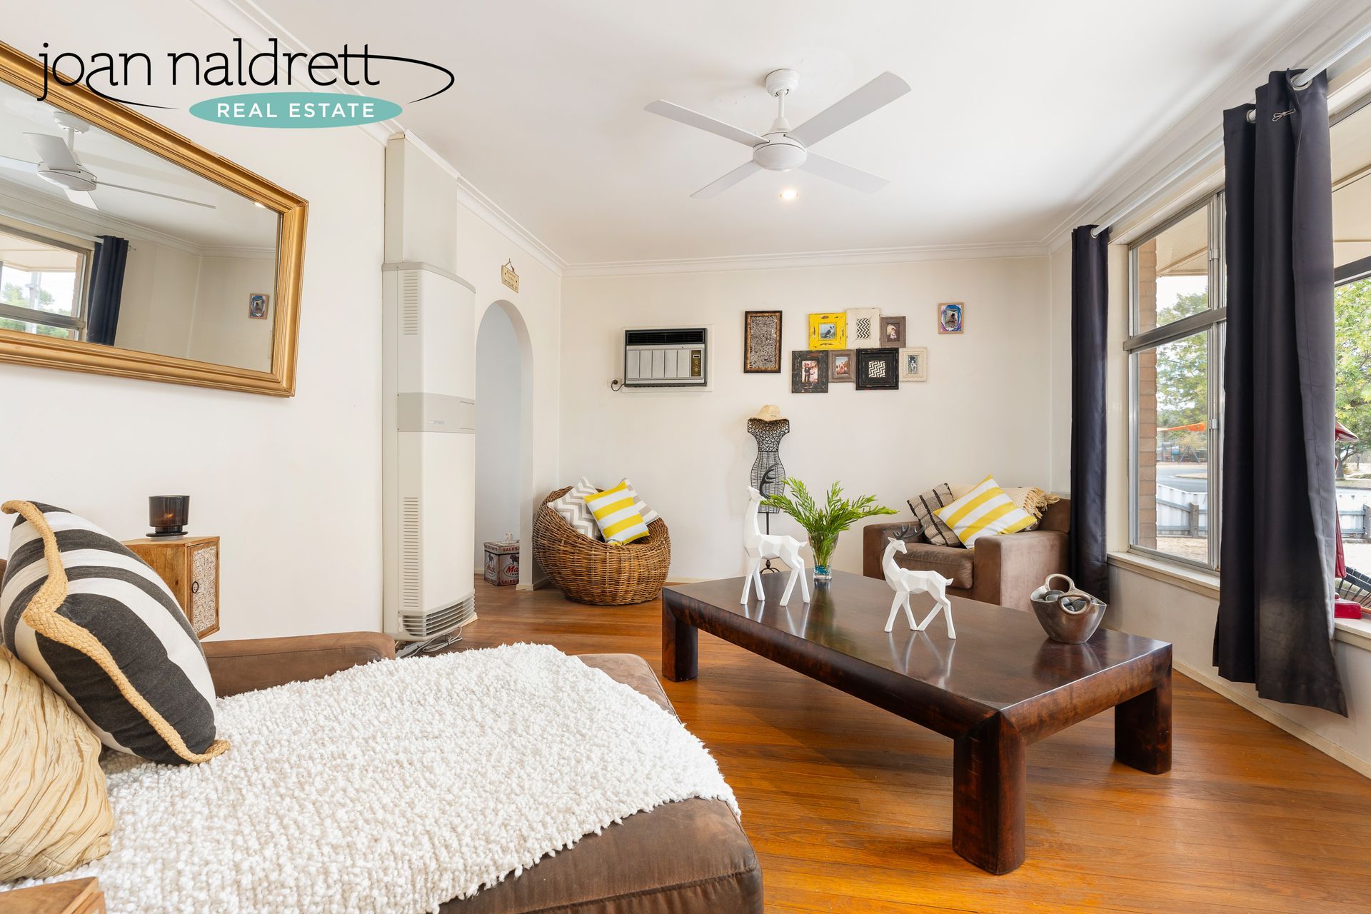
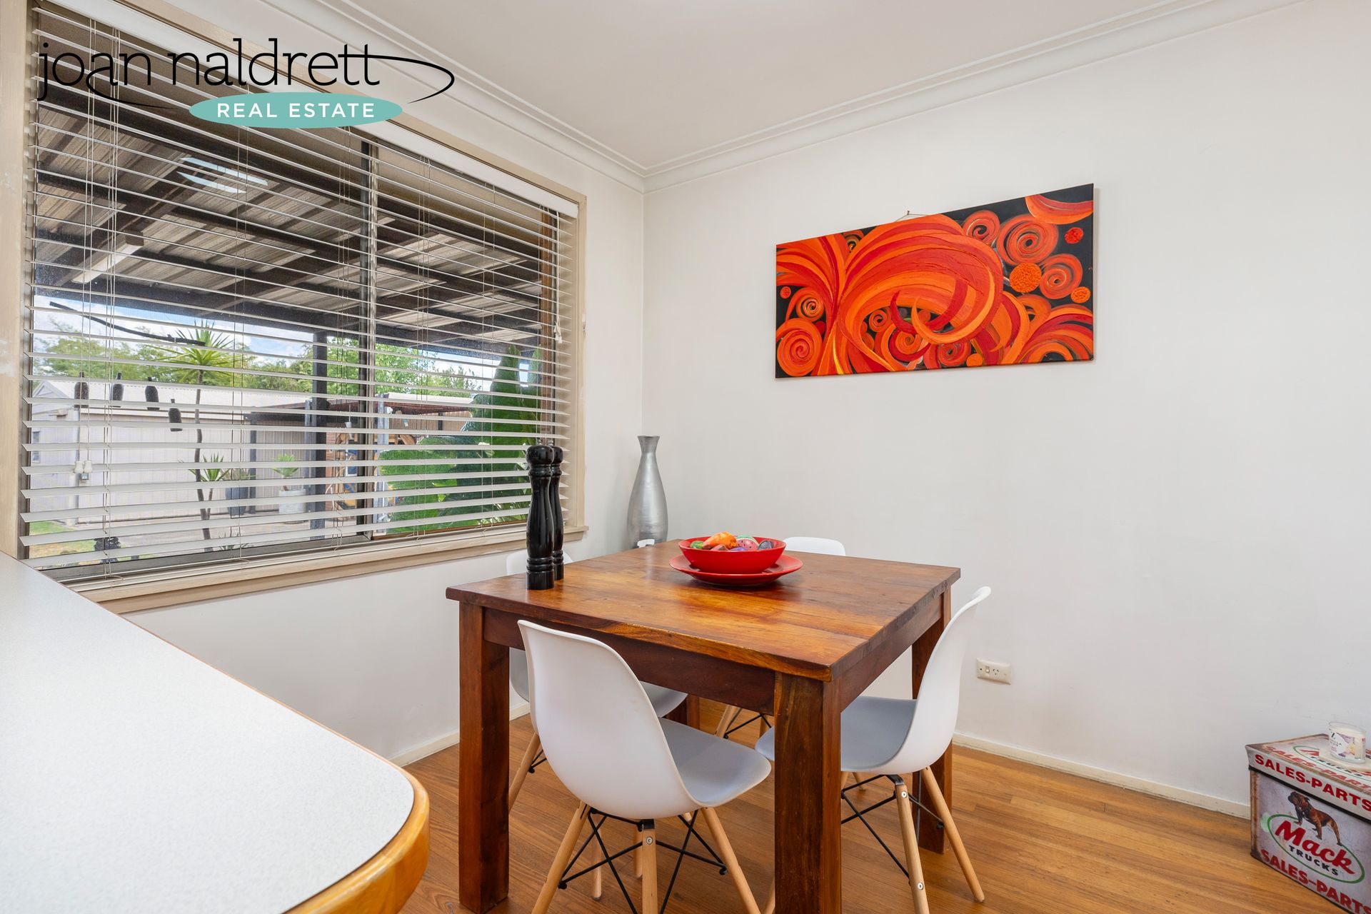
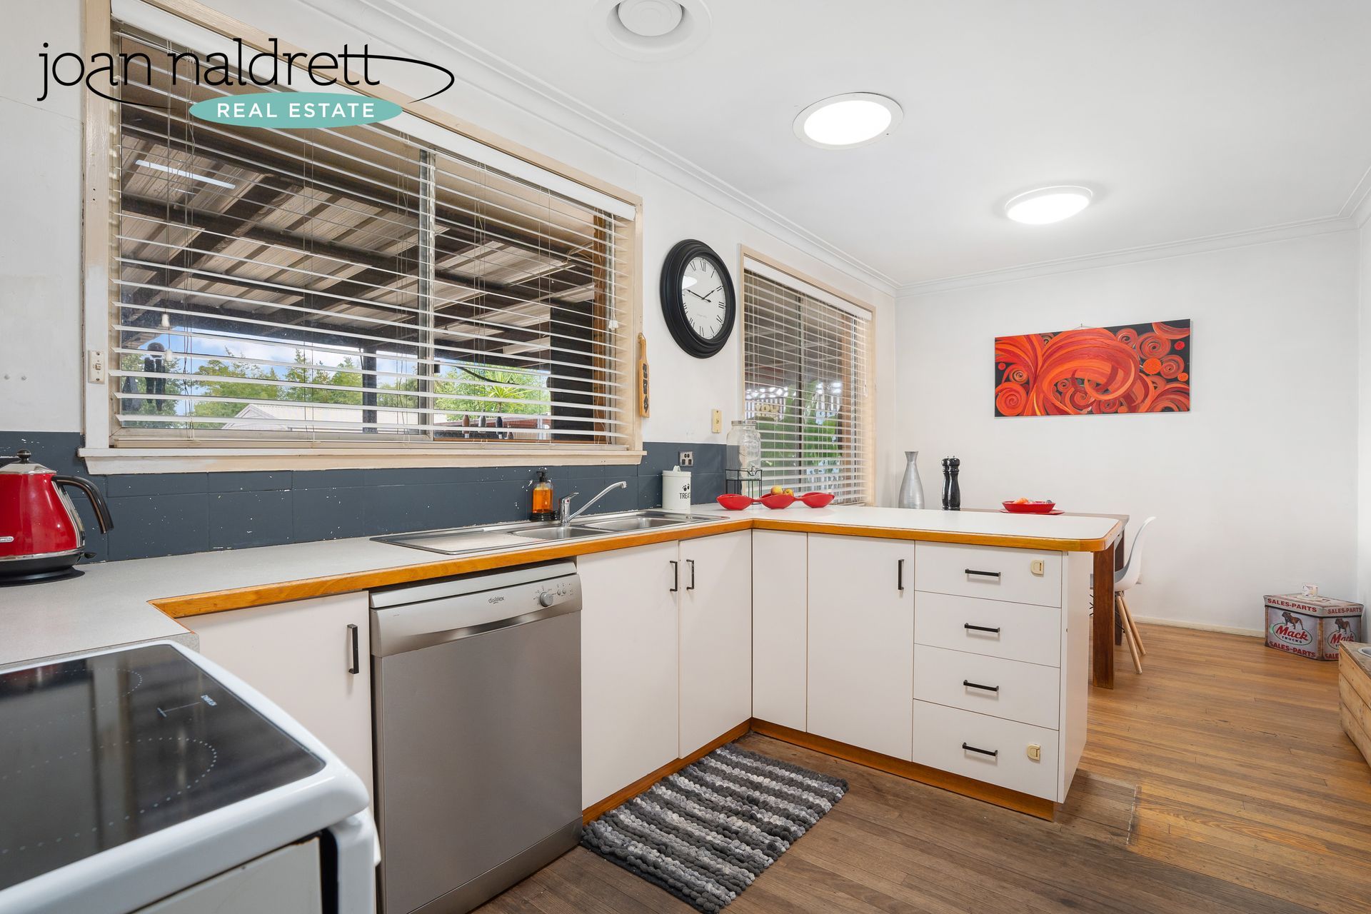
Featuring three spacious bedrooms, north facing lounge which is light and bright and has a gas wall furnace and wall R/C air conditioner, this opens up to the dining area and kitchen with dishwasher and electric upright cooker.

An extended family room at the rear has a split system air conditioner and slow combustion wood heater and leads out to an all-weather entertaining area. The spacious allotment of 925m² (approx.) features a level lawn area which will appeal to both families and developers (STCA).


Phone Joan on 0419 843 919 to arrange your inspection.


  • Slide title

    Write your caption here
    Button
  • Slide title

    Write your caption here
    Button
  • Slide title

    Write your caption here
    Button
  • Slide title

    Write your caption here
    Button
  • Slide title

    Write your caption here
    Button
  • Slide title

    Write your caption here
    Button
  • Slide title

    Write your caption here
    Button
  • Slide title

    Write your caption here
    Button
  • Slide title

    Write your caption here
    Button
  • Slide title

    Write your caption here
    Button
  • Slide title

    Write your caption here
    Button
  • Slide title

    Write your caption here
    Button
  • Slide title

    Write your caption here
    Button
  • Slide title

    Write your caption here
    Button

SOLD

3 Bed, 1 Bath, 1 Car
26 Pearce Street, Wodonga 
Statement of Information
Start Here
Located in central Wodonga this family home will appeal to both first home buyers and investors.
Featuring 3 bedrooms all with built in robes and ceiling fans, lounge room situated at the front of the home which leads to an updated kitchen with electric cooktop, electric under bench oven, loads of cupboards and good bench space. A walk-in pantry has been created from the original laundry with ample shelving and fridge space.
Beyond this area is a north facing sunroom which would accommodate both a dining table and an additional living area. The bathroom has been updated and has a shower and vanity but no bath while the laundry is located off the 3 bedroom and has an additional shower.  
The established gardens are impressive along with paved pathways and entertaining area. Additionally, the home provides gas heating and ducted evaporative cooling, single car accommodation with a remote-controlled door and multiple garden sheds set within a secure allotment of 591m² (approx.) allotment.
  • Slide title

    Write your caption here
    Button
  • Slide title

    Write your caption here
    Button
  • Slide title

    Write your caption here
    Button
  • Slide title

    Write your caption here
    Button
  • Slide title

    Write your caption here
    Button
  • Slide title

    Write your caption here
    Button
  • Slide title

    Write your caption here
    Button
  • Slide title

    Write your caption here
    Button
  • Slide title

    Write your caption here
    Button
  • Slide title

    Write your caption here
    Button
  • Slide title

    Write your caption here
    Button
  • Slide title

    Write your caption here
    Button
  • Slide title

    Write your caption here
    Button
  • Slide title

    Write your caption here
    Button
  • Slide title

    Write your caption here
    Button

SOLD

3 Bed, 1 Bath, 3 Car
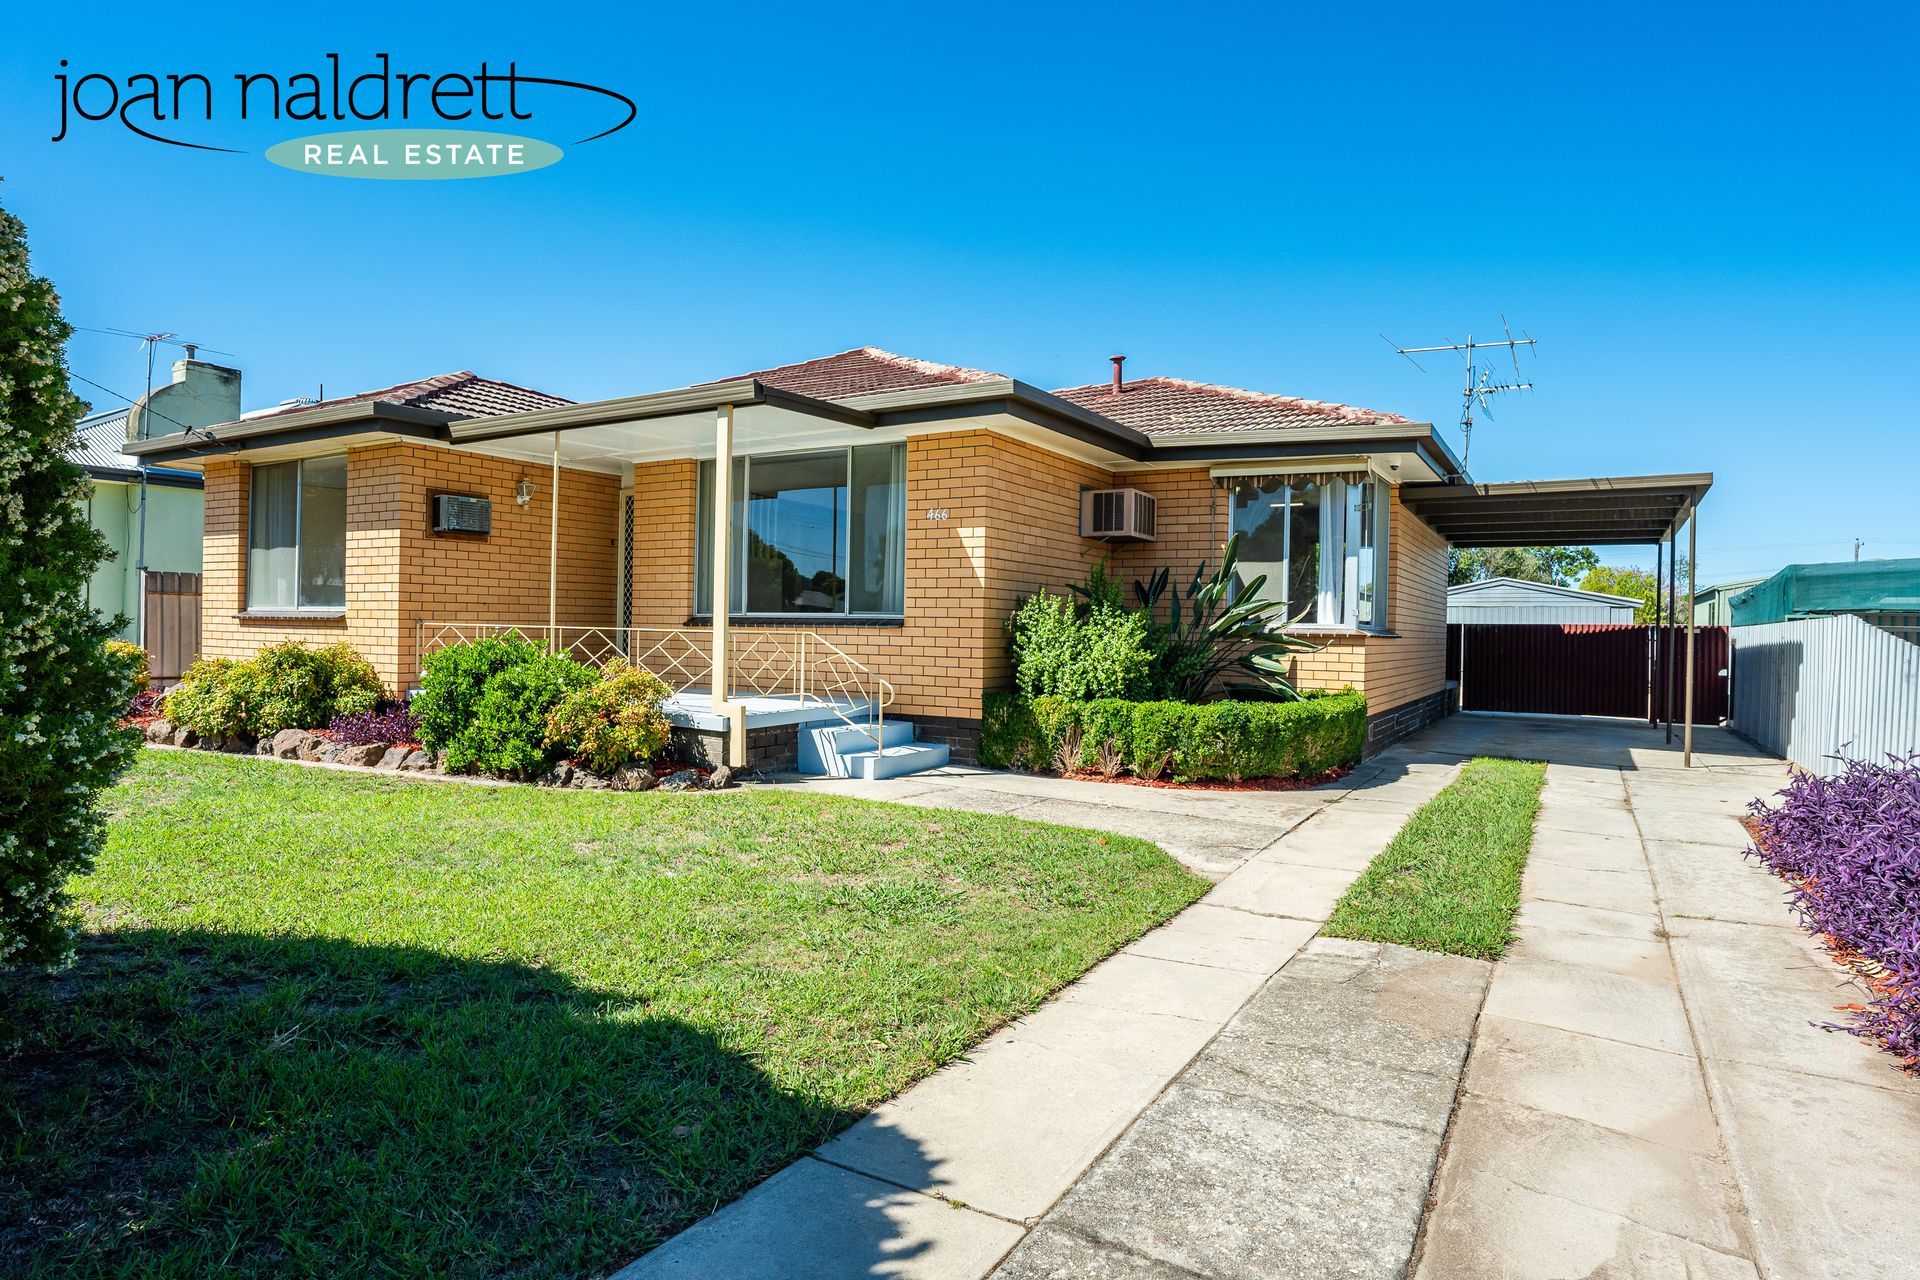
466 Alldis Avenue, Lavington
Lavington Family Living
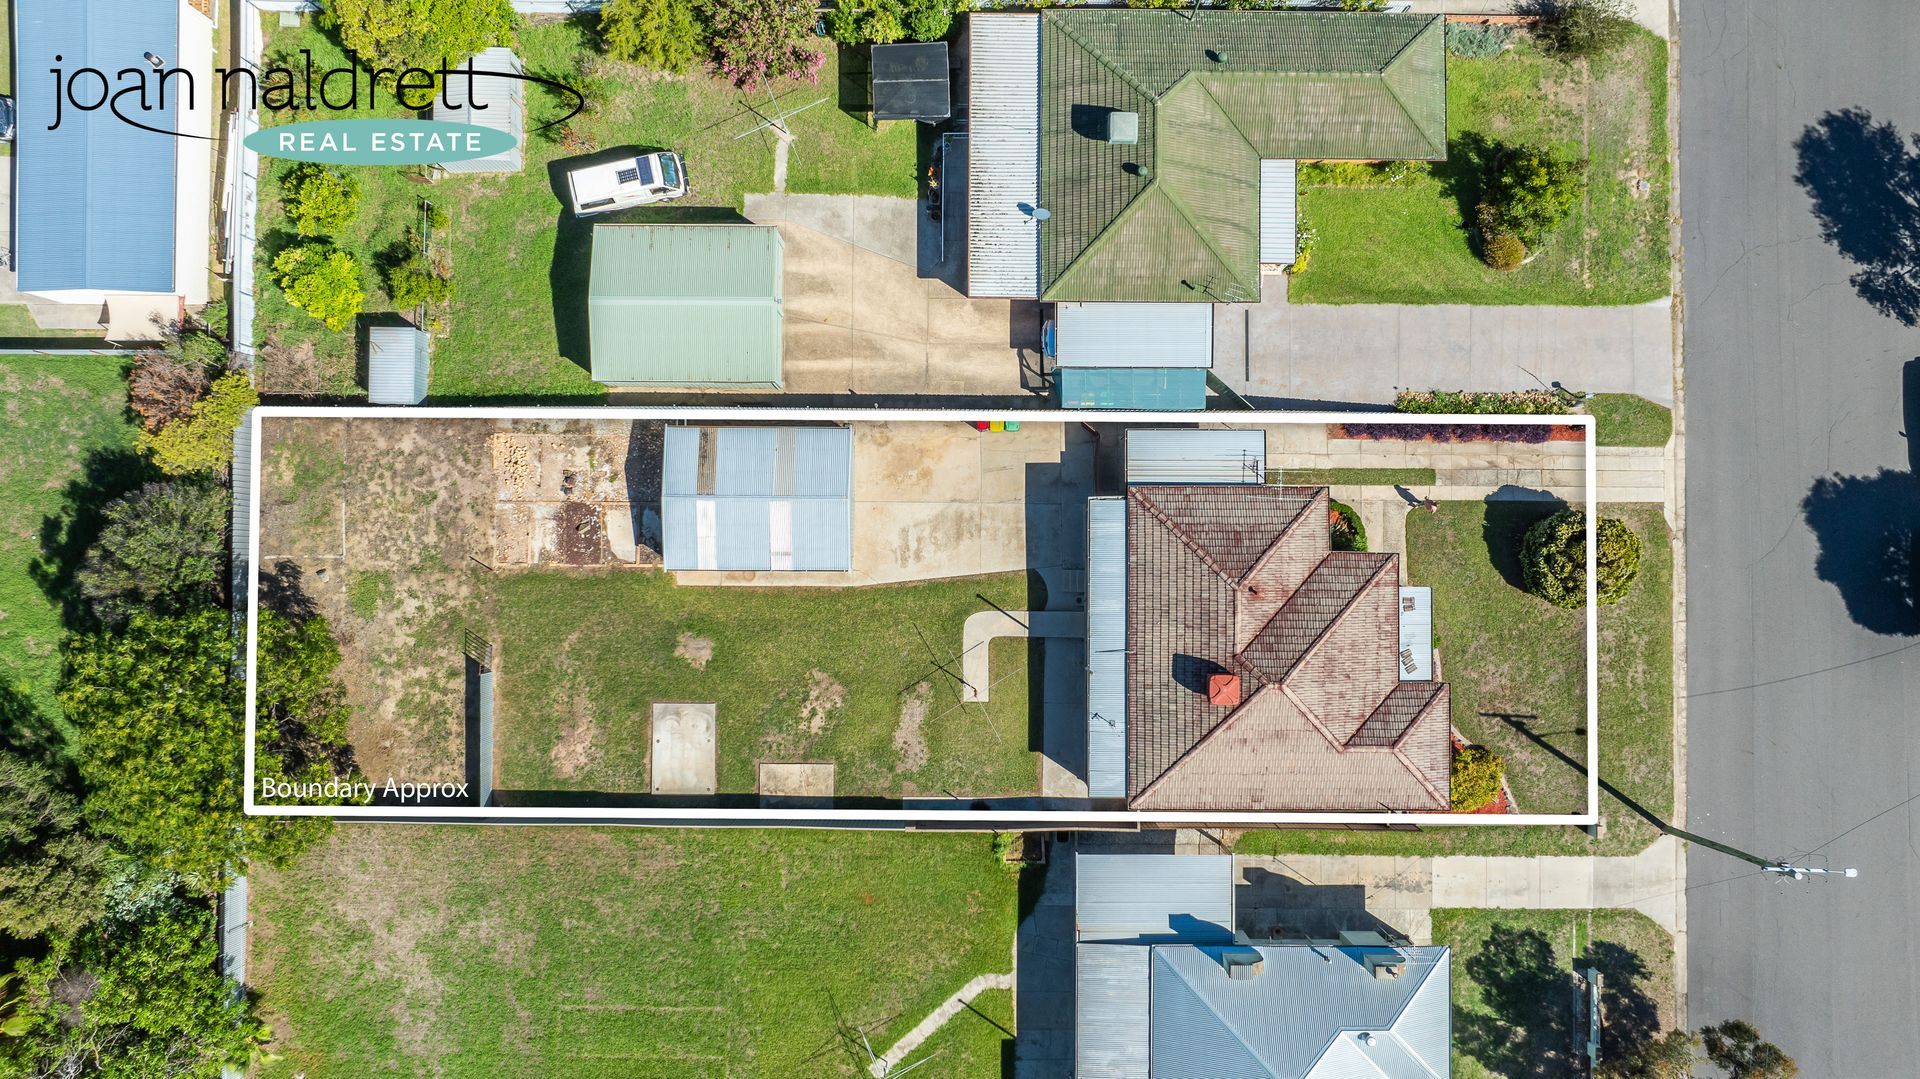
A great opportunity to enter the market as a first home buyer or investor. This large allotment will attract strong interest for those looking to re-develop as the level block is approx. 936m² (STCA).
The established brick veneer home with tiled roof features 3 bedrooms all with built in robes and ceiling fans. The spacious lounge is light and bright and opens out to the dining area with beautiful, polished timber floors. The kitchen has an upright electric cooker and timber look laminated cabinetry. This window takes in the view of the backyard, and the wide rear veranda provides for outdoor entertaining.
Gas heating, ducted evap cooling and two reverse cycle air conditioners provide for year-round climate control.
Car accommodation is plenty with carport attached to the southern side of the home with double gates accessing the rear yard to the double lock up garage, perfect for the car enthusiast or tradesman.

Phone Joan on 0419 483 919 to arrange your inspection time.
  • Slide title

    Write your caption here
    Button
  • Slide title

    Write your caption here
    Button
  • Slide title

    Write your caption here
    Button
  • Slide title

    Write your caption here
    Button
  • Slide title

    Write your caption here
    Button
  • Slide title

    Write your caption here
    Button
  • Slide title

    Write your caption here
    Button
  • Slide title

    Write your caption here
    Button
  • Slide title

    Write your caption here
    Button
  • Slide title

    Write your caption here
    Button
  • Slide title

    Write your caption here
    Button
  • Slide title

    Write your caption here
    Button
  • Slide title

    Write your caption here
    Button
  • Slide title

    Write your caption here
    Button
  • Slide title

    Write your caption here
    Button
  • Slide title

    Write your caption here
    Button
  • Slide title

    Write your caption here
    Button
  • Slide title

    Write your caption here
    Button

SOLD

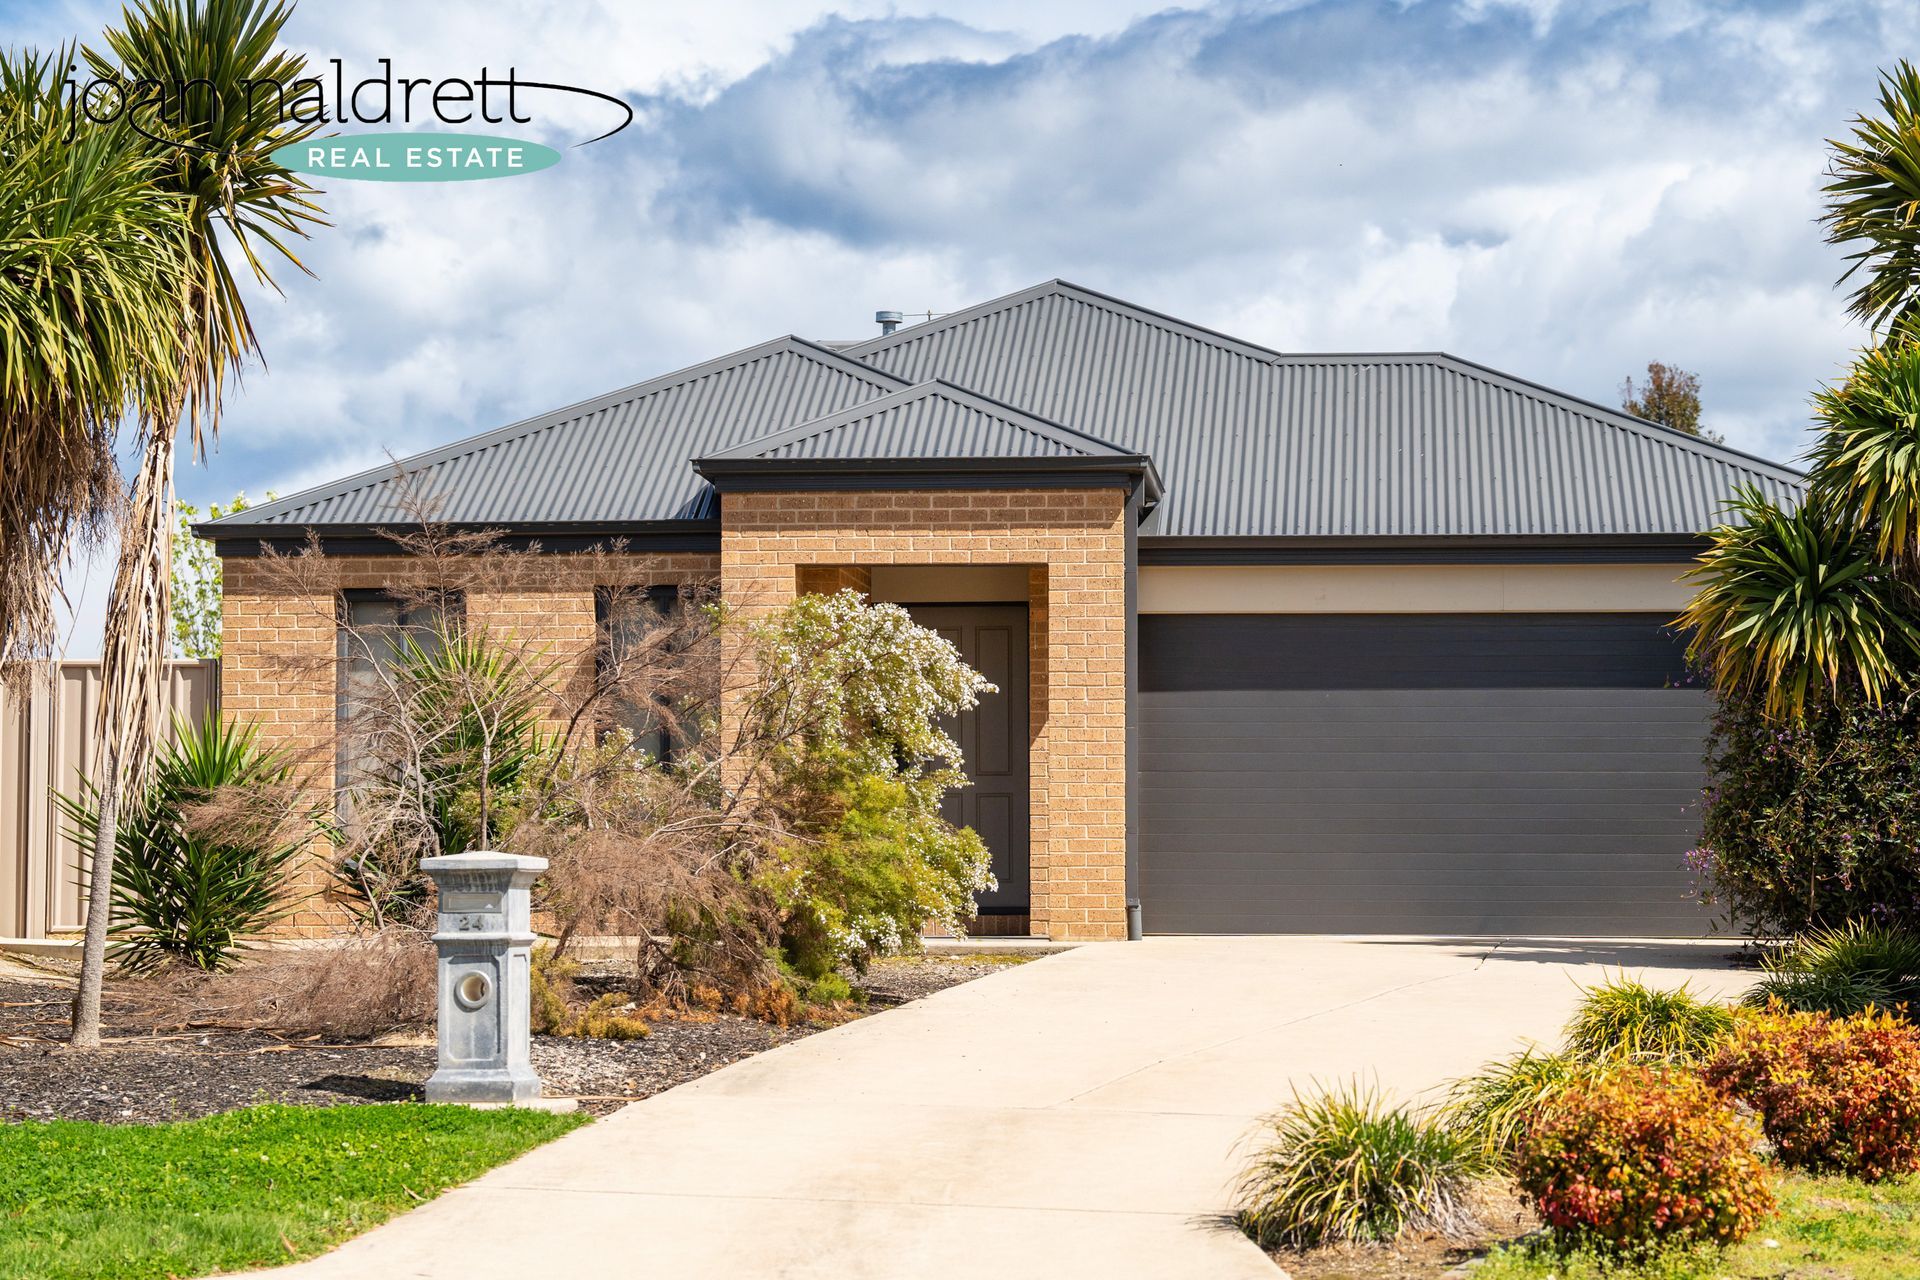
4 Bed, 2 Bath, 2 Car
24 Angus Court, Thurgoona
Thurgoona Family Living
A great opportunity to purchase this modern family home located in a quiet court in the ever-growing estate of Thurgoona.
Featuring brick veneer construction, 4 bedrooms all with built in robes and ensuite to master.
A light, bright and airy kitchen/meals/family and separate carpeted lounge. The kitchen features a 900mm stainless steel cooker with gas cooktop and electric oven, dishwasher and walk in pantry. Plenty of cupboards and bench space will impress the MasterChef.
Ducted gas heating and ducted evaporative cooling provides for year-round climate control.
An all-weather entertaining area extends under the main roof line from the family room and looks out to the spacious yard with lawn area and established gardens.
A double lock up garage with remote controlled door and internal access provides good security.

Leased for $620 per week until 13/11/2026.
  • Slide title

    Write your caption here
    Button
  • Slide title

    Write your caption here
    Button
  • Slide title

    Write your caption here
    Button
  • Slide title

    Write your caption here
    Button
  • Slide title

    Write your caption here
    Button
  • Slide title

    Write your caption here
    Button
  • Slide title

    Write your caption here
    Button
  • Slide title

    Write your caption here
    Button
  • Slide title

    Write your caption here
    Button

SOLD

3 Bed, 1 Bath, 1 Car
20 Carkeek Street, Wodonga 
Statement of Information
Tastefully Renovated
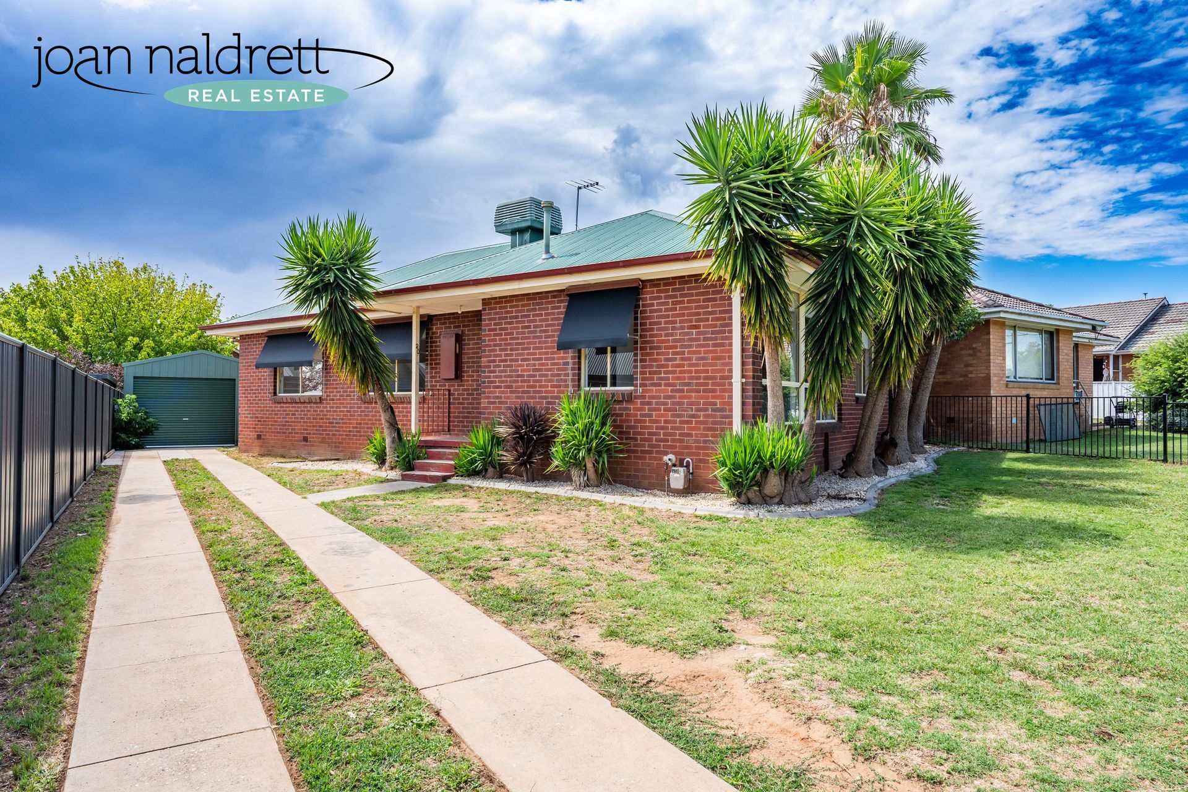
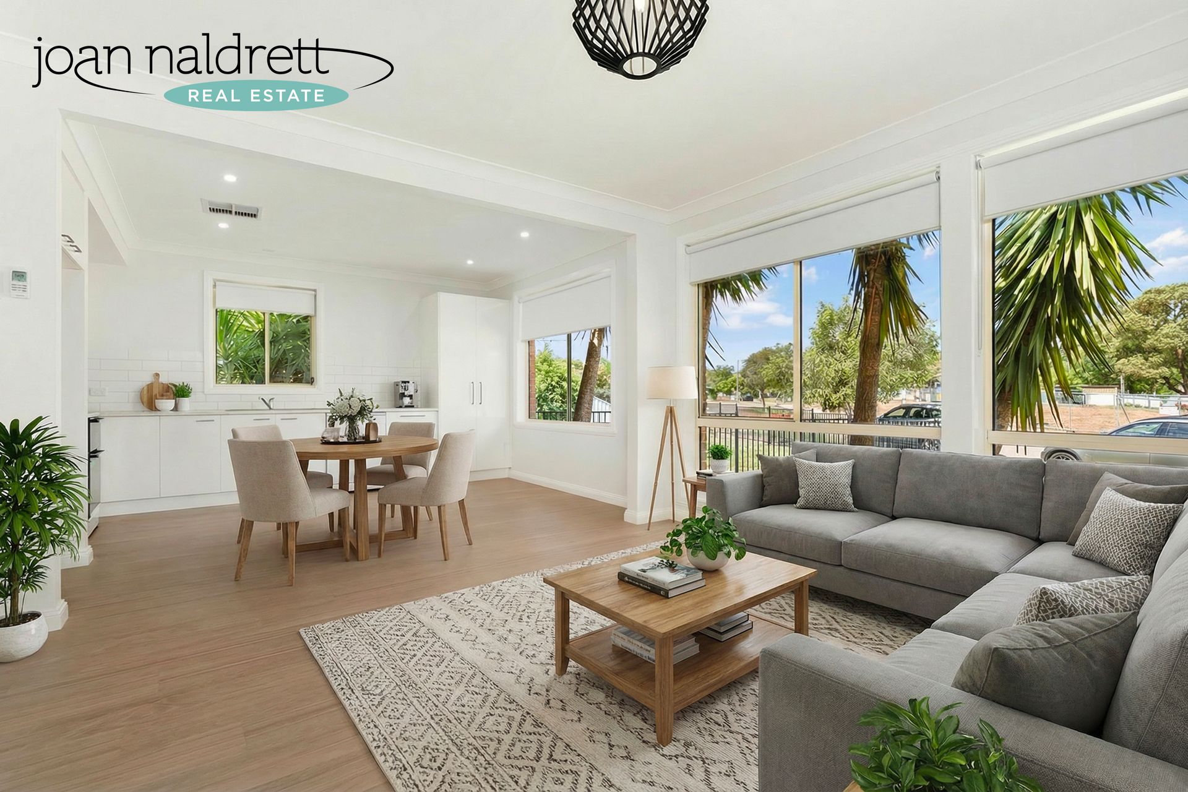
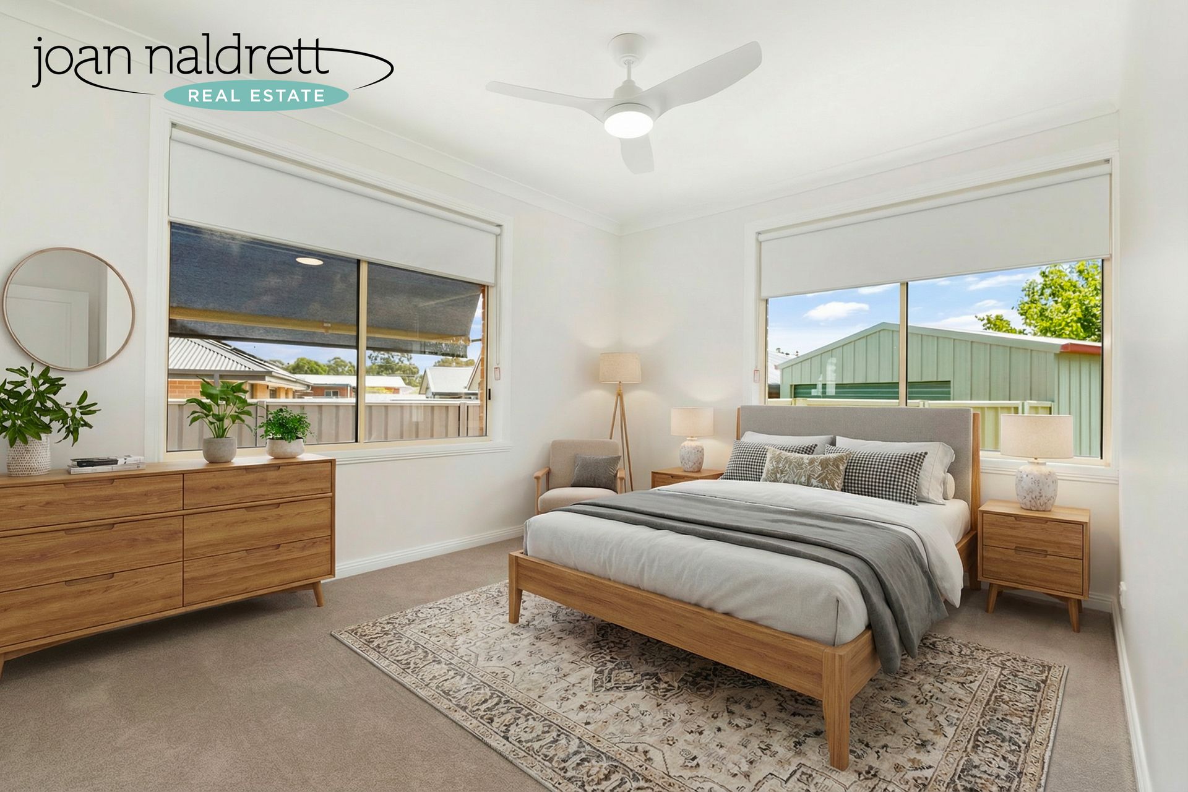
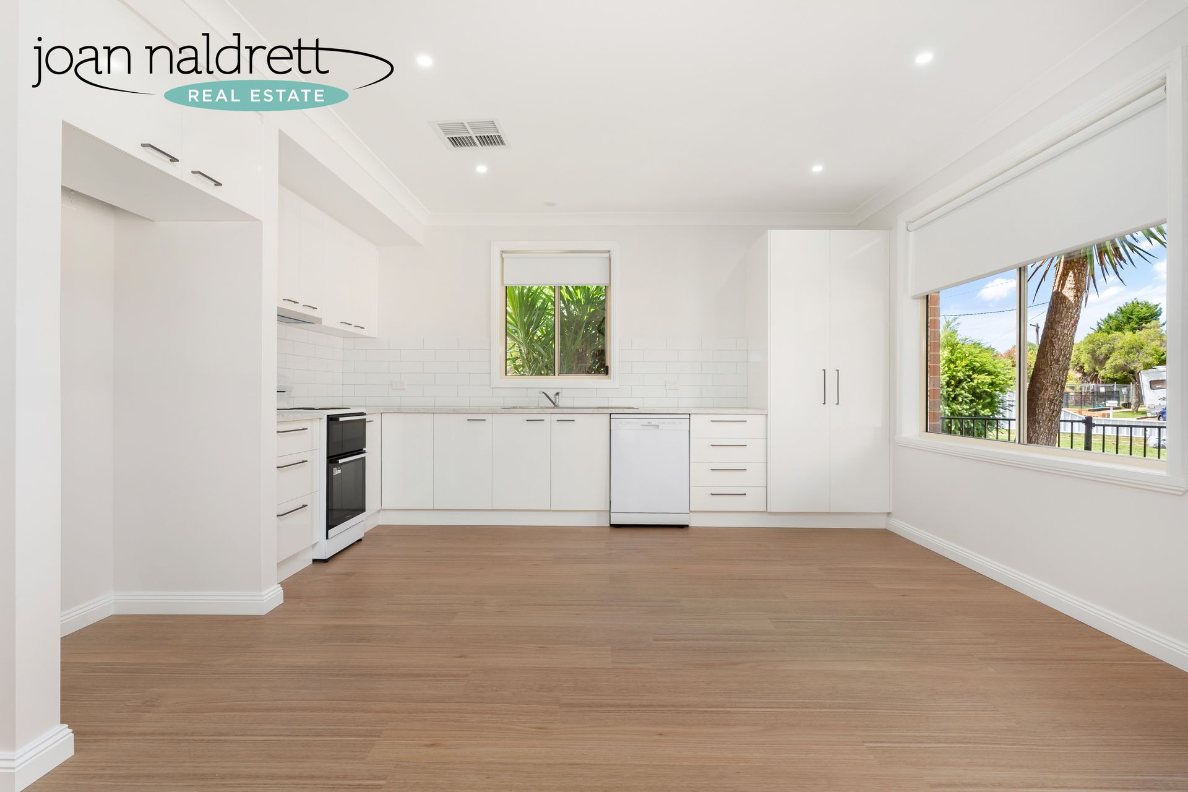
This brick veneer home has been fully renovated and will impress those looking to enter the market as an owner occupier or investor. New floor coverings, new window furnishings and new paint throughout means this property is ready to move in and enjoy.
Offering three bedrooms all with built in robes and ceiling fans, the bathroom has a shower over the bath and the separate toilet has an additional sink. The kitchen has been replaced with new cabinetry & dishwasher. This area is light and bright and open to a dining/lounge area with gas wall furnace. An evaporative air conditioner is ducted throughout and provides for summer relief together with new external awnings.
A Colourbond single garage will provide car accommodation and there is a securely fenced rear yard with level lawn area set on a 562 m² (approx.) allotment. 
  • Slide title

    Write your caption here
    Button
  • Slide title

    Write your caption here
    Button
  • Slide title

    Write your caption here
    Button
  • Slide title

    Write your caption here
    Button
  • Slide title

    Write your caption here
    Button
  • Slide title

    Write your caption here
    Button
  • Slide title

    Write your caption here
    Button
  • Slide title

    Write your caption here
    Button
  • Slide title

    Write your caption here
    Button
  • Slide title

    Write your caption here
    Button
  • Slide title

    Write your caption here
    Button
  • Slide title

    Write your caption here
    Button
  • Slide title

    Write your caption here
    Button
  • Slide title

    Write your caption here
    Button
  • Slide title

    Write your caption here
    Button
  • Slide title

    Write your caption here
    Button
  • Slide title

    Write your caption here
    Button
  • Slide title

    Write your caption here
    Button
  • Slide title

    Write your caption here
    Button
  • Slide title

    Write your caption here
    Button

SOLD

4 Bed, 2 Bath, 3 Car
5 Ballyneal Terrace, Wodonga
Statement of Information
West Wodonga – Better Than New!
A brilliant opportunity to purchase this stunning home situated in West Wodonga that will appeal to those who enjoy outdoor entertaining.
Featuring brick veneer construction, four spacious bedrooms, Master with walk in robe and ensuite. Formal lounge is north facing and captures winter sun, and a study nook is located close to the entry. The hostess kitchen is impressive with induction cooktop, under bench oven, good cupboard and bench space, a walk-in pantry with matching cabinetry, dishwasher, additional sink and servery to the outdoor area. There is open plan living with combined dining and family room and sliding doors opening out to an impressive all weather entertaining area with built in electric BBQ. There are two additional shade areas one of which features a water feature.
Ducted heating and ducted cooling provide year-round climate control which is supported by a 7kw solar system with battery.
A double lock up garage with remote controlled door and internal access provides great security and on the other side of the allotment there is an additional concrete driveway perfect for the van, boat or trailer. Behind this area is a handy 3 x 3m shed.
The 836m² (approx.) allotment has been perfectly landscaped including vegetable gardens, lawn area, established garden beds and a garden shed at the rear of the yard.
  • Slide title

    Write your caption here
    Button
  • Slide title

    Write your caption here
    Button
  • Slide title

    Write your caption here
    Button
  • Slide title

    Write your caption here
    Button
  • Slide title

    Write your caption here
    Button
  • Slide title

    Write your caption here
    Button
  • Slide title

    Write your caption here
    Button
  • Slide title

    Write your caption here
    Button
  • Slide title

    Write your caption here
    Button
  • Slide title

    Write your caption here
    Button

SOLD

3 Bed, 1 Bath, 2 Car
2A Warsaw Crescent, Wodonga
Statement of Information
Entertainers Delight
Looking for the perfect home to entertain? Look no further as this 3 bedroom home featuring the most impressive kitchen with Bosch electric wall oven, stylish glass splash back, black sink and great use of drawers and bench space which overlooks the light filled lounge.
The timber floors add warmth and have been re polished, other features include built in robes to all bedrooms, new plantation shutters, ducted evaporative cooling and 2 x split system air conditioners which allow for year round climate control.
A brilliant outdoor entertaining area will delight those wishing to entertain, car accommodation is provided under a double tandem carport, a level 742m² (approx.) allotment with garden shed and gate access through to park and playground area at rear.
All this is situated on the eastern side of town, considered central as its only minutes to shops, schools and public transport.
Currently tenanted until November 2026 for $490 per week.
  • Slide title

    Write your caption here
    Button
  • Slide title

    Write your caption here
    Button
  • Slide title

    Write your caption here
    Button
  • Slide title

    Write your caption here
    Button
  • Slide title

    Write your caption here
    Button
  • Slide title

    Write your caption here
    Button
  • Slide title

    Write your caption here
    Button
  • Slide title

    Write your caption here
    Button
  • Slide title

    Write your caption here
    Button
  • Slide title

    Write your caption here
    Button
  • Slide title

    Write your caption here
    Button
  • Slide title

    Write your caption here
    Button

SOLD

2 Bed, 1 Bath, 1 Car
1/375 Lawrence Street, Wodonga
Statement of Information
Starting Out or Slowing Down!
A great opportunity to enter the market either as an owner occupier or investor. This centrally located unit is the front unit of three and situated close to schools, shops and public transport.
Currently tenanted at $325 per week and leased until 20th March 2026.
Featuring brick veneer construction, spacious open plan lounge/dining and kitchen. The kitchen has an upright gas cooker, ample cupboard and good bench space. There are 2 double bedrooms both with built in robes and ceiling fans. Full bathroom, separate toilet and laundry which leads out to the rear yard with artificial grass. There are two split systems and a gas wall furnace for year-round climate control. A lock up garage provides for secure car accommodation as well as an additional parking bay in front.

Phone Joan on 0419 483 919 to arrange your inspection.
  • Slide title

    Write your caption here
    Button
  • Slide title

    Write your caption here
    Button
  • Slide title

    Write your caption here
    Button
  • Slide title

    Write your caption here
    Button
  • Slide title

    Write your caption here
    Button
  • Slide title

    Write your caption here
    Button
  • Slide title

    Write your caption here
    Button
  • Slide title

    Write your caption here
    Button
  • Slide title

    Write your caption here
    Button
  • Slide title

    Write your caption here
    Button
  • Slide title

    Write your caption here
    Button
  • Slide title

    Write your caption here
    Button
  • Slide title

    Write your caption here
    Button
  • Slide title

    Write your caption here
    Button
  • Slide title

    Write your caption here
    Button
  • Slide title

    Write your caption here
    Button
  • Slide title

    Write your caption here
    Button
  • Slide title

    Write your caption here
    Button

SOLD

3 Bed, 1 Bath, 1 Car
31 Hague Road, Wodonga
Statement of Information
Move In or Invest!
A brilliant opportunity to enter the market as an owner occupier or investor. This home is centrally located and close to public transport, shops and the Homemaker Centre.
Featuring brick veneer construction, polished timber floors, spacious lounge with wood heater, split system air conditioner, ducted gas heating and ducted evaporative cooling.
There are 3 bedrooms all with built in robes. The bathroom has been updated (no bath) and includes a toilet.
The galley kitchen has been updated with electric cooker, dishwasher and plenty of bench and cupboard space. The adjoining meals area leads out to a timber deck perfect for year-round entertaining. There is an additional entertaining area within the level lawn area perfect for family and pets. There is a carport behind secure double gates as well as two small storage sheds.
The established gardens are manicured and set within a 699m² (approx.) allotment.
  • Slide title

    Write your caption here
    Button
  • Slide title

    Write your caption here
    Button
  • Slide title

    Write your caption here
    Button
  • Slide title

    Write your caption here
    Button
  • Slide title

    Write your caption here
    Button
  • Slide title

    Write your caption here
    Button
  • Slide title

    Write your caption here
    Button
  • Slide title

    Write your caption here
    Button
  • Slide title

    Write your caption here
    Button
  • Slide title

    Write your caption here
    Button
  • Slide title

    Write your caption here
    Button
  • Slide title

    Write your caption here
    Button
  • Slide title

    Write your caption here
    Button
  • Slide title

    Write your caption here
    Button
  • Slide title

    Write your caption here
    Button
  • Slide title

    Write your caption here
    Button
  • Slide title

    Write your caption here
    Button
  • Slide title

    Write your caption here
    Button
  • Slide title

    Write your caption here
    Button
  • Slide title

    Write your caption here
    Button

SOLD

3 Bed, 2 Bath, 2 Car
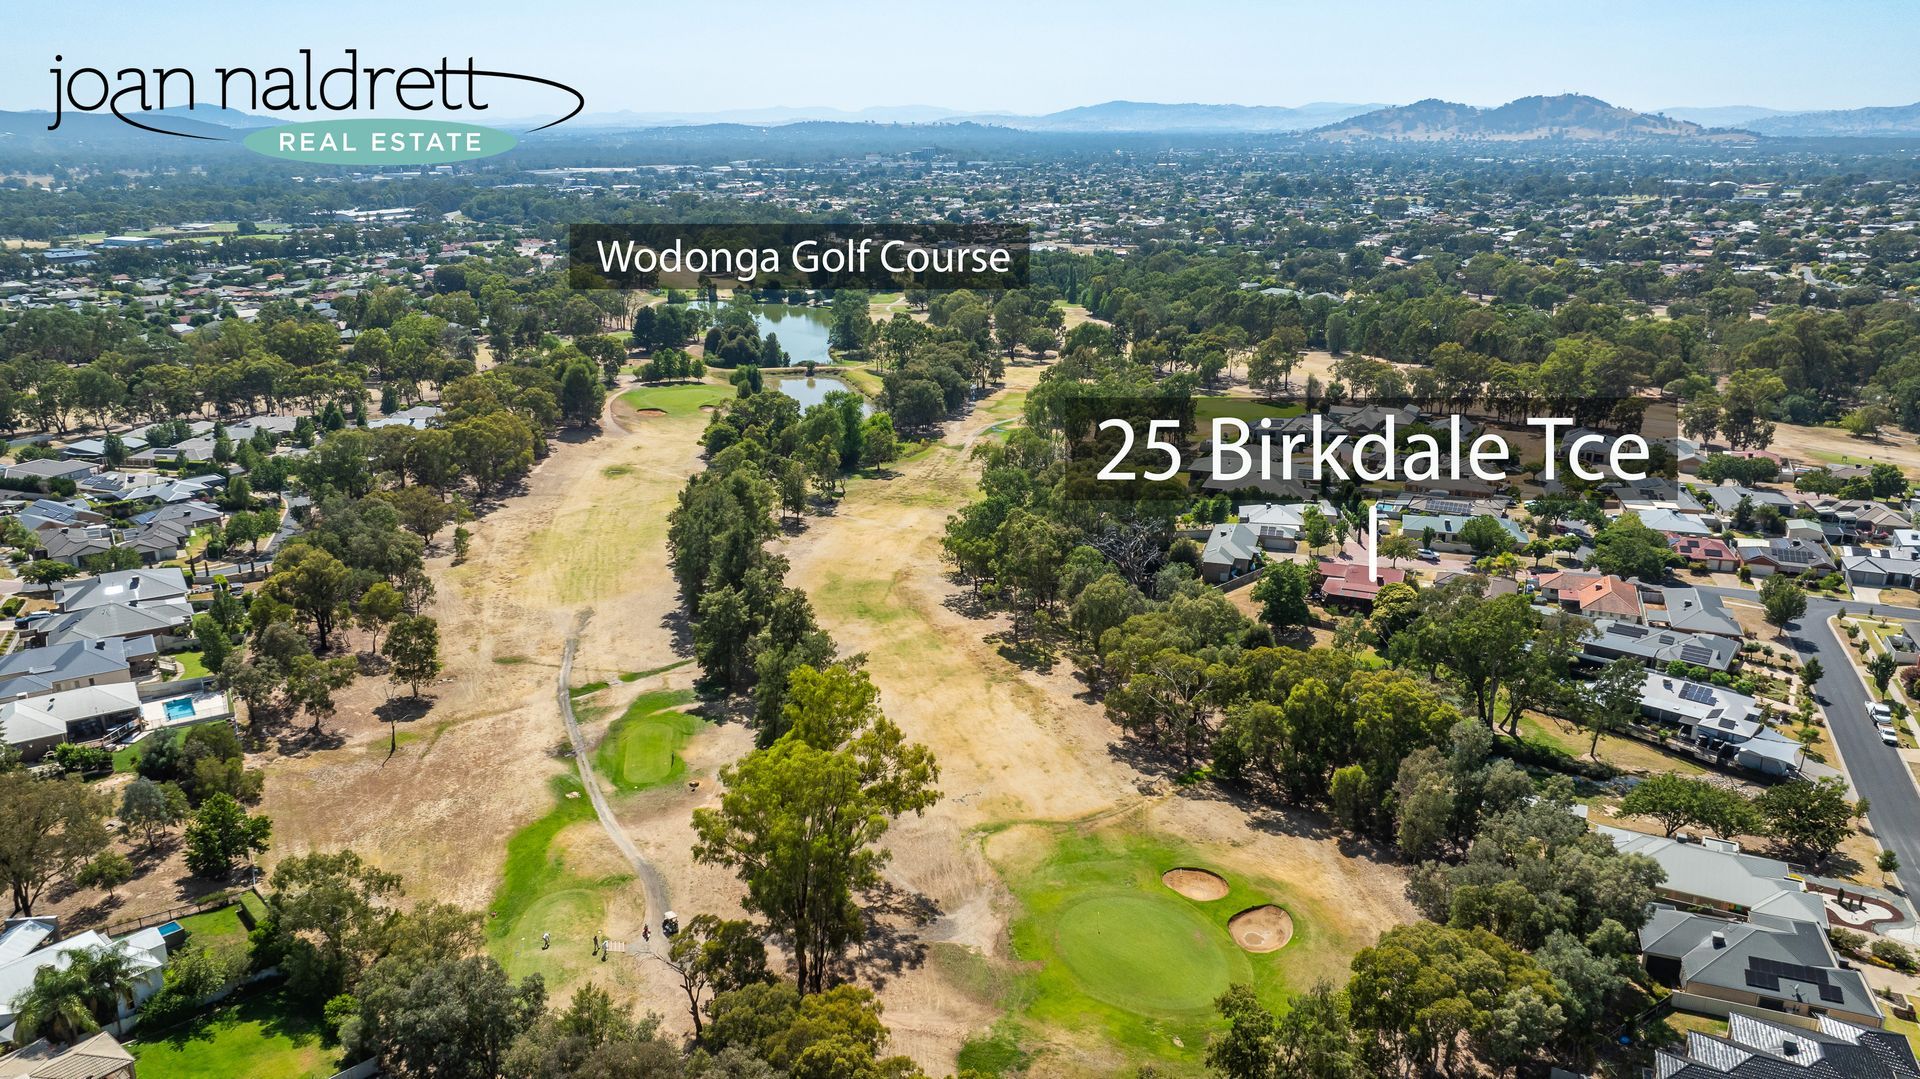
25 Birkdale Terrace, Wodonga
Statement of Information
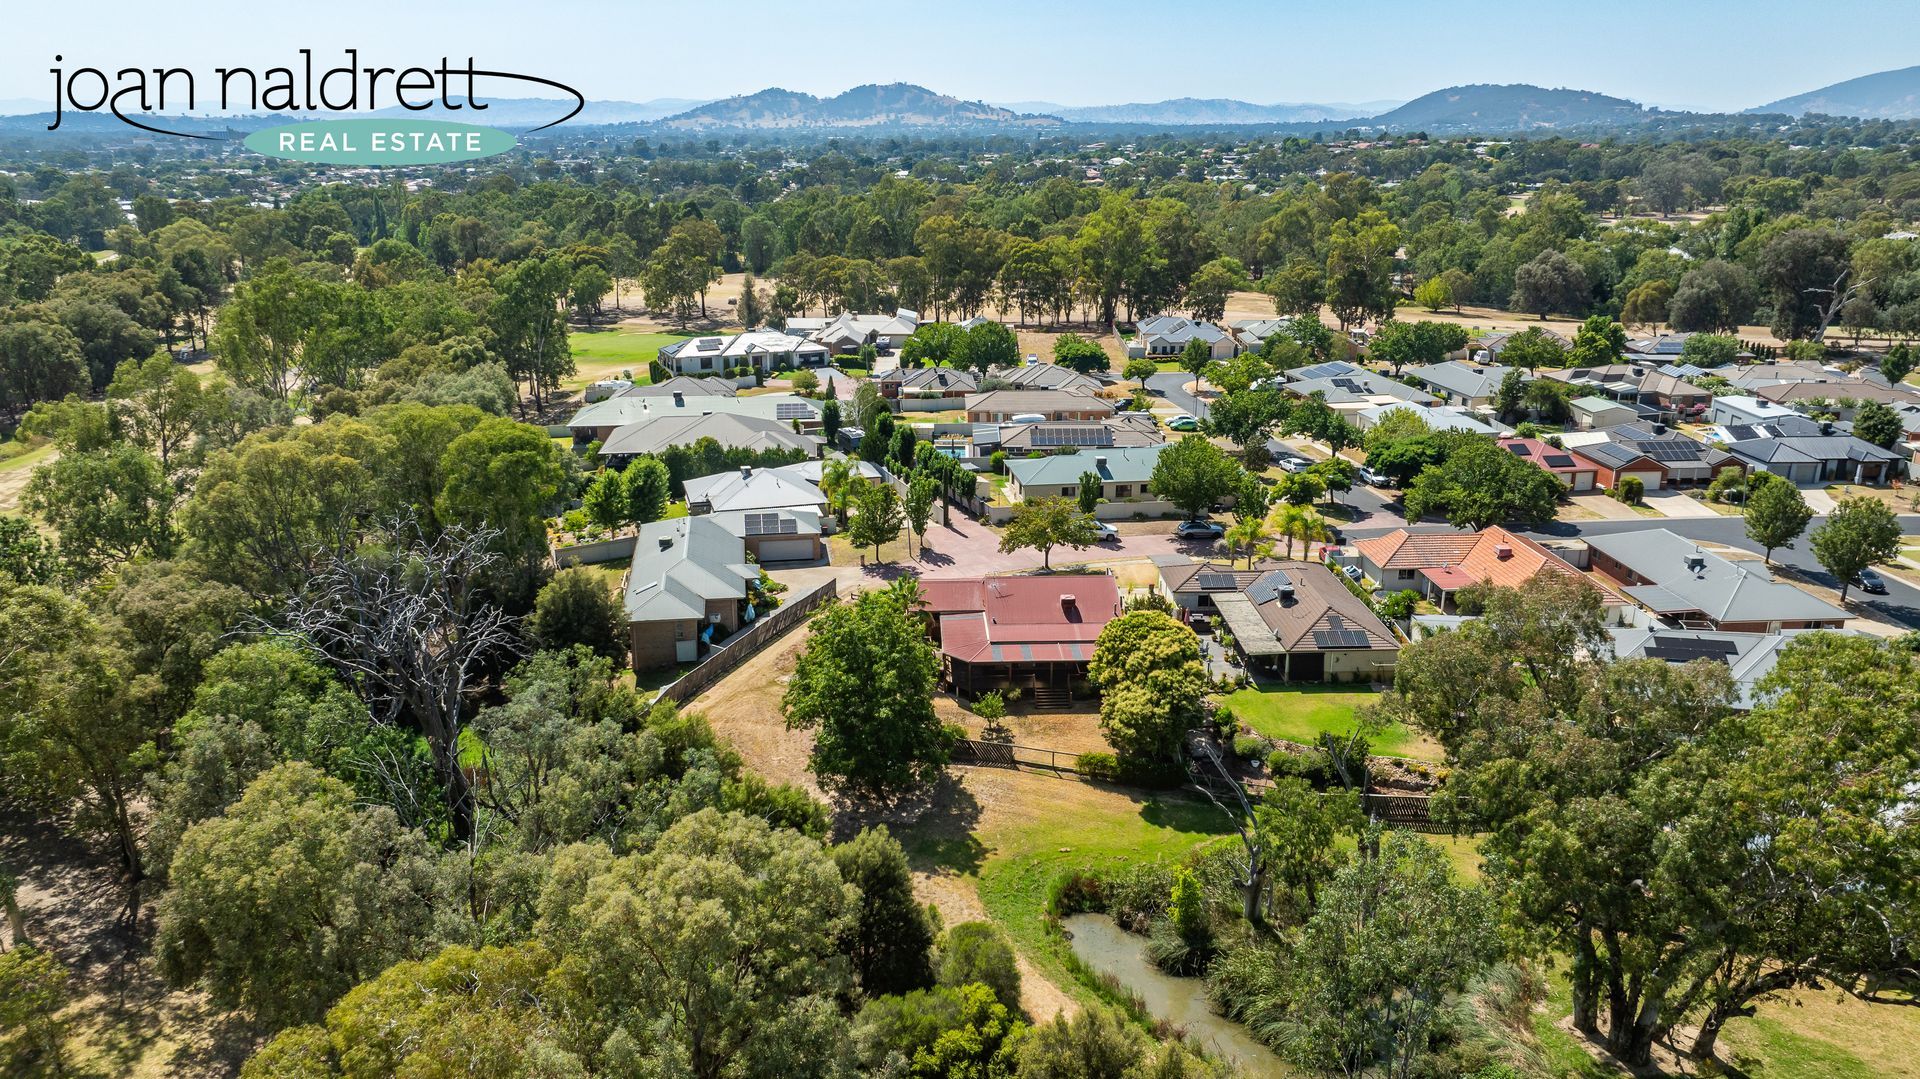
Easy access to the Golf Course!
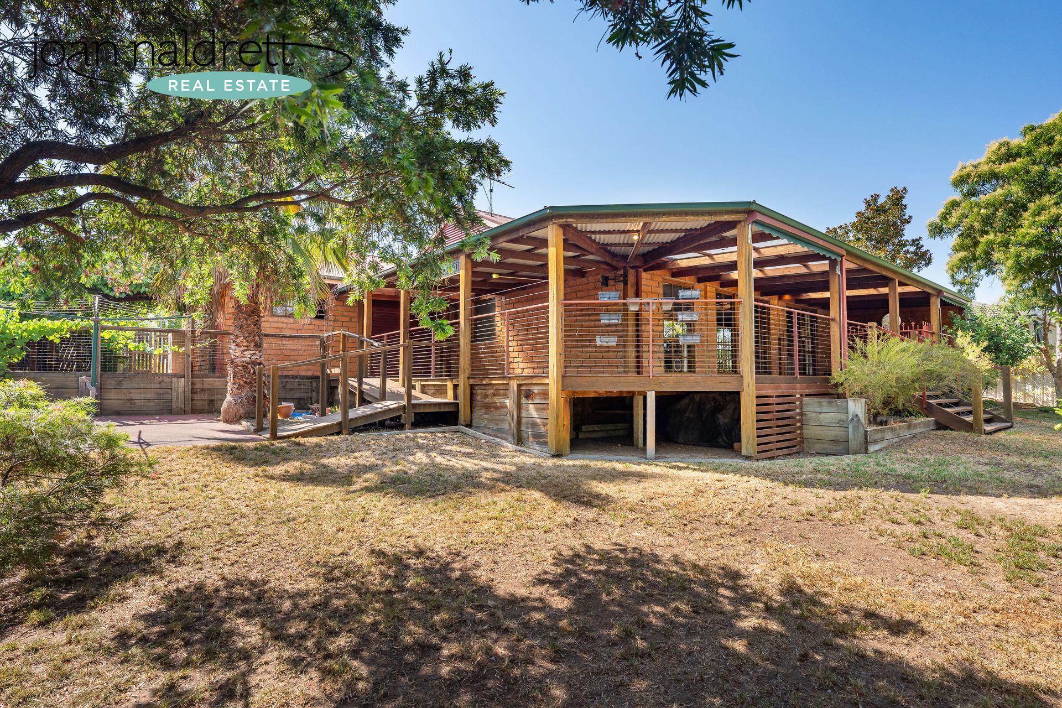
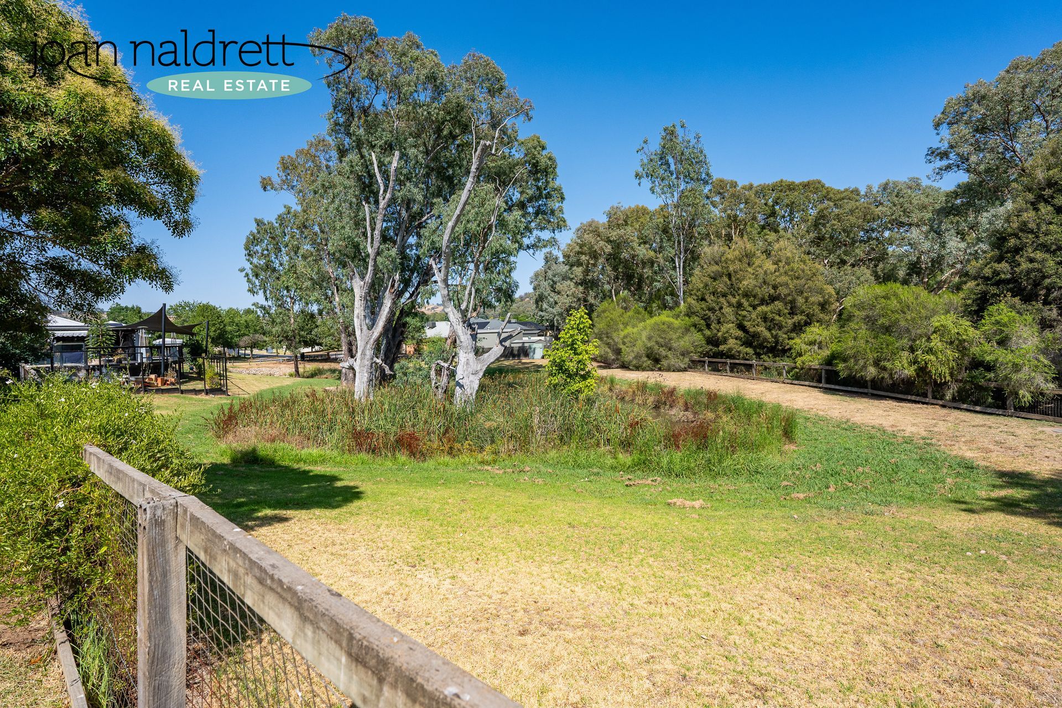
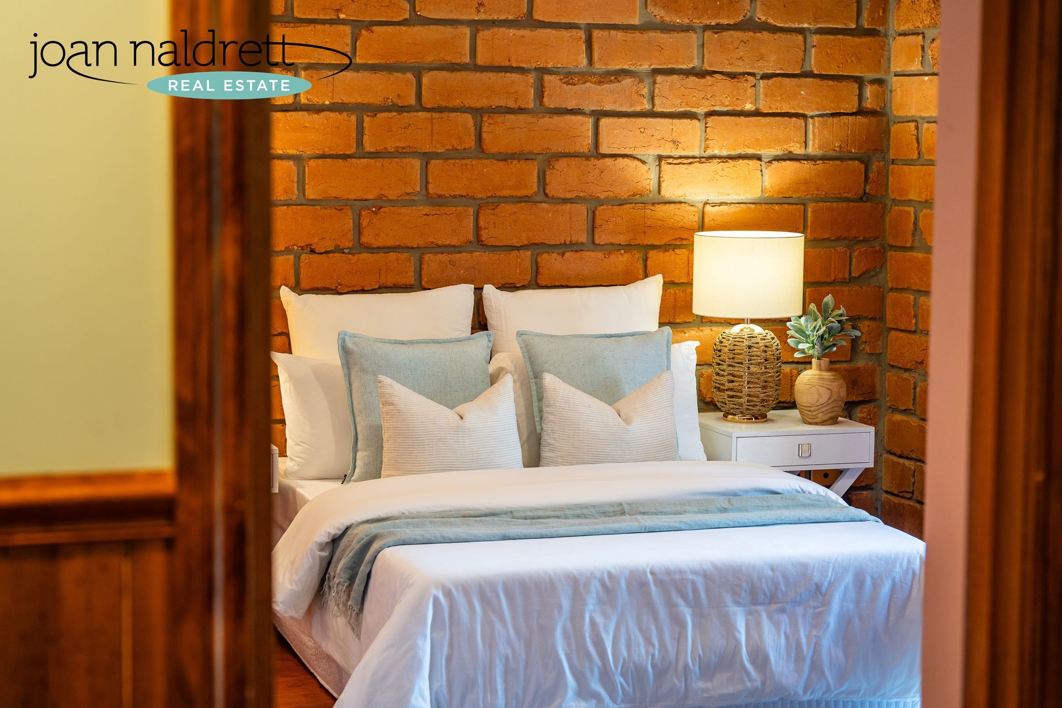
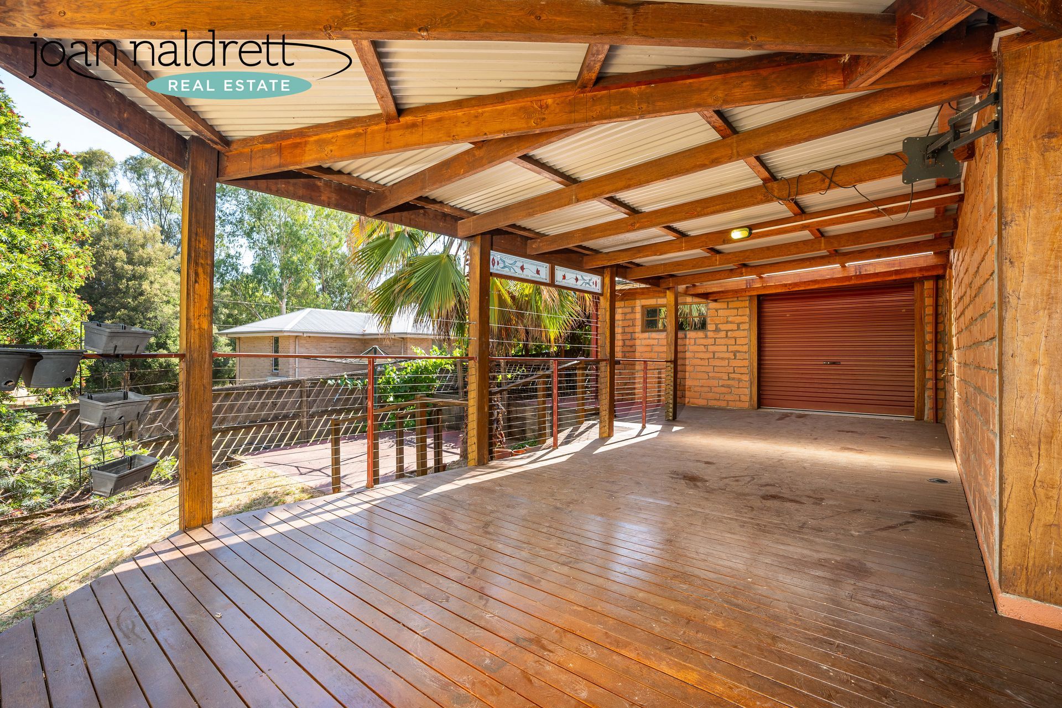
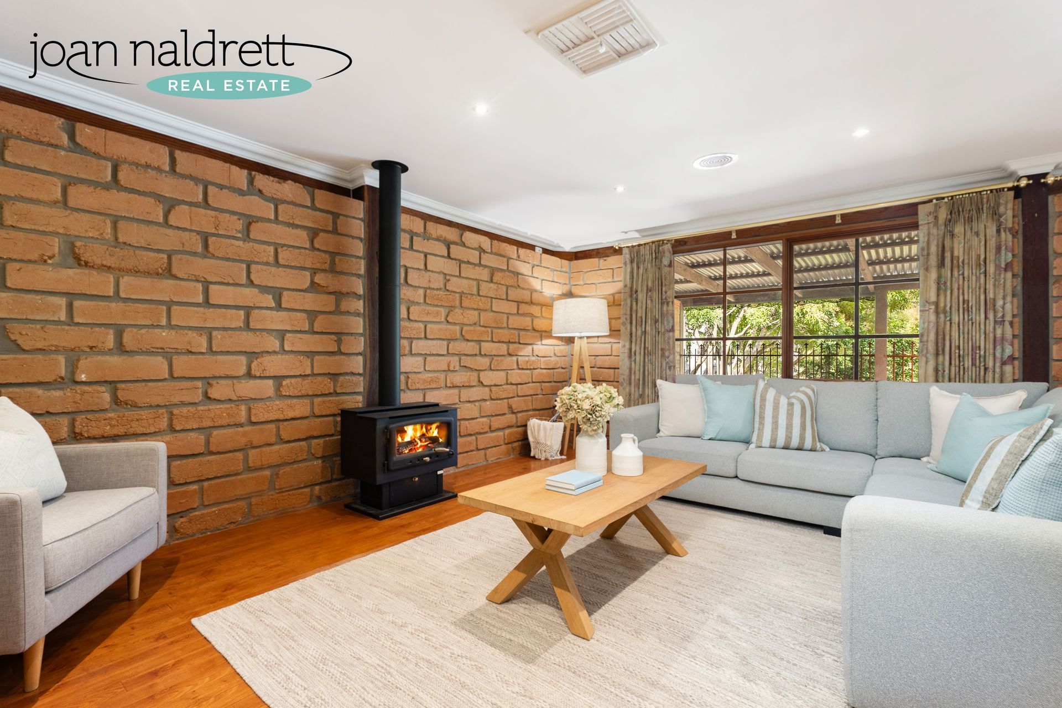
Oozing character and rustic charm this impressive mud brick home is perfectly located at the end of the Court and captures great views of borrowed landscape from the Golf Course.
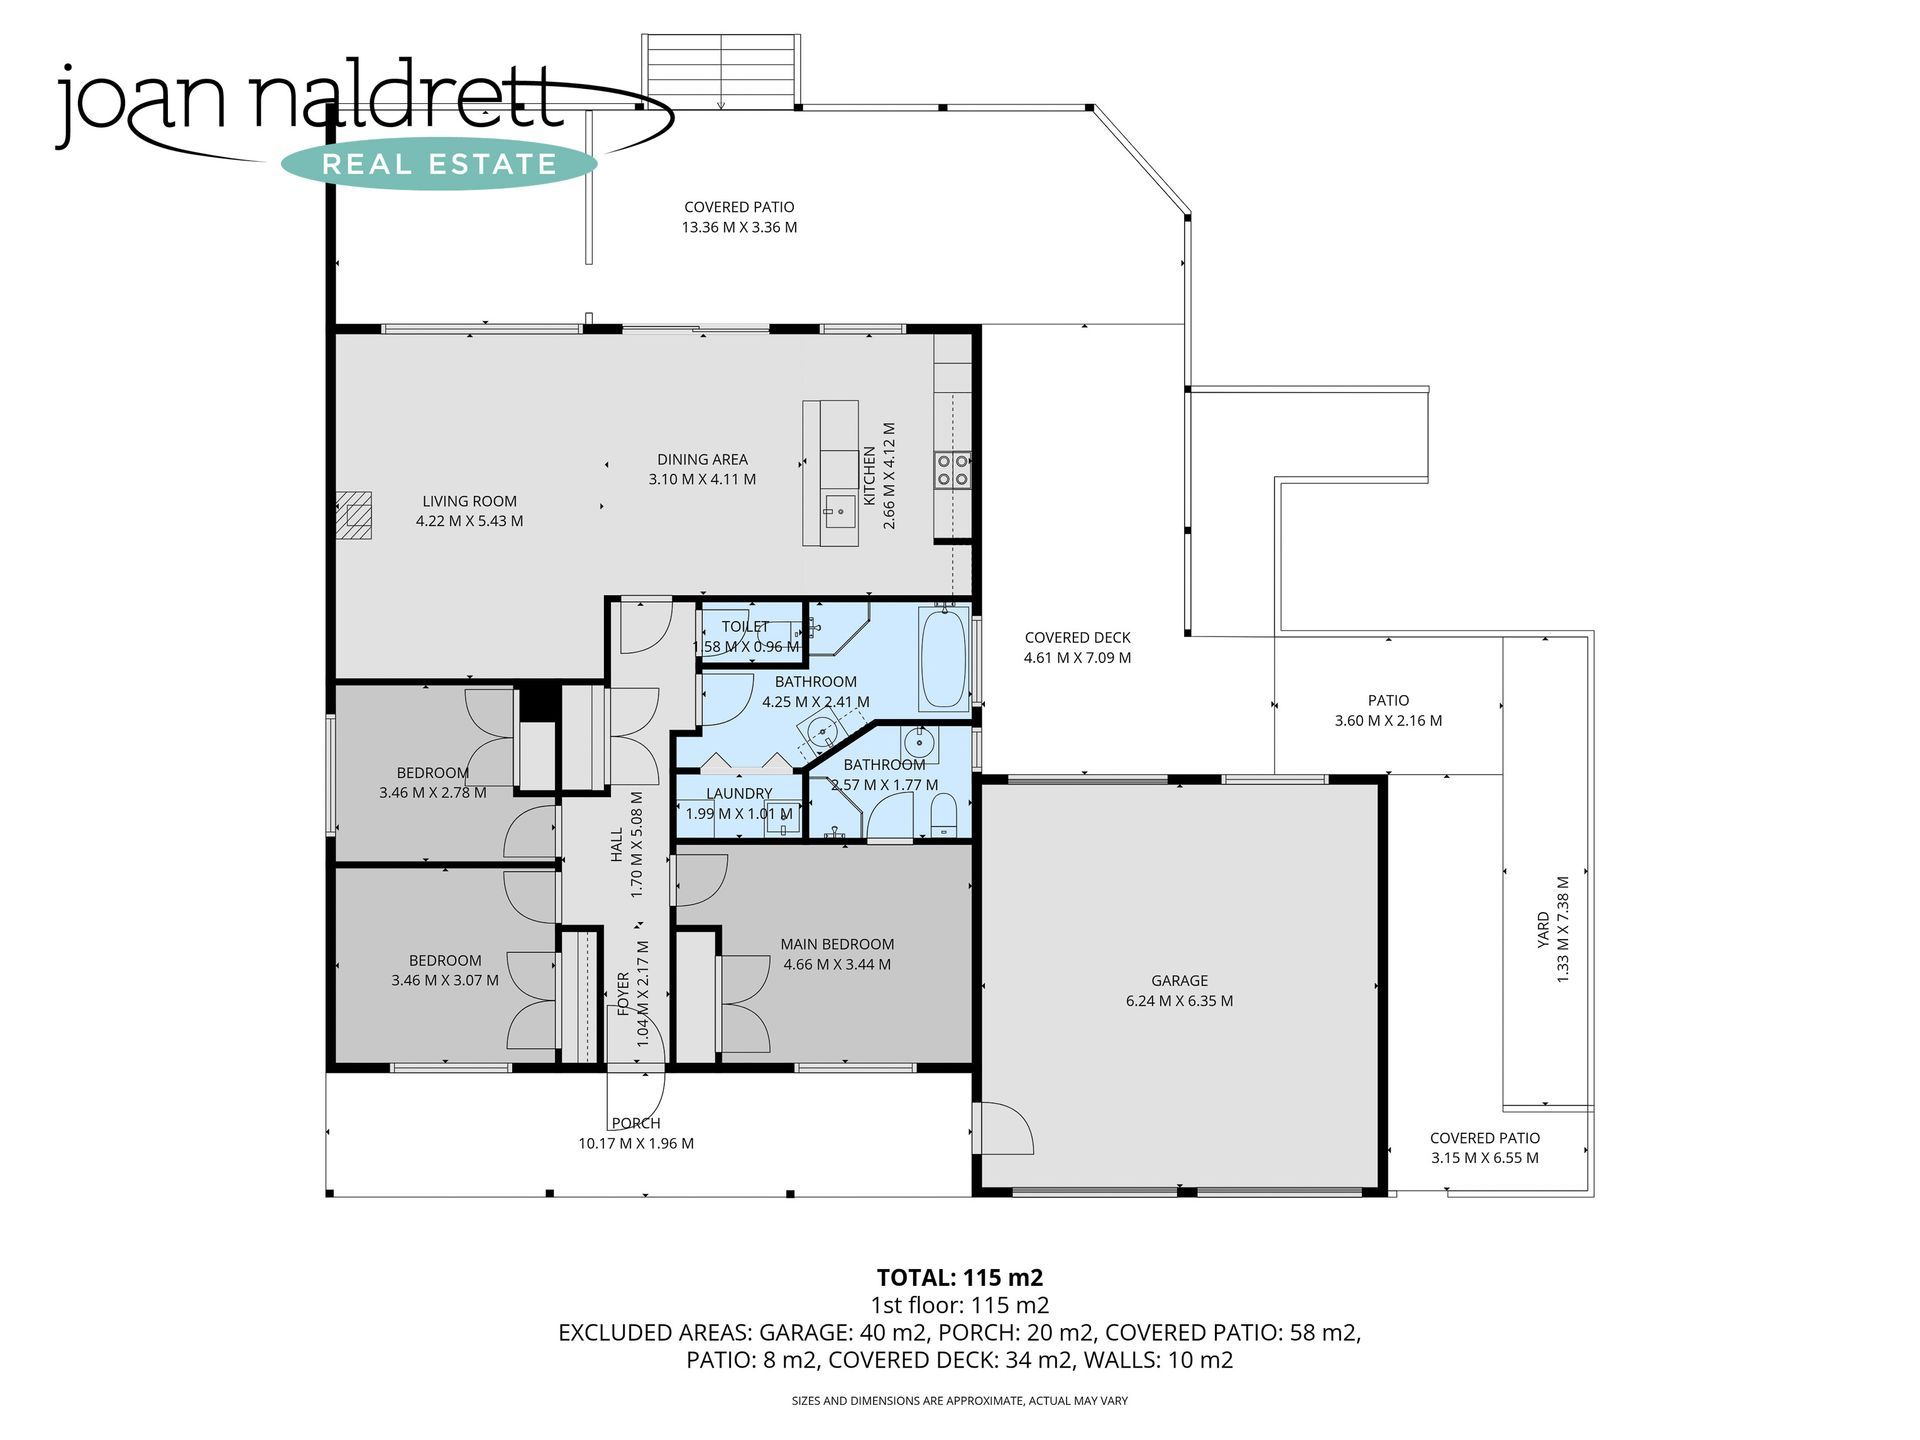
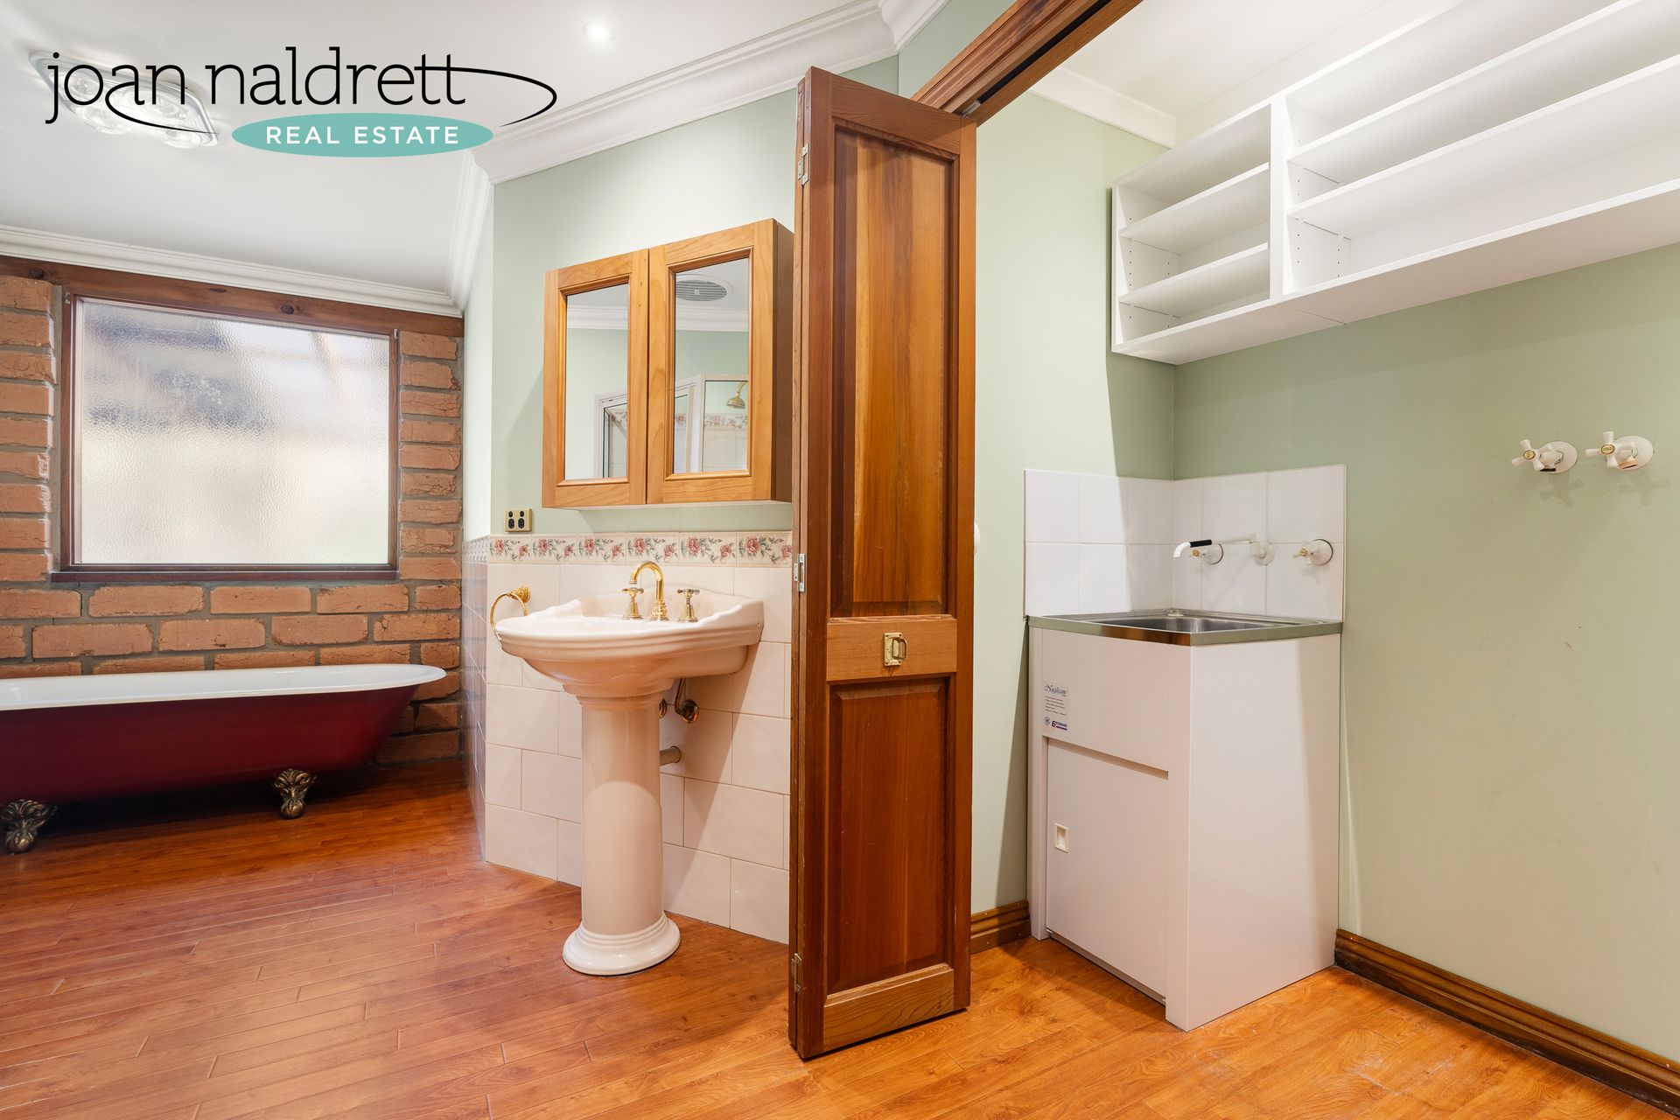
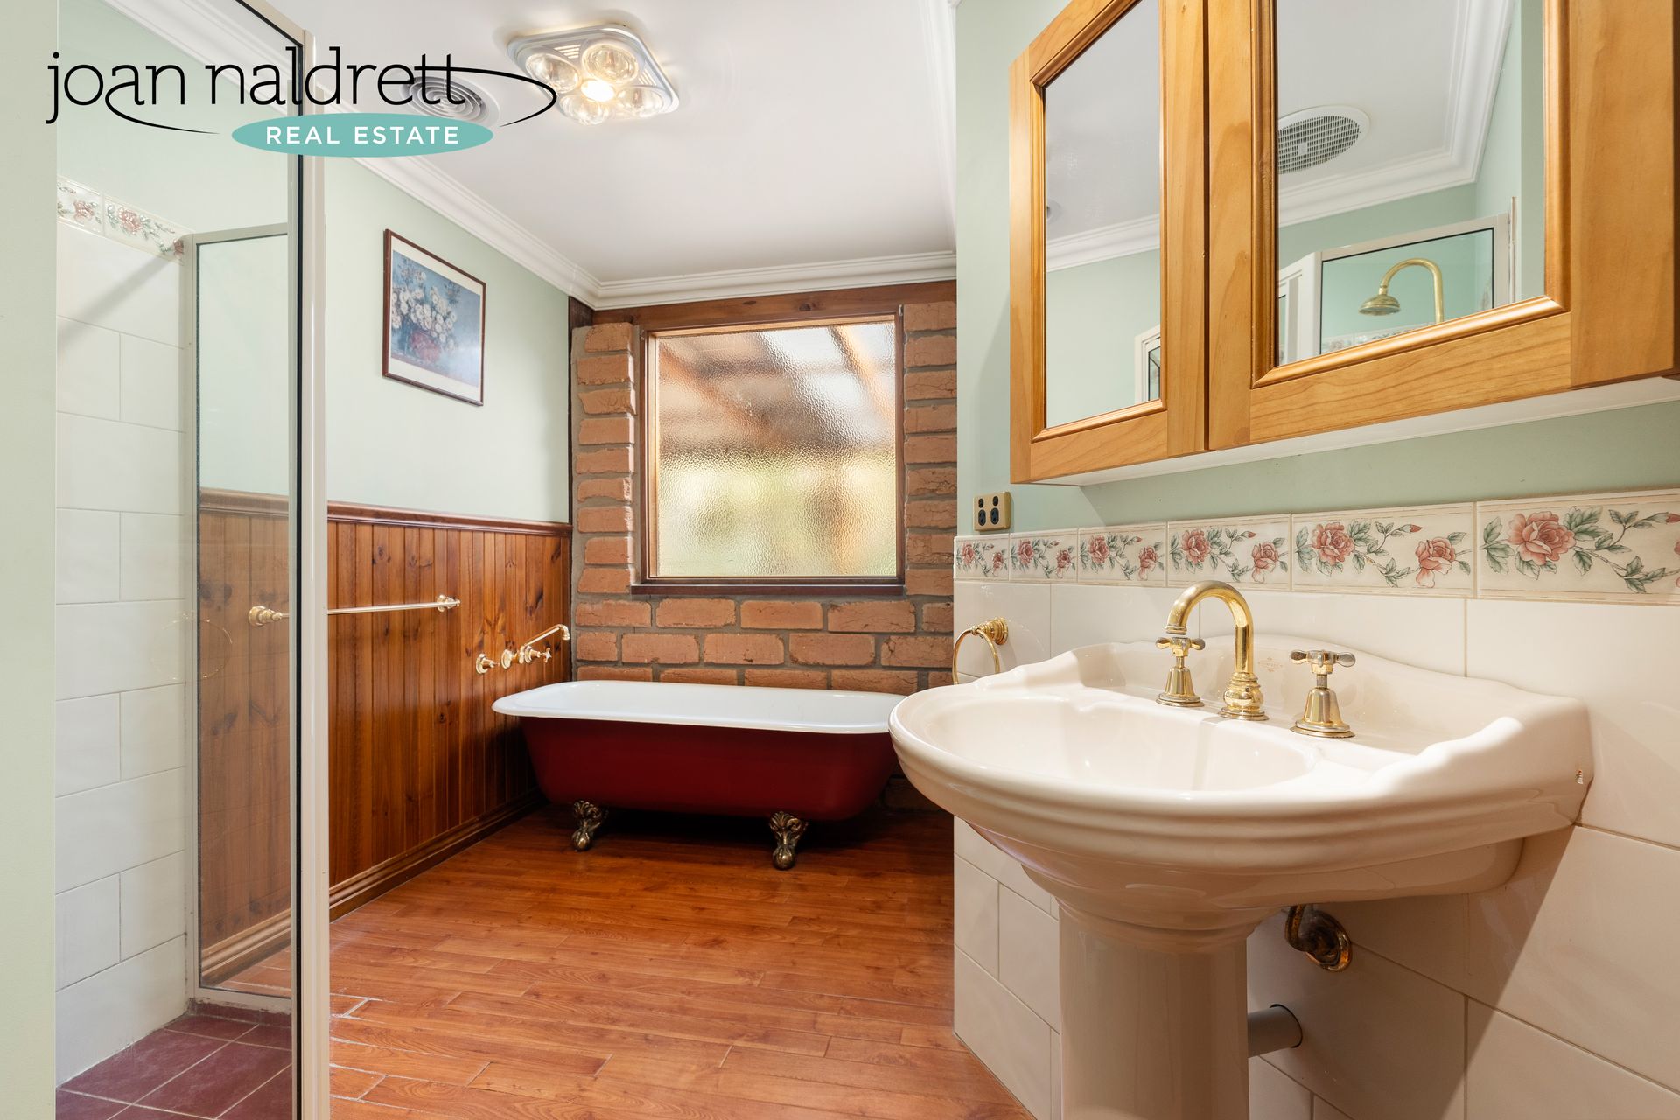
Featuring 3 bedrooms all with built in robes and ensuite to master. The main bathroom features a claw foot bath and pedestal vanity, the European laundry is also located within.
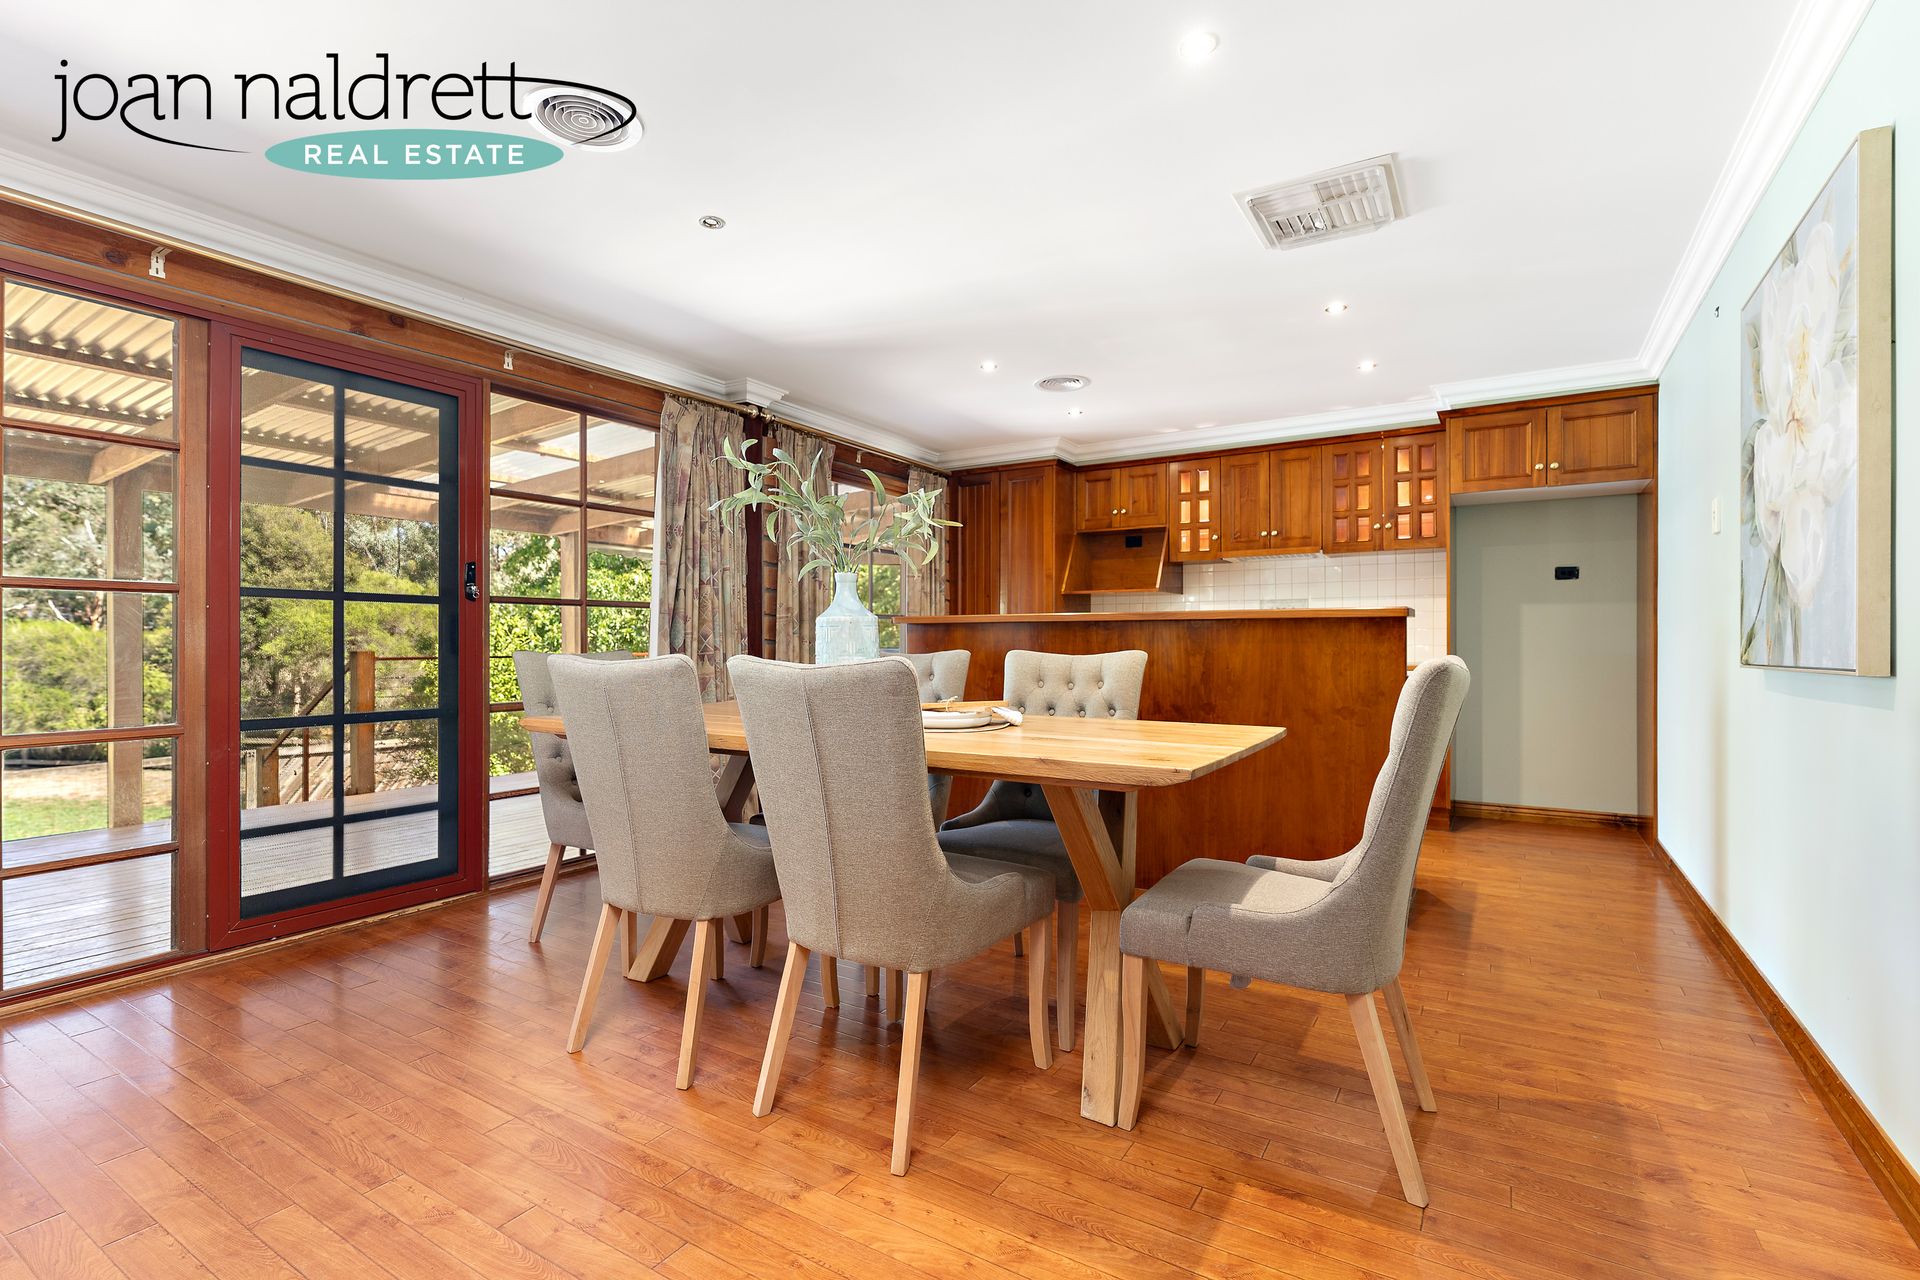
The timber kitchen will impress the master chef with electric cooktop and under bench oven, dishwasher and plenty of cupboard and bench space. This area is open to the dining and lounge area which captures the brilliant views providing a sense of space and tranquillity.
Ducted reverse cycle heating and cooling is throughout and a gas log fire adds to the ambiance.
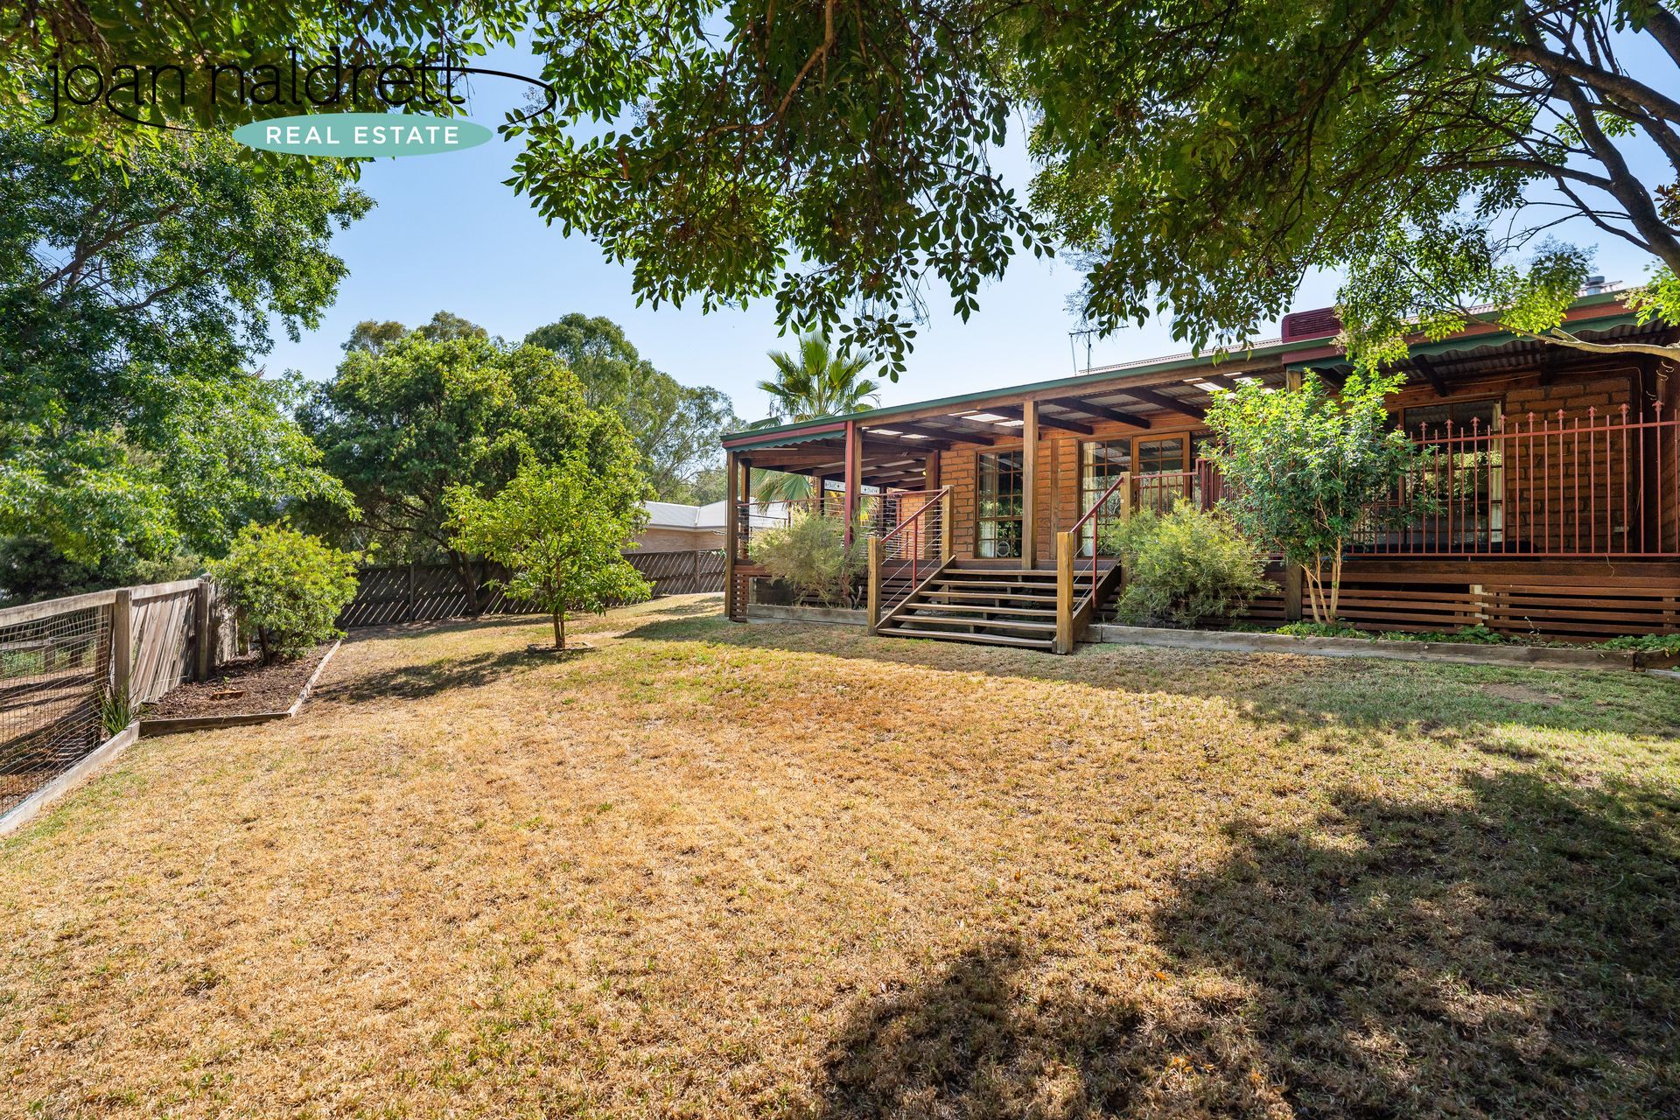
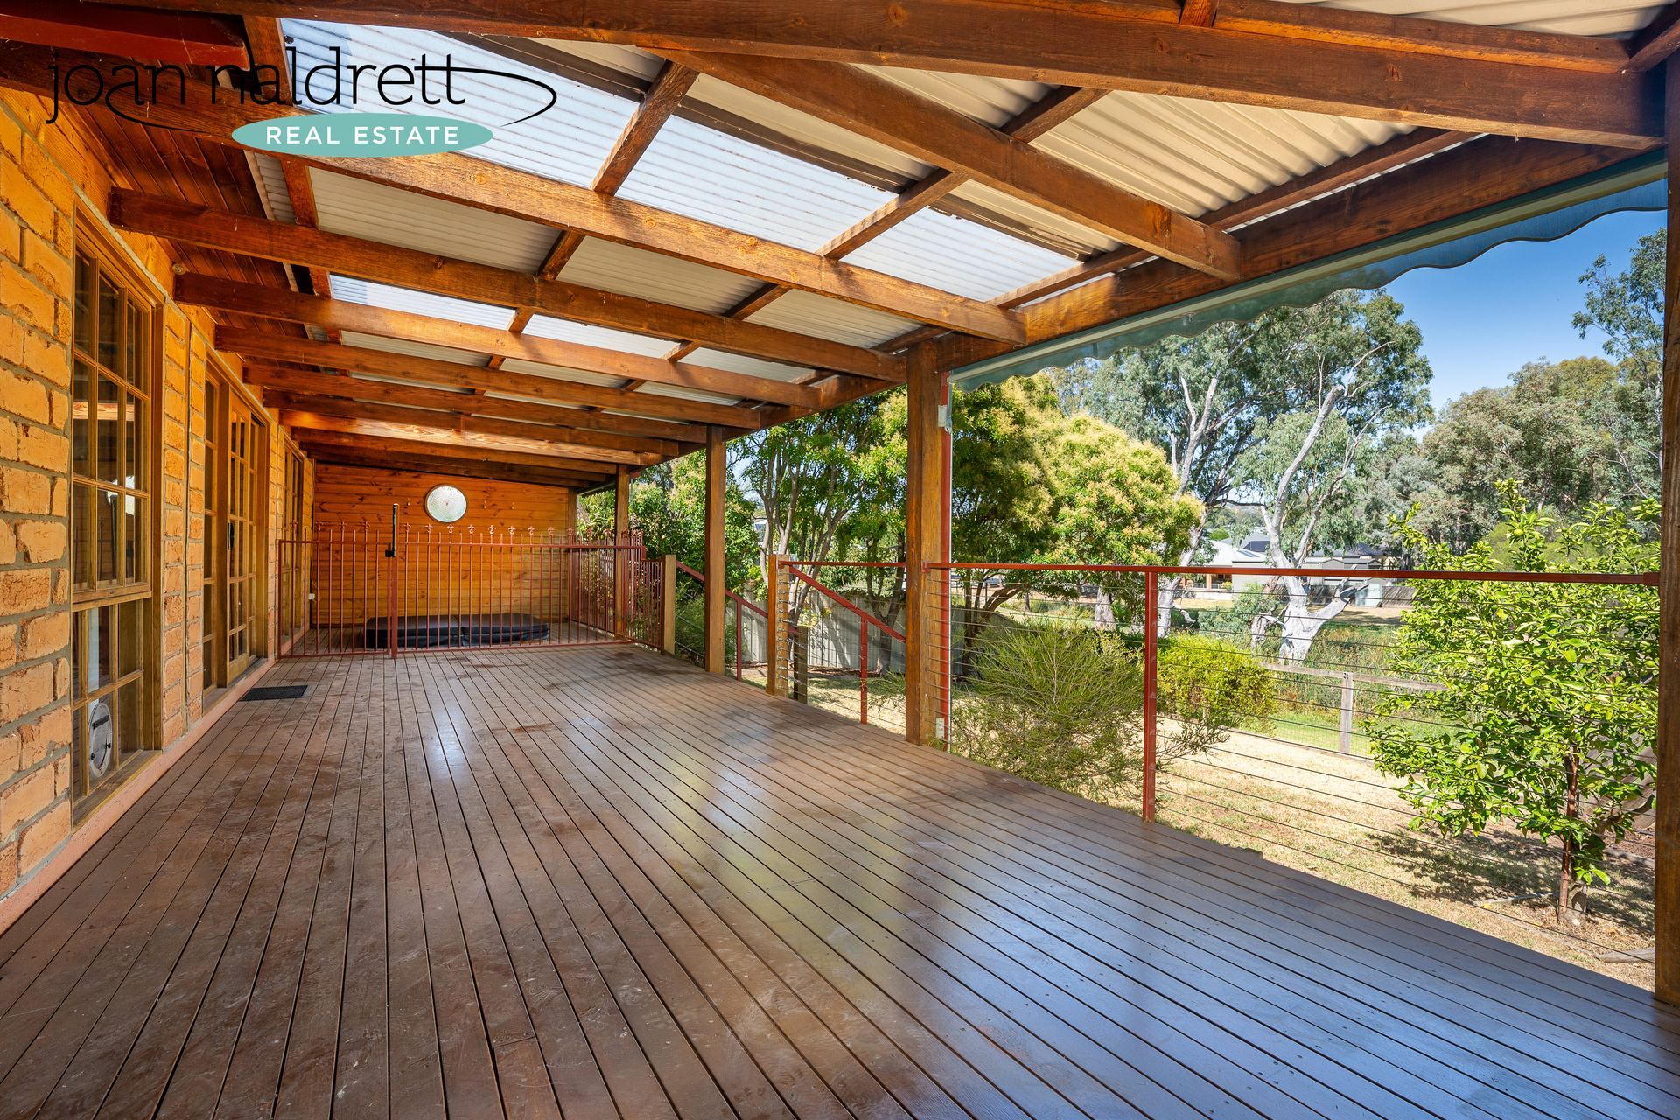
Very wide timber decking wraps around the home and a built-in spa (securely fenced) overlooks the low maintenance garden set within 690m² (approx.) allotment.
A double lock up garage with remote control doors provides for car accommodation and an additional roller door provides access through to the deck.

Phone Joan on 0419 483 919 to arrange your inspection.
  • Slide title

    Write your caption here
    Button
  • Slide title

    Write your caption here
    Button
  • Slide title

    Write your caption here
    Button
  • Slide title

    Write your caption here
    Button
  • Slide title

    Write your caption here
    Button
  • Slide title

    Write your caption here
    Button
  • Slide title

    Write your caption here
    Button
  • Slide title

    Write your caption here
    Button
  • Slide title

    Write your caption here
    Button
  • Slide title

    Write your caption here
    Button
  • Slide title

    Write your caption here
    Button
  • Slide title

    Write your caption here
    Button
  • Slide title

    Write your caption here
    Button
  • Slide title

    Write your caption here
    Button

SOLD

4 Bed, 2 Bath, 2 Car
14 Roseland Road, Wodonga
Statement of Information
Parkland Estate
A brilliant opportunity to enter the market as an investor as this home is currently tenanted with a lease in place until June 2026.
This home is constructed of brick veneer and is on two levels. Featuring four bedrooms, master with ensuite and walk in robe. Spacious L shaped lounge with cathedral ceiling. The hostess kitchen has been renovated and is functional in design with plenty of cupboards and bench space, dishwasher, electric cooktop and under bench oven. A meals/dining area is adjacent.
Outdoor entertaining can be enjoyed under the massive all weather pergola. Other features include ducted gas heating and ducted evaporative cooling which is supported by a 7.5kw solar system.
There are established gardens as well as a level lawn area within the securely fenced rear yard. All this set within a 734m² allotment.
  • Slide title

    Write your caption here
    Button
  • Slide title

    Write your caption here
    Button
  • Slide title

    Write your caption here
    Button
  • Slide title

    Write your caption here
    Button
  • Slide title

    Write your caption here
    Button
  • Slide title

    Write your caption here
    Button
  • Slide title

    Write your caption here
    Button
  • Slide title

    Write your caption here
    Button
  • Slide title

    Write your caption here
    Button
  • Slide title

    Write your caption here
    Button
  • Slide title

    Write your caption here
    Button
  • Slide title

    Write your caption here
    Button
  • Slide title

    Write your caption here
    Button
  • Slide title

    Write your caption here
    Button
  • Slide title

    Write your caption here
    Button
  • Slide title

    Write your caption here
    Button
  • Slide title

    Write your caption here
    Button
  • Slide title

    Write your caption here
    Button
  • Slide title

    Write your caption here
    Button
  • Slide title

    Write your caption here
    Button

SOLD

4 Bed, 2 Bath, 2 Car
28 Blue Bonnet Way, Wodonga
Statement of Information
Family Living at its best!
This beautiful home is located in sought after Wattle Glen Estate and is situated at the end of a quiet court which has a nature reserve as your northerly outlook.
Quality construction by Trentwood Homes this four bedroom home all with built in robes and ensuite to master is sure to impress. The spacious entry leads to the north facing lounge/dining which is light and bright with wood heating as well as ducted heating and evaporative cooling throughout providing year round climate control.
The hostess kitchen provides for ample cupboard and bench space, corner pantry, appliance cupboard, 900mm gas cooker and dishwasher.
A second living area provides an additional TV area or home office. A remote controlled double lock up garage features internal access for extra security.
Outdoor entertaining can be enjoyed under the wrap around verandah which includes a built in BBQ with rustic cabinetry. A Colourbond workshop will impress the handyman with its all-weather verandah & two rainwater tanks with pump.
Established gardens with level lawn area makes this perfect for family living, set within 794m² (approx.) allotment.
  • Slide title

    Write your caption here
    Button
  • Slide title

    Write your caption here
    Button
  • Slide title

    Write your caption here
    Button
  • Slide title

    Write your caption here
    Button
  • Slide title

    Write your caption here
    Button
  • Slide title

    Write your caption here
    Button
  • Slide title

    Write your caption here
    Button
  • Slide title

    Write your caption here
    Button
  • Slide title

    Write your caption here
    Button
  • Slide title

    Write your caption here
    Button
  • Slide title

    Write your caption here
    Button
  • Slide title

    Write your caption here
    Button
  • Slide title

    Write your caption here
    Button
  • Slide title

    Write your caption here
    Button
  • Slide title

    Write your caption here
    Button
  • Slide title

    Write your caption here
    Button
  • Slide title

    Write your caption here
    Button
  • Slide title

    Write your caption here
    Button
  • Slide title

    Write your caption here
    Button
  • Slide title

    Write your caption here
    Button
  • Slide title

    Write your caption here
    Button
  • Slide title

    Write your caption here
    Button
  • Slide title

    Write your caption here
    Button
  • Slide title

    Write your caption here
    Button
  • Slide title

    Write your caption here
    Button
  • Slide title

    Write your caption here
    Button

SOLD

4 Bed, 2 Bath, 2 Car
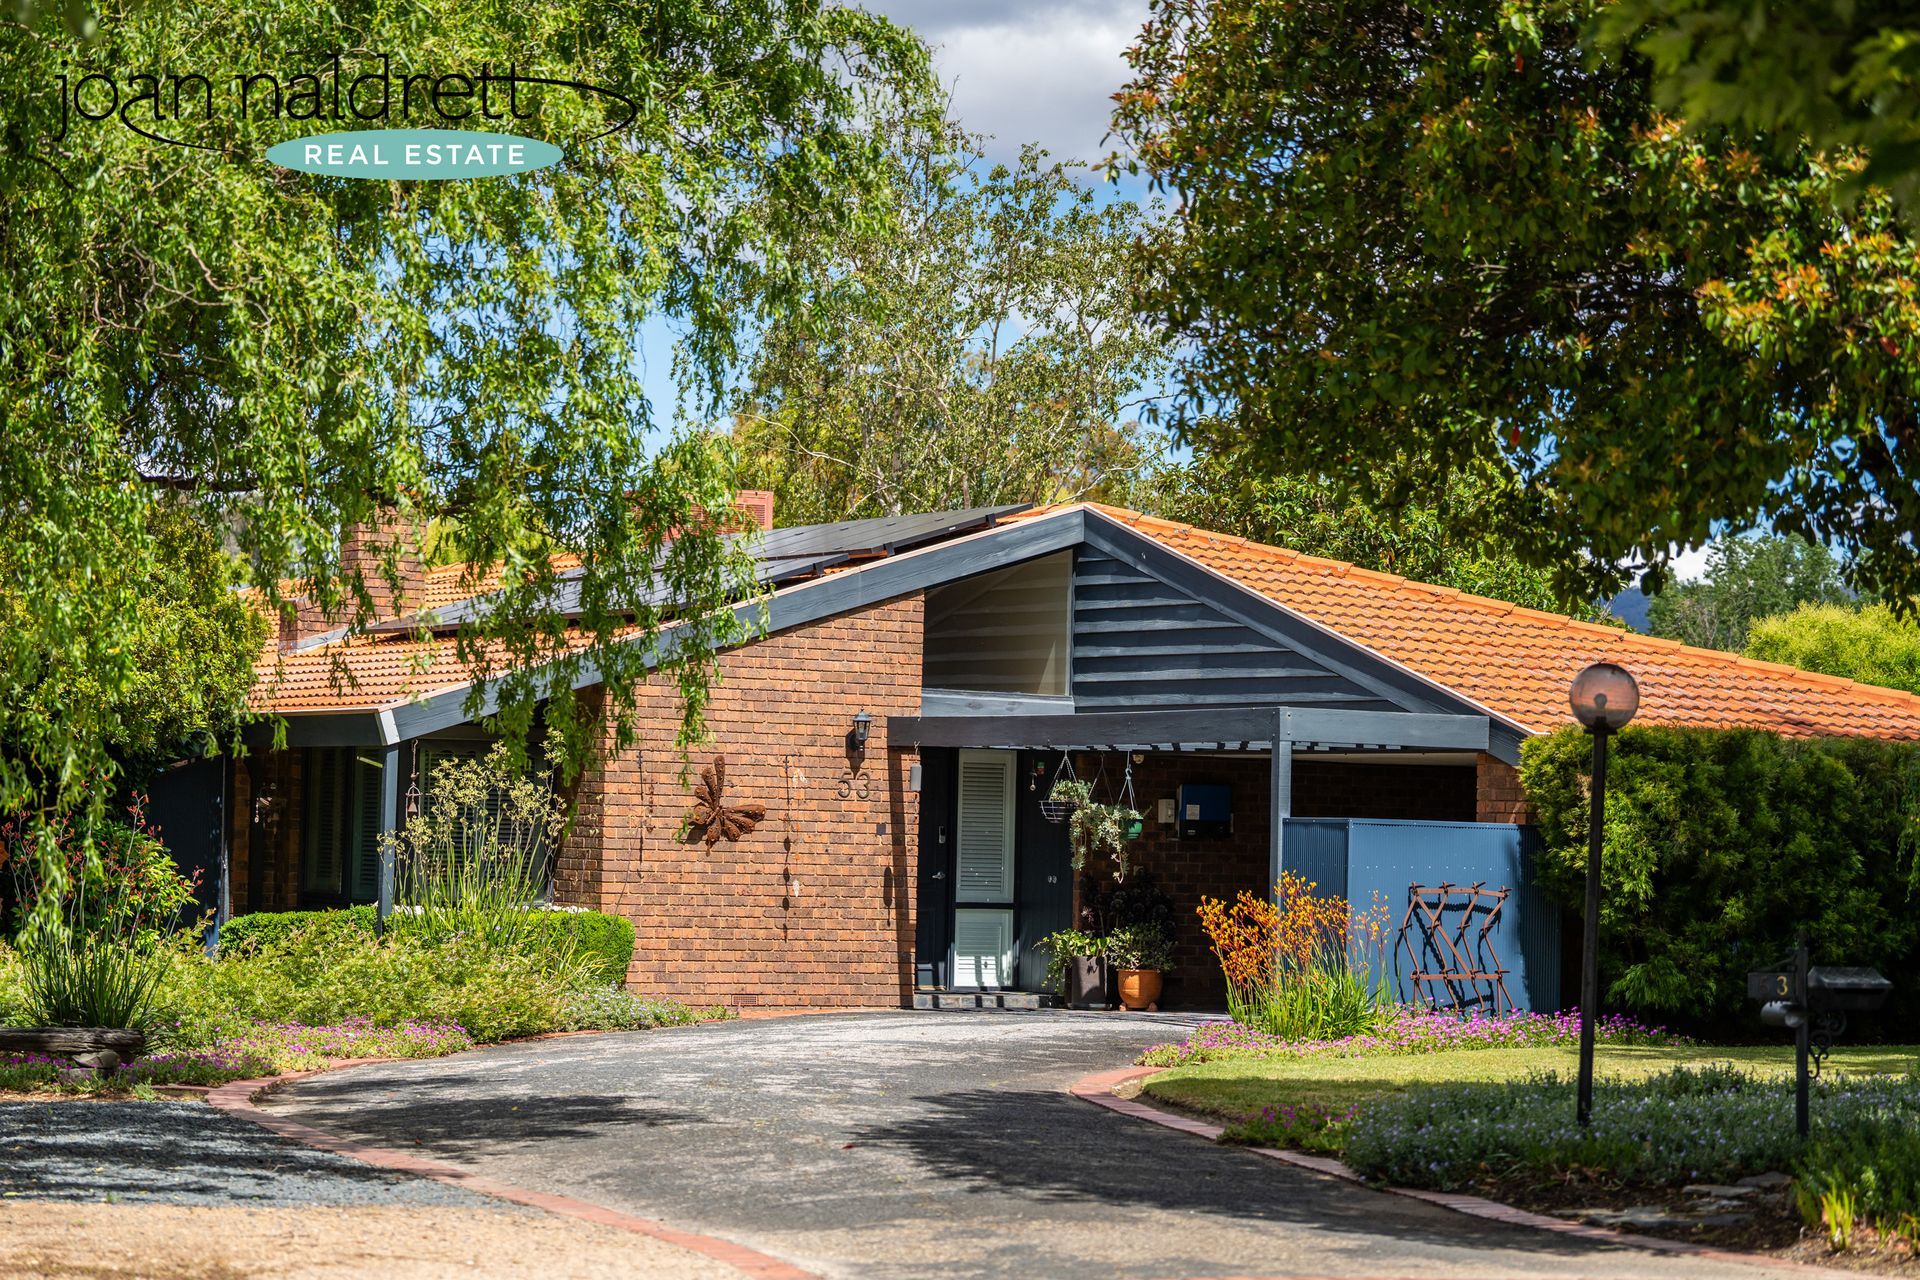
53 Huon Creek Road, Wodonga
Statement of Information
Nature As Your Neighbour
This immaculate home is sure to impress, located in sought after Huon Creek Road and backing onto House Creek this property provides that feeling of space and serenity.
Featuring three bedrooms plus study or fourth bedroom, ensuite and built in robes to Master. The spacious lounge /dining areas are light and bright with north facing windows which capture that magical winter sun. The wood heater is central to this area and adds to the cozy ambiance.
The kitchen has been tastefully renovated with granite benchtops, glass splash back, gas cooktop, under bench oven and dishwasher.
The adjoining meals area/family room captures stunning views of the established gardens and again soaks in the winter sun with the northerly aspect.
The all-weather entertaining area features a high pitch roofline and timber decking which will impress the entertainer.
Ducted cooling provides for summer relief and 3.5kw of solar will keep those ever-rising power bills at bay.
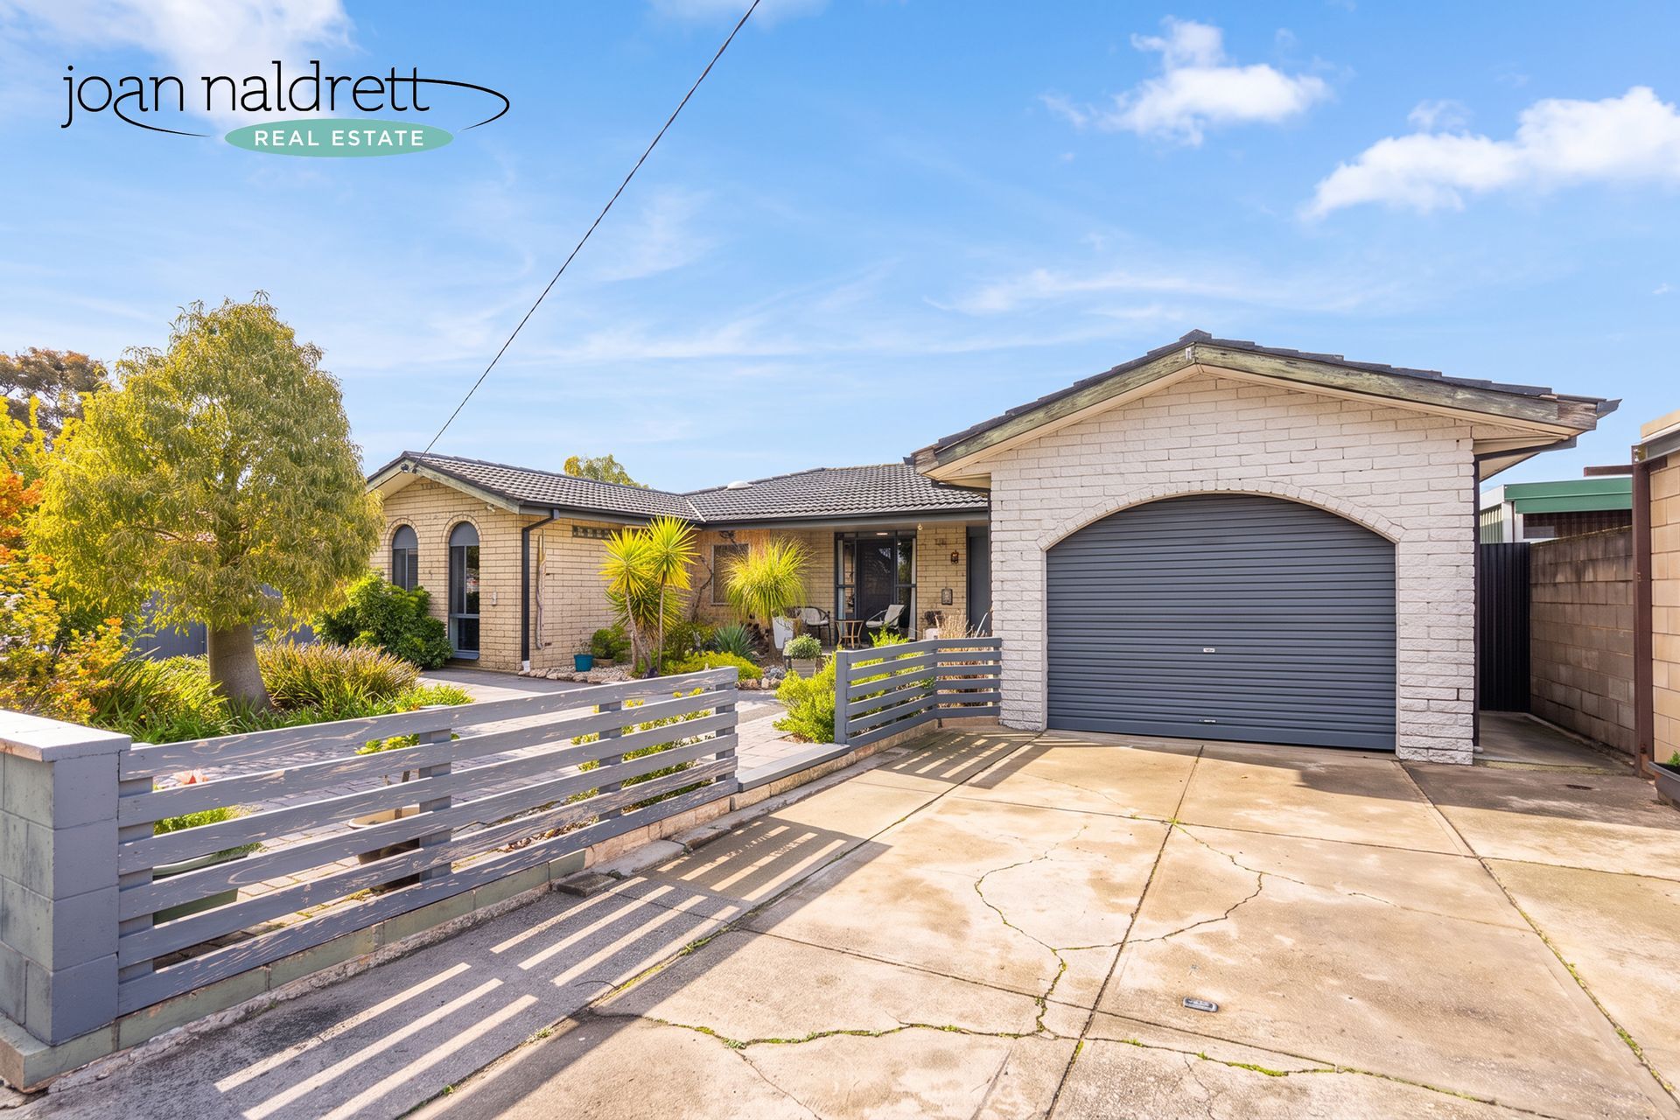
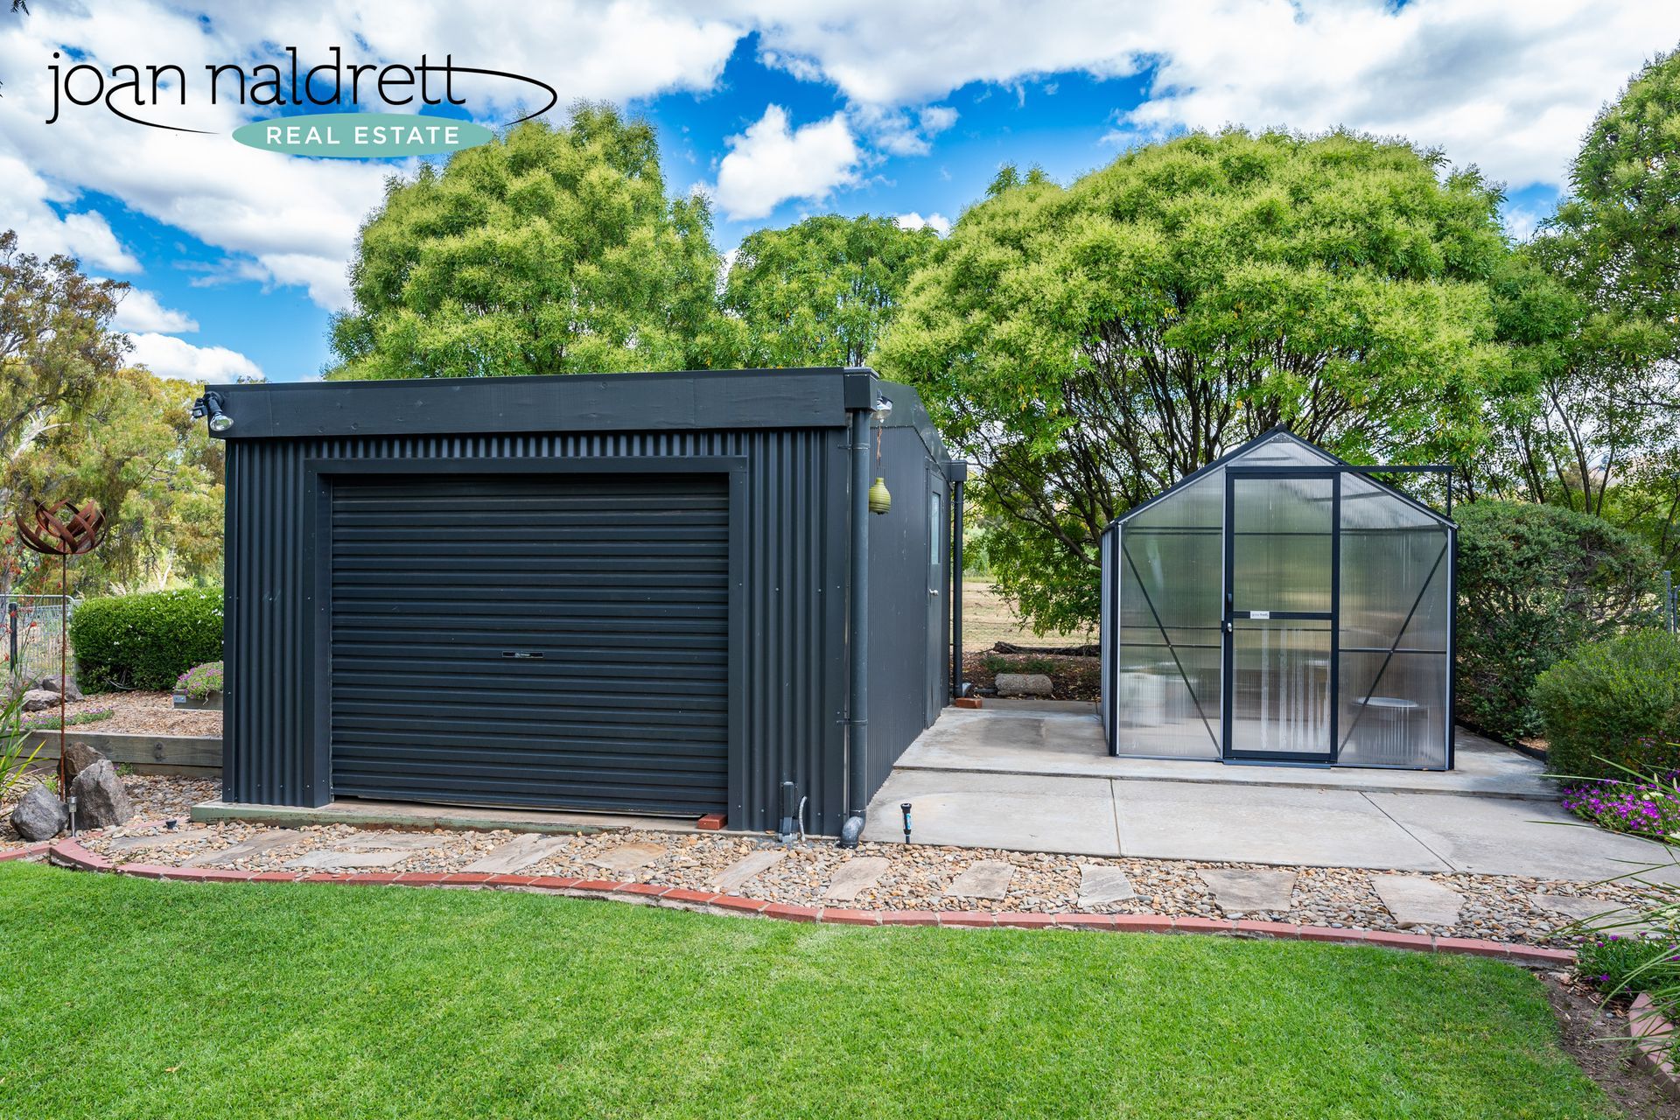
A double carport is situated at the front of the home whilst a 5m x 5m Colourbond powered shed will provide for a great workshop area or for additional storage. A greenhouse is also included and will impress the garden enthusiast.
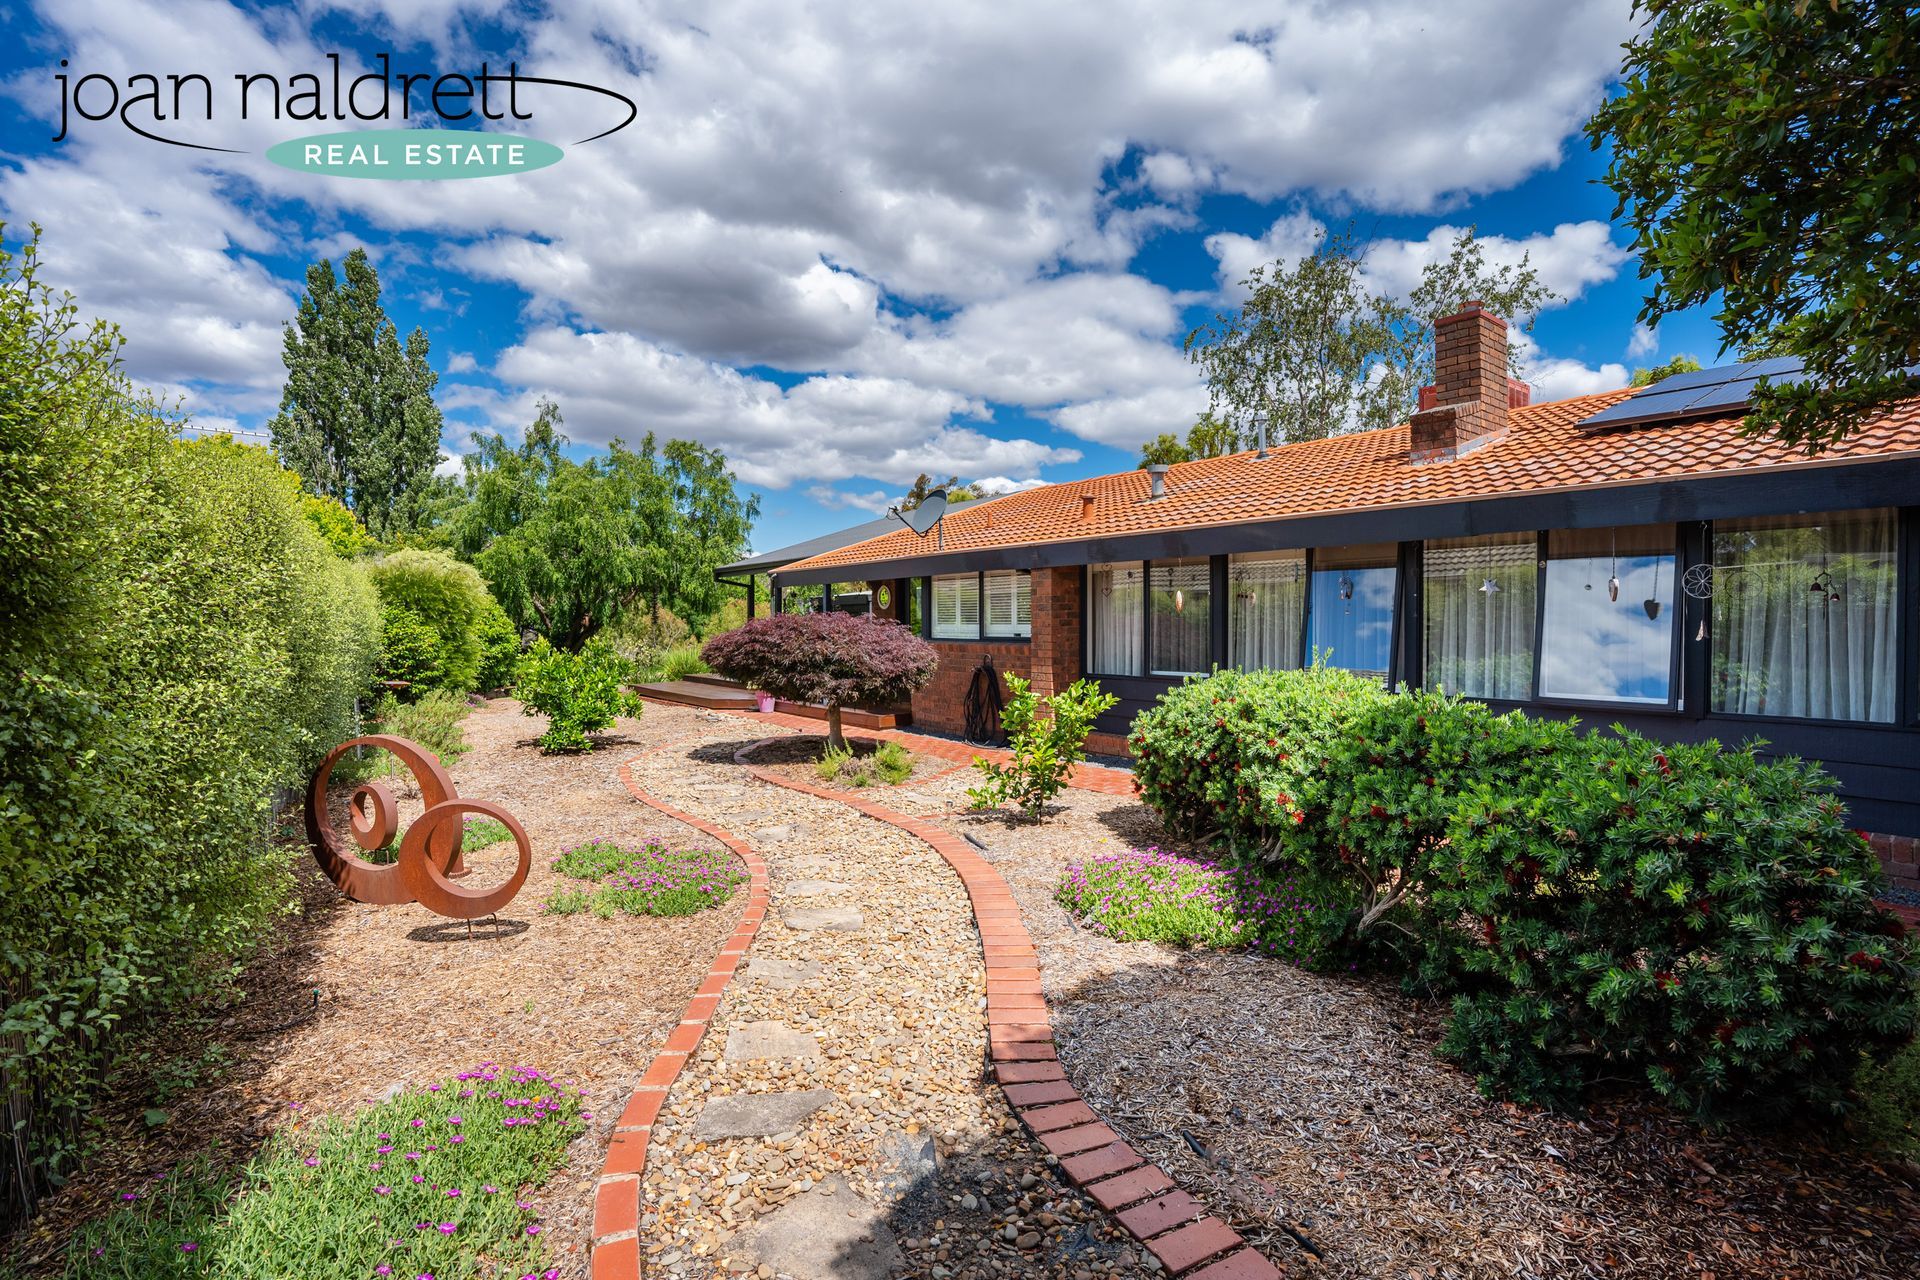
The established gardens will delight the avid gardener set on a 1881m² (approx.) allotment.
  • Slide title

    Write your caption here
    Button
  • Slide title

    Write your caption here
    Button
  • Slide title

    Write your caption here
    Button
  • Slide title

    Write your caption here
    Button
  • Slide title

    Write your caption here
    Button
  • Slide title

    Write your caption here
    Button
  • Slide title

    Write your caption here
    Button
  • Slide title

    Write your caption here
    Button
  • Slide title

    Write your caption here
    Button
  • Slide title

    Write your caption here
    Button
  • Slide title

    Write your caption here
    Button
  • Slide title

    Write your caption here
    Button
  • Slide title

    Write your caption here
    Button
  • Slide title

    Write your caption here
    Button
  • Slide title

    Write your caption here
    Button
  • Slide title

    Write your caption here
    Button
  • Slide title

    Write your caption here
    Button
  • Slide title

    Write your caption here
    Button

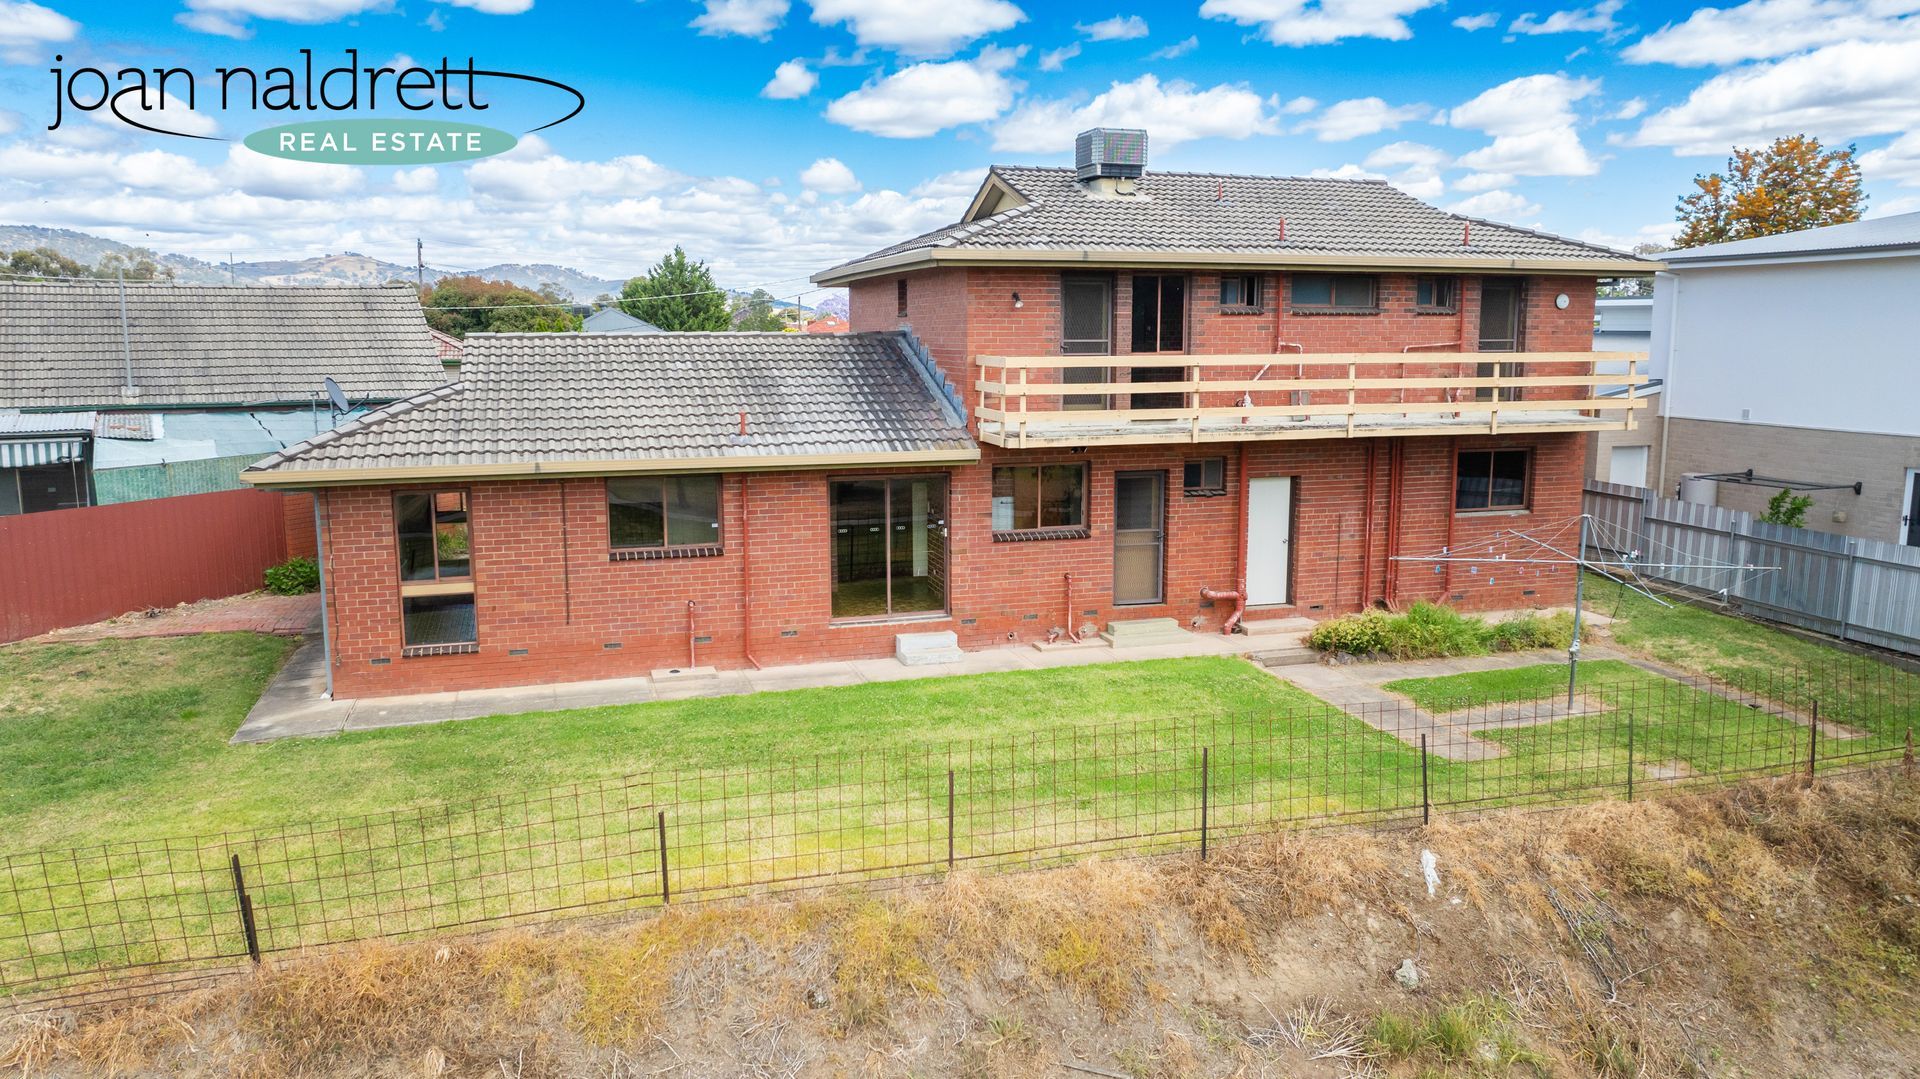
SOLD

4 Bed, 3 Bath, 2 Car
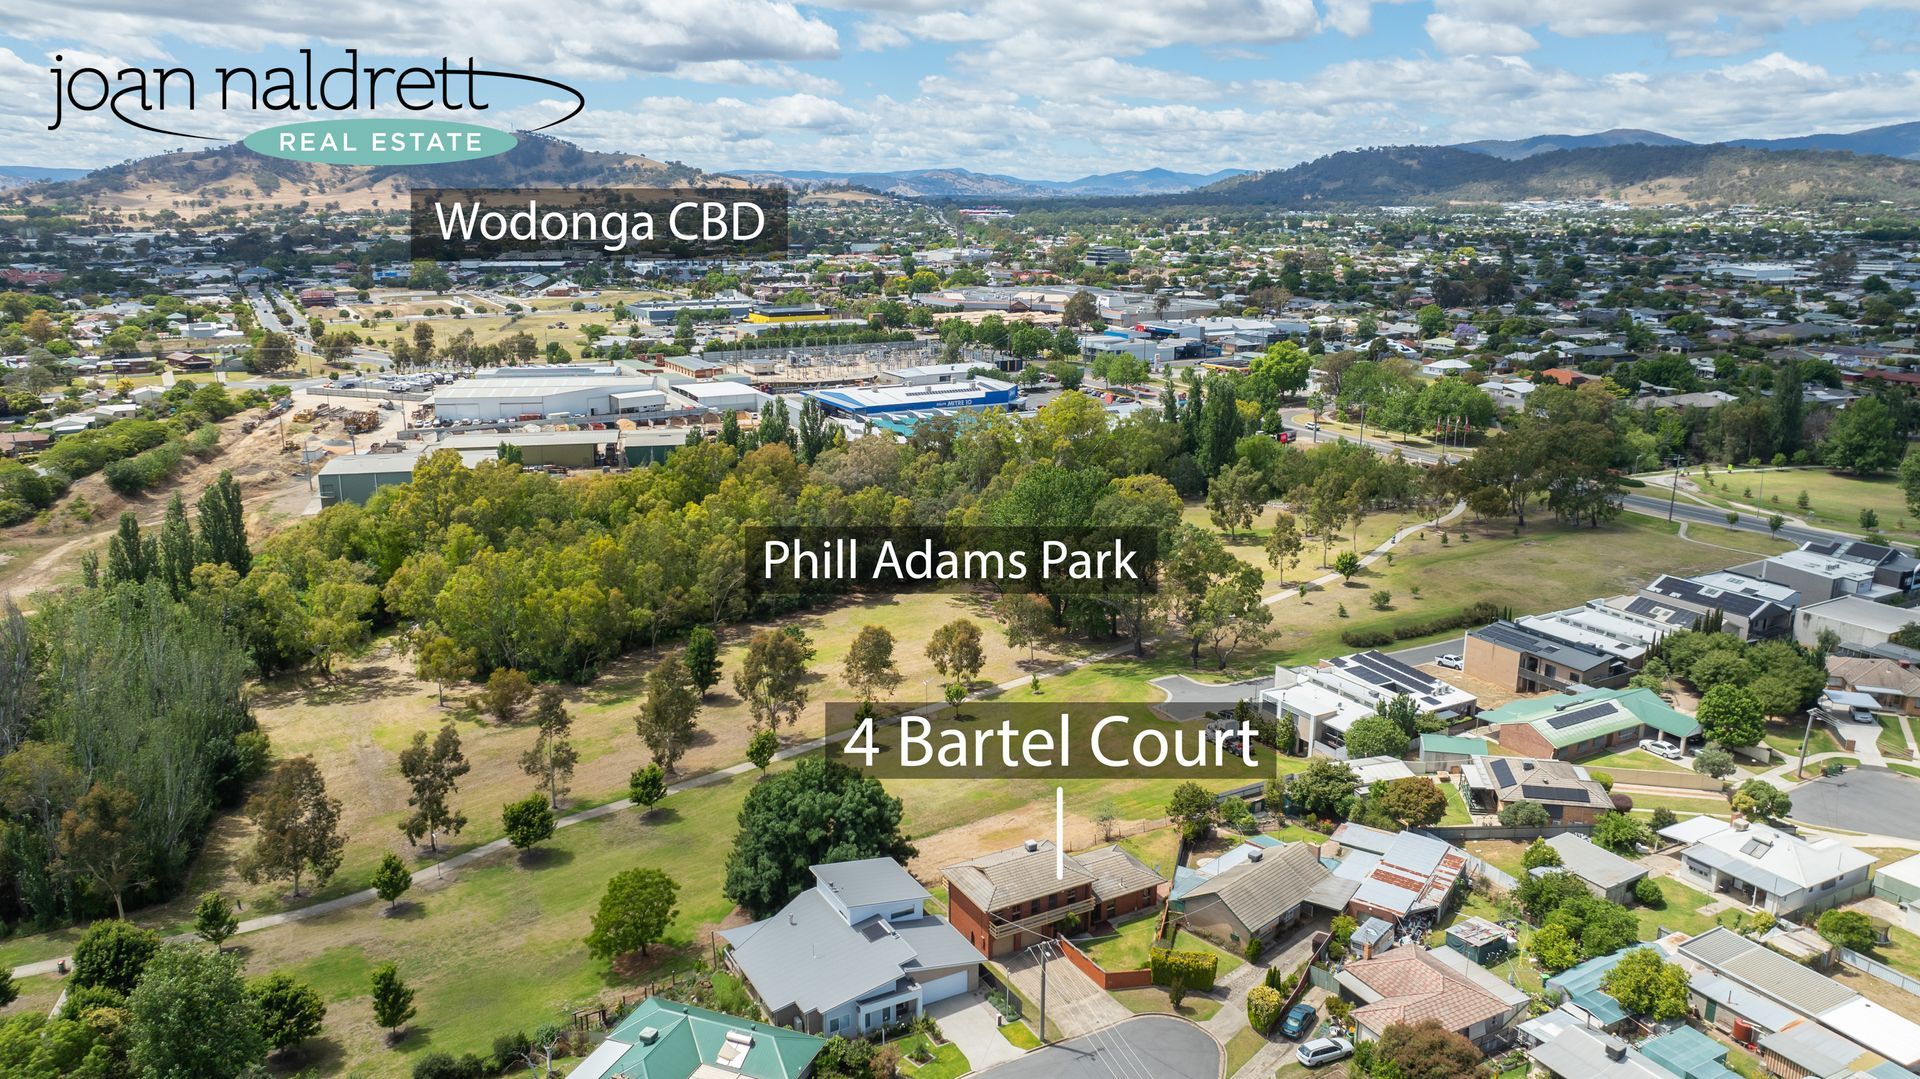
4 Bartel Court, Wodonga
Statement of Information
Opportunity To Renovate Or Redevelop
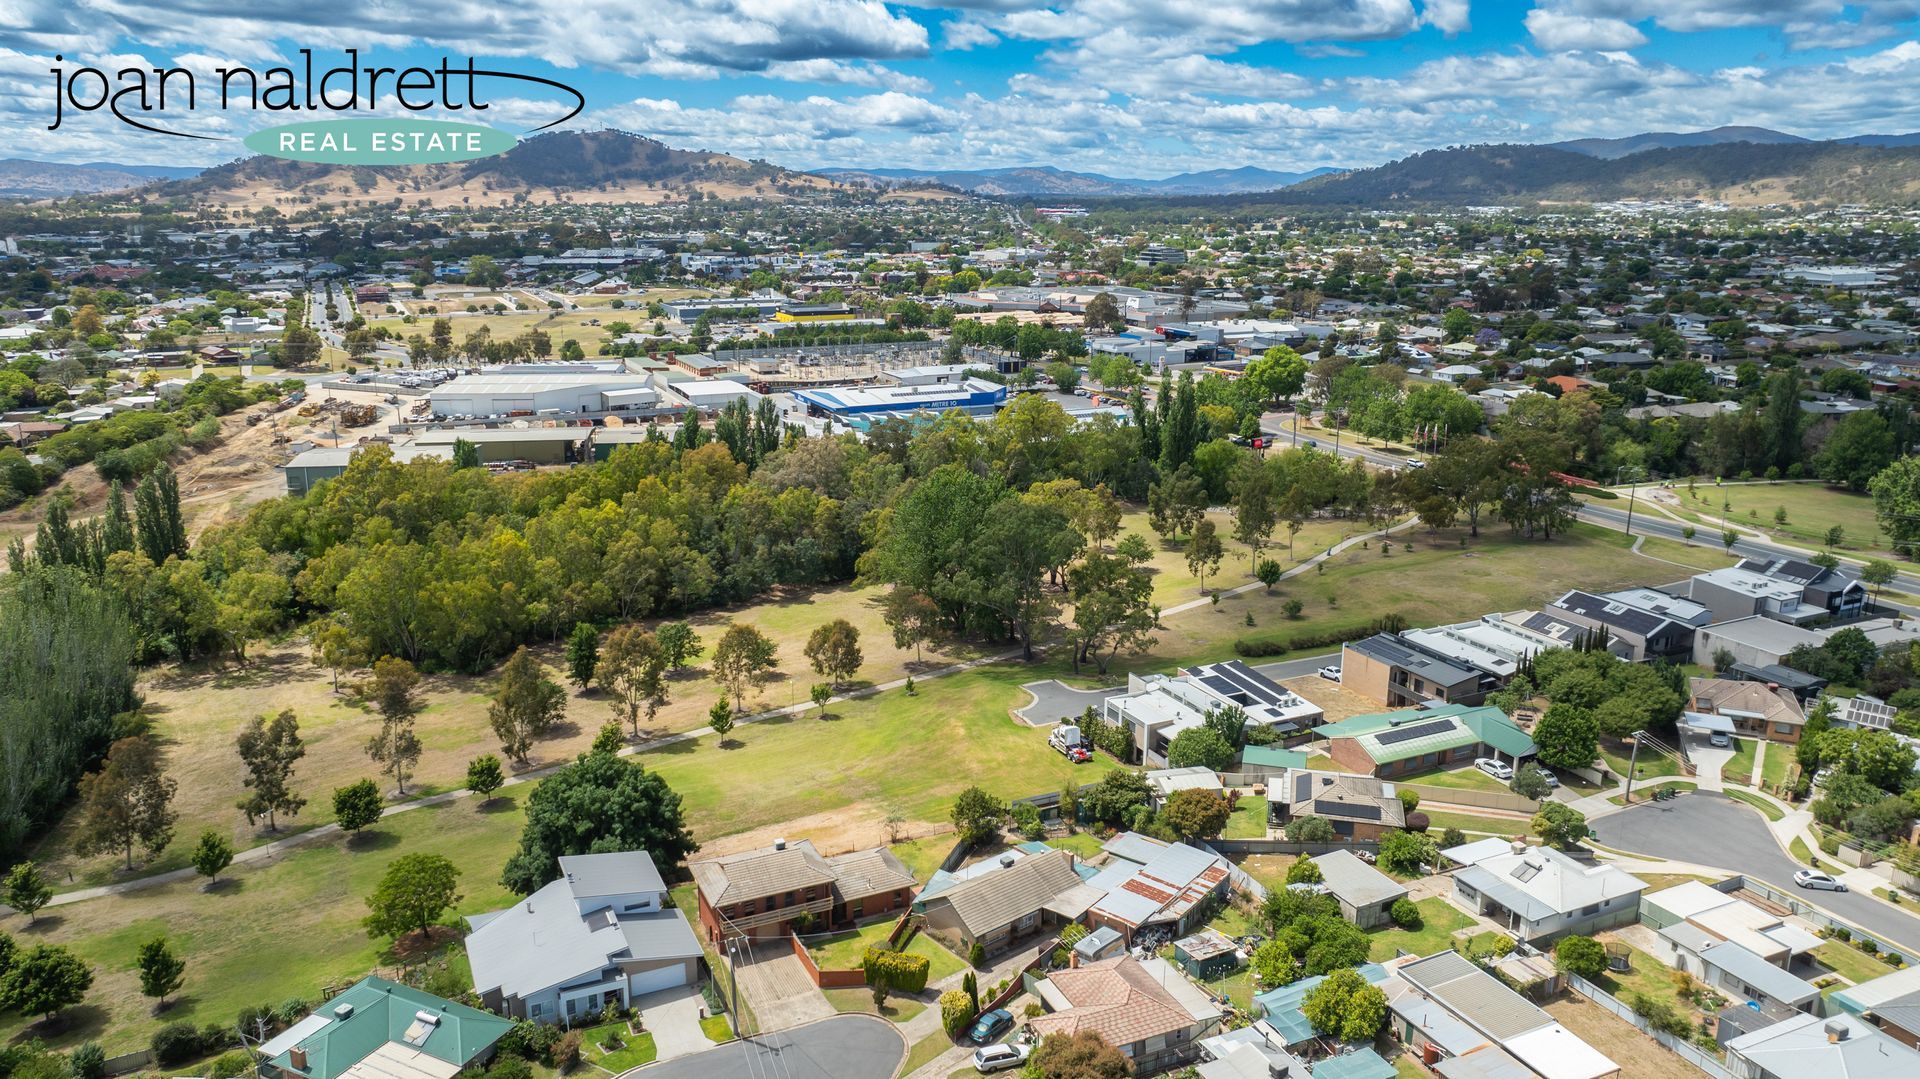
This solid brick home stands tall at the end of a quiet central court with the most impressive views of parkland and one of Wodonga's many walking tracks.
Featuring a spacious “L” shaped lounge/dining area which is light and bright with views to the garden, gas heating and R/C air conditioning for this area whilst upstairs has ducted cooling. This area leads to the kitchen which requires renovation, an additional meals area leads out to the rear yard with breathtaking views. On this lower level is a spacious bedroom with built in robe and bathroom/toilet and separate laundry.
Upstairs there are 3 additional bedrooms which include an ensuite to master and each bedroom has access onto the balconies.
A oversized double lock up garage and off-street parking will impress the car enthusiast.
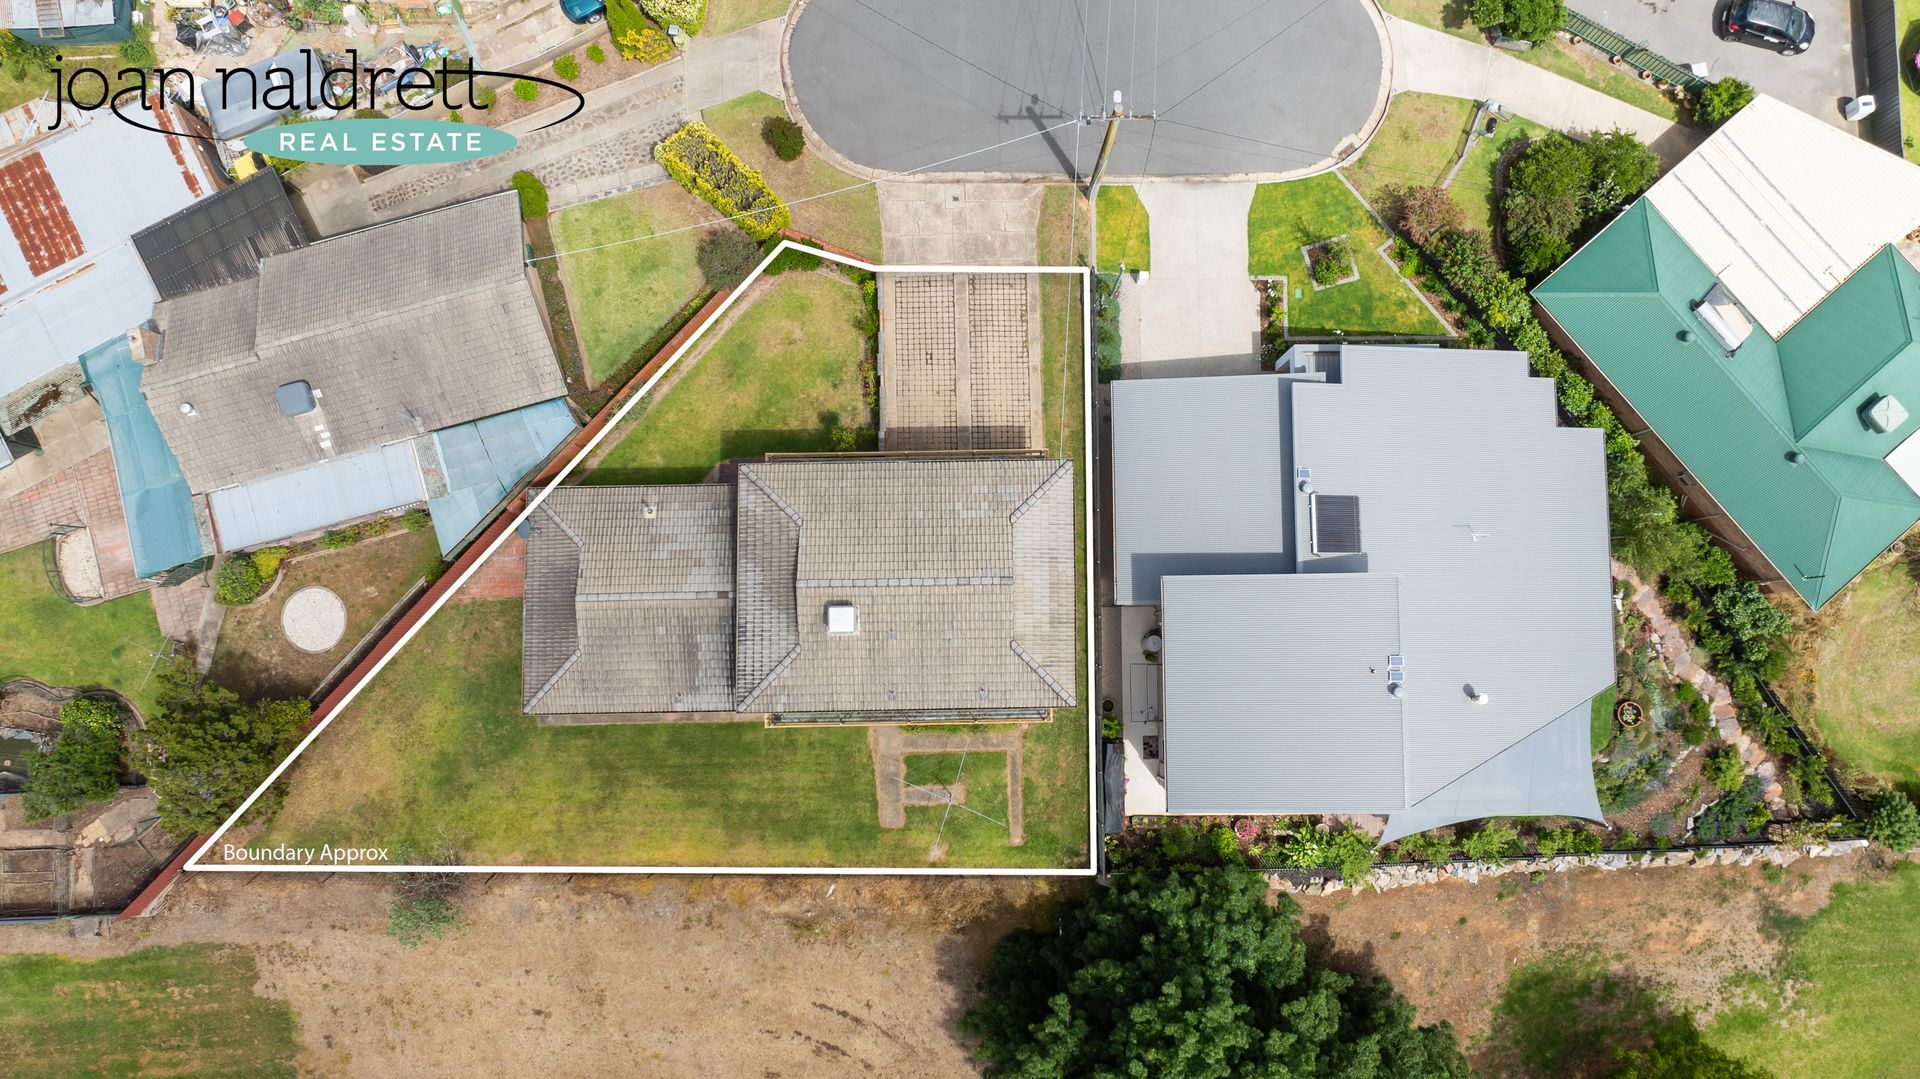
There are level lawn areas both front and rear all this is set on a 647m² allotment.
  • Slide title

    Write your caption here
    Button
  • Slide title

    Write your caption here
    Button
  • Slide title

    Write your caption here
    Button
  • Slide title

    Write your caption here
    Button
  • Slide title

    Write your caption here
    Button
  • Slide title

    Write your caption here
    Button
  • Slide title

    Write your caption here
    Button
  • Slide title

    Write your caption here
    Button
  • Slide title

    Write your caption here
    Button
  • Slide title

    Write your caption here
    Button
  • Slide title

    Write your caption here
    Button
  • Slide title

    Write your caption here
    Button
  • Slide title

    Write your caption here
    Button
  • Slide title

    Write your caption here
    Button
  • Slide title

    Write your caption here
    Button
  • Slide title

    Write your caption here
    Button
  • Slide title

    Write your caption here
    Button
  • Slide title

    Write your caption here
    Button

SOLD

3 Bed, 2 Bath, 1 Car
2 Wattle Court, Wodonga
Family Living Within Parkland Estate
A brilliant opportunity for those entering the market as a homeowner or investor.
Featuring brick veneer construction, three very spacious bedrooms all with built in robes and ceiling fans. The master bedroom is impressive with an updated ensuite which is light and bright.
Formal living can be enjoyed in the sunken lounge with adjoining dining room or this can be utilized as a study. A second living area currently used as a billiard room is tiled and would make for a great theatre room or rumpus room.
The updated kitchen is impressive with timber cabinetry, gas cooktop, electric wall oven and dishwasher. Plenty of cupboard and bench space will please the MasterChef.
The main bathroom has also been tastefully renovated with a claw foot bath, white freestanding basin and separate shower.
Year-round climate control can be enjoyed with the gas ducted heating as well as wood heater, and ducted evaporative cooling throughout which is supported by a 3.3kw solar system which will reduce the ever-rising power bills.
A single carport as well as provision for additional parking to the side of the driveway as well as a 8m x 4m (approx.) powered workshop will impress the handyman or tradie.
There is a level lawn area as well as paving to the side perfect for entertaining, all this is set within a 588m² (approx.) allotment.
  • Slide title

    Write your caption here
    Button
  • Slide title

    Write your caption here
    Button
  • Slide title

    Write your caption here
    Button
  • Slide title

    Write your caption here
    Button
  • Slide title

    Write your caption here
    Button
  • Slide title

    Write your caption here
    Button
  • Slide title

    Write your caption here
    Button
  • Slide title

    Write your caption here
    Button
  • Slide title

    Write your caption here
    Button
  • Slide title

    Write your caption here
    Button
  • Slide title

    Write your caption here
    Button

SOLD

2 Bed, 1 Bath, 1 Car
1/464 Jamieson Street, East Albury
Well Maintained 2 Bedroom Townhouse
This well presented two bedroom townhouse is conveniently located in East Albury, just a short drive from local amenities.
Downstairs, you'll find an open plan lounge and dining area adjoining a well equipped kitchen with electric cooking and ample storage. Upstairs, both bedrooms offer built in robes and ceiling fans, while the spacious bathroom includes a shower over bath.
In addition, the property is equipped with evaporative cooling and gas heating to ensure comfort throughout the year. A rear carport and storage shed are also provided for added convenience.
Enjoy the north facing courtyard, perfect for outdoor entertaining, and take advantage of being close to local cafes, parks and shopping in Albury.
Currently leased until June 2026, this property offers immediate rental income.
  • Slide title

    Write your caption here
    Button
  • Slide title

    Write your caption here
    Button
  • Slide title

    Write your caption here
    Button
  • Slide title

    Write your caption here
    Button
  • Slide title

    Write your caption here
    Button
  • Slide title

    Write your caption here
    Button
  • Slide title

    Write your caption here
    Button
  • Slide title

    Write your caption here
    Button
  • Slide title

    Write your caption here
    Button
  • Slide title

    Write your caption here
    Button
  • Slide title

    Write your caption here
    Button
  • Slide title

    Write your caption here
    Button
  • Slide title

    Write your caption here
    Button
  • Slide title

    Write your caption here
    Button
  • Slide title

    Write your caption here
    Button
  • Slide title

    Write your caption here
    Button
  • Slide title

    Write your caption here
    Button
  • Slide title

    Write your caption here
    Button
  • Slide title

    Write your caption here
    Button
  • Slide title

    Write your caption here
    Button
  • Slide title

    Write your caption here
    Button
  • Slide title

    Write your caption here
    Button

SOLD

4 Bed, Study, 2 Bath, 2 Car
14 Kerferd Court, Wodonga
Statement of Information
Fabulous Federation Park
If you have an eye for quality and style then look no further than this beautiful home built in 1988. Located in sought after Federation Park and within easy walking distance to the great walking tracks of surrounding hills this family home is sure to impress.
Featuring 4 bedrooms plus study or 5th bedroom, all with built in robes and ensuite to master.  
The timber kitchen provides for plenty of cupboard and bench space, dishwasher, walk in pantry and excellent space for refrigerator. 
This area opens out to the family area with built in bar, electric log fire and north facing windows allowing for winter sun to stream through.
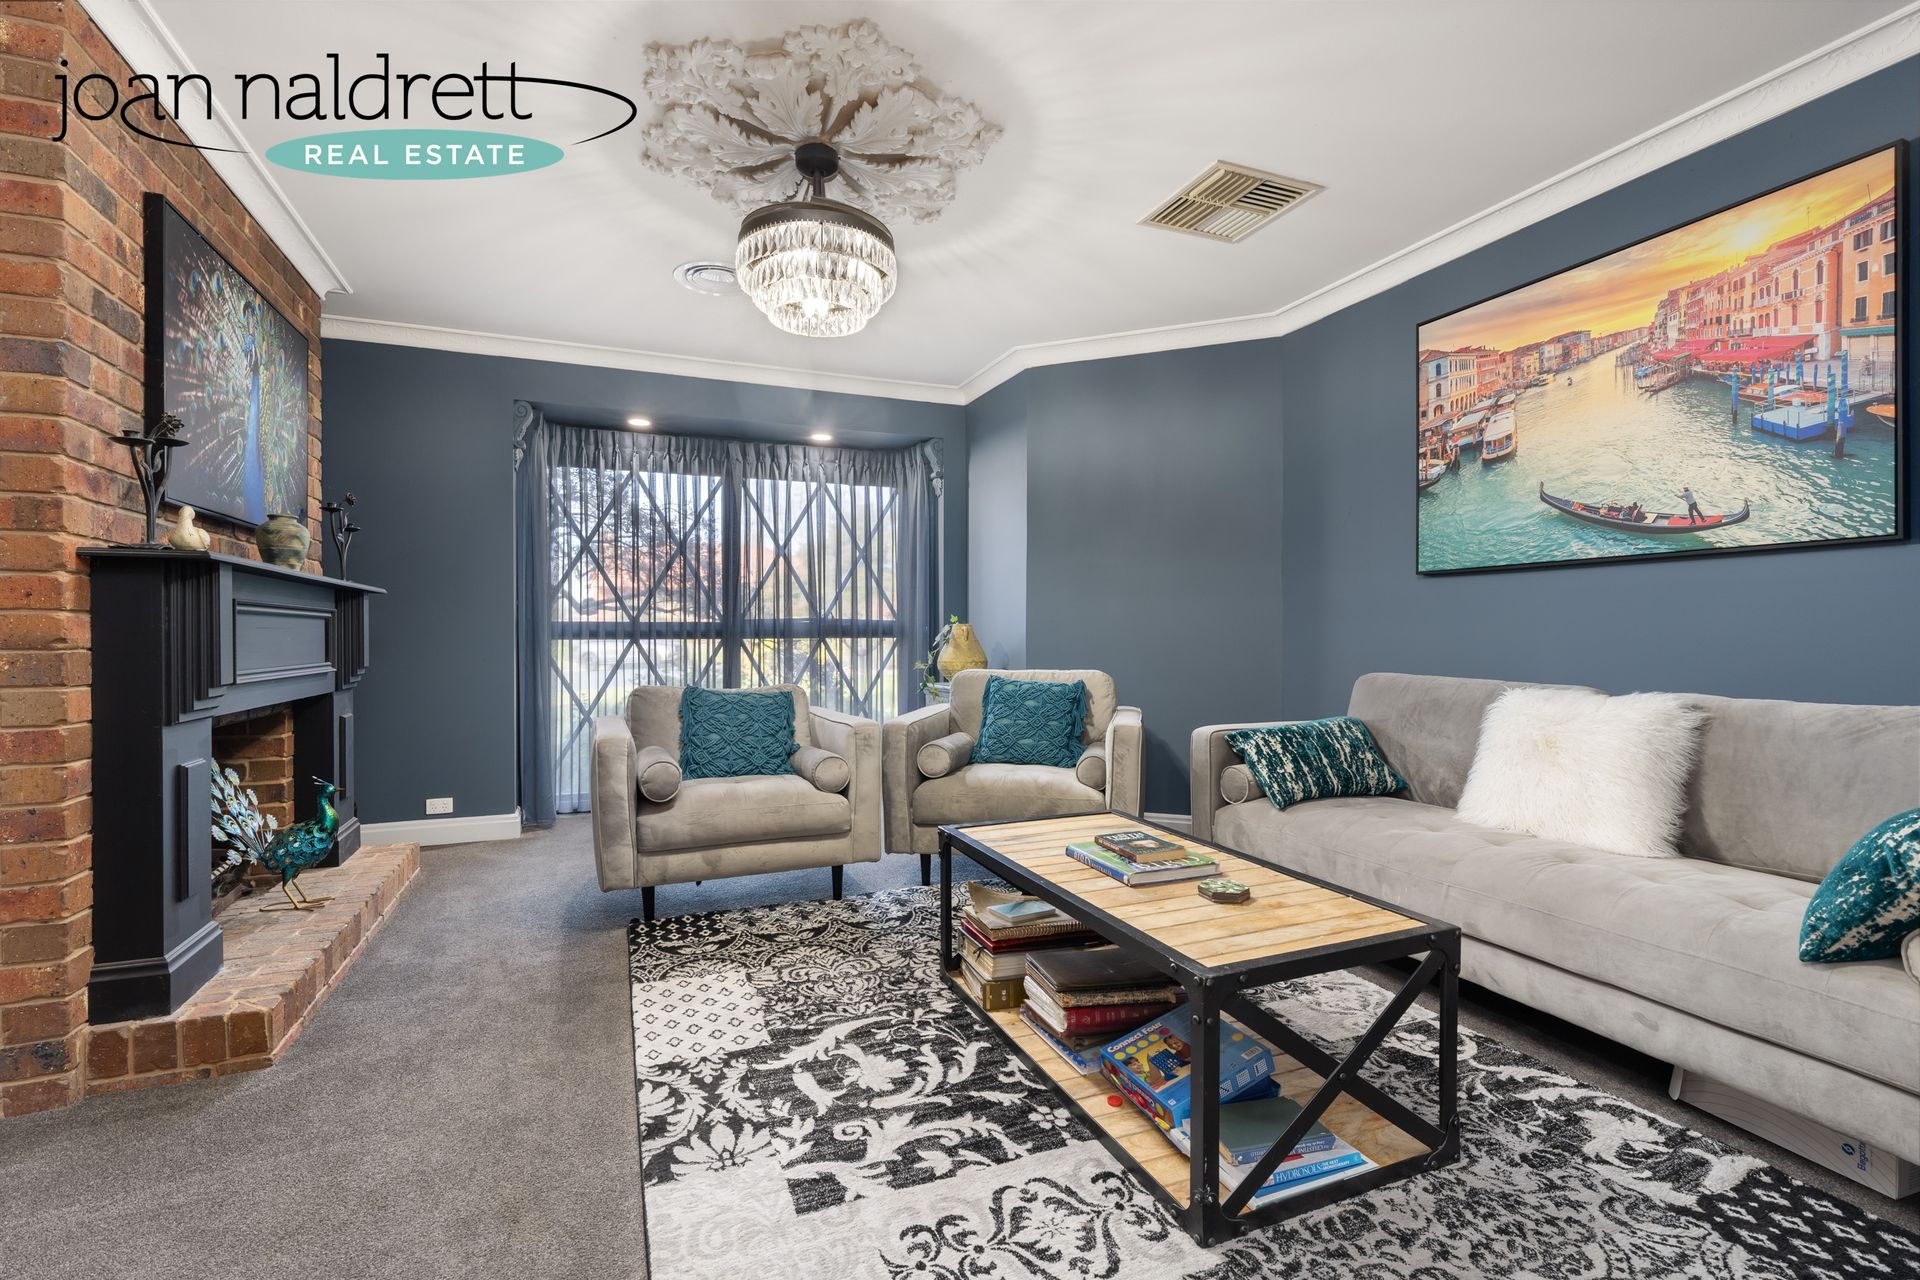
Additionally there is a formal lounge with open fireplace and dining room which is separated by an atrium with skylight.
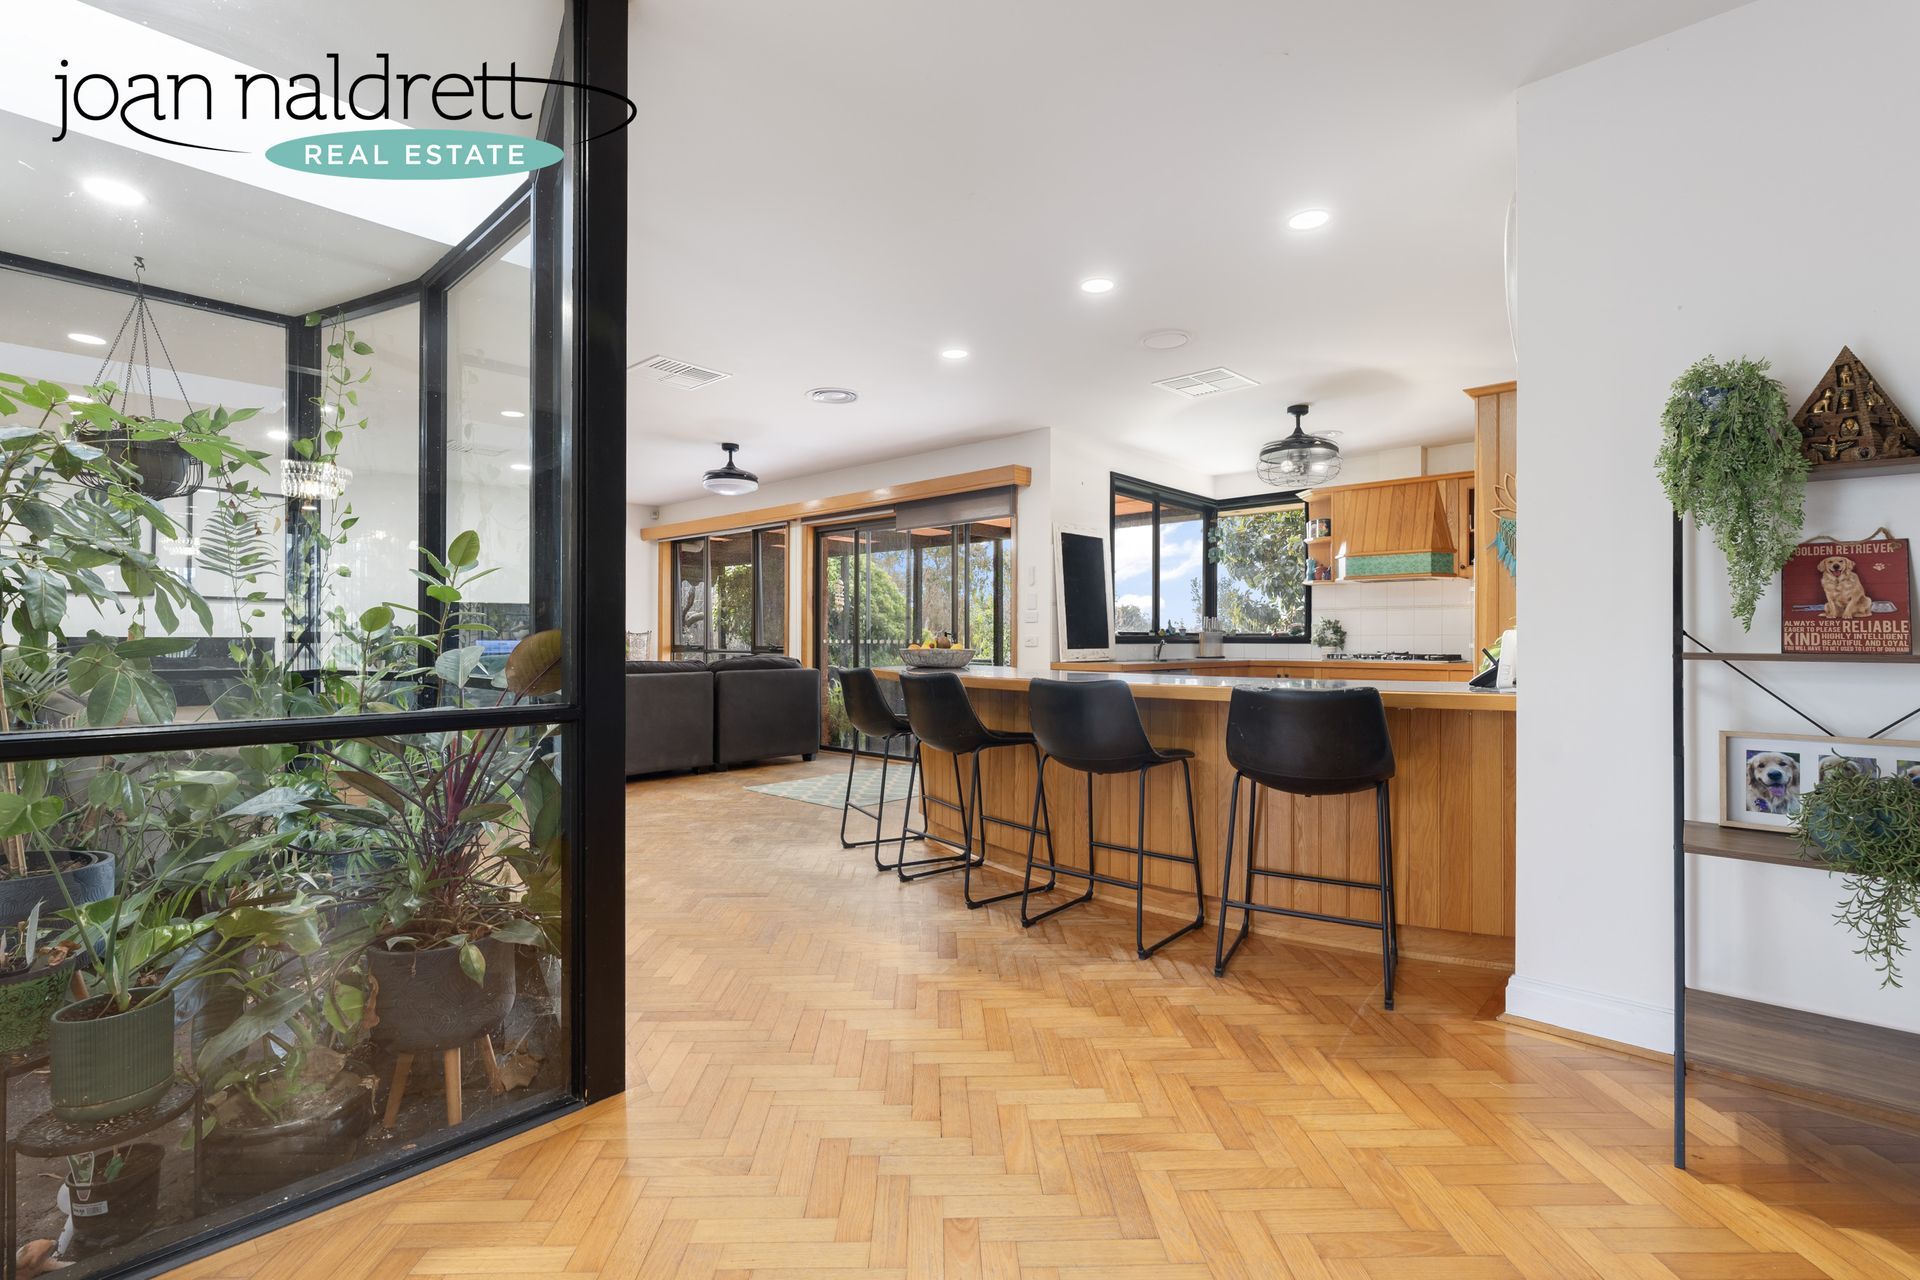
Reverse cycle air-conditioning is ducted throughout and is supported by a 13.28kw solar system and battery which are both only 18 months old. Other features include 9’6” ceilings, decorative cornices and timber parquetry flooring (requires re sanding in areas).
The double lock up garage with internal access provides for excellent car accommodation as well as plenty of off street parking in the driveway. Beautiful established gardens set within a spacious 939m² (approx.) allotment.
  • Slide title

    Write your caption here
    Button
  • Slide title

    Write your caption here
    Button
  • Slide title

    Write your caption here
    Button
  • Slide title

    Write your caption here
    Button
  • Slide title

    Write your caption here
    Button
  • Slide title

    Write your caption here
    Button
  • Slide title

    Write your caption here
    Button
  • Slide title

    Write your caption here
    Button
  • Slide title

    Write your caption here
    Button
  • Slide title

    Write your caption here
    Button
  • Slide title

    Write your caption here
    Button
  • Slide title

    Write your caption here
    Button
  • Slide title

    Write your caption here
    Button
  • Slide title

    Write your caption here
    Button
  • Slide title

    Write your caption here
    Button
  • Slide title

    Write your caption here
    Button
  • Slide title

    Write your caption here
    Button
  • Slide title

    Write your caption here
    Button
  • Slide title

    Write your caption here
    Button
  • Slide title

    Write your caption here
    Button
  • Slide title

    Write your caption here
    Button
  • Slide title

    Write your caption here
    Button
  • Slide title

    Write your caption here
    Button
  • Slide title

    Write your caption here
    Button

SOLD

4 Bed, 2 Bath, 3 Car
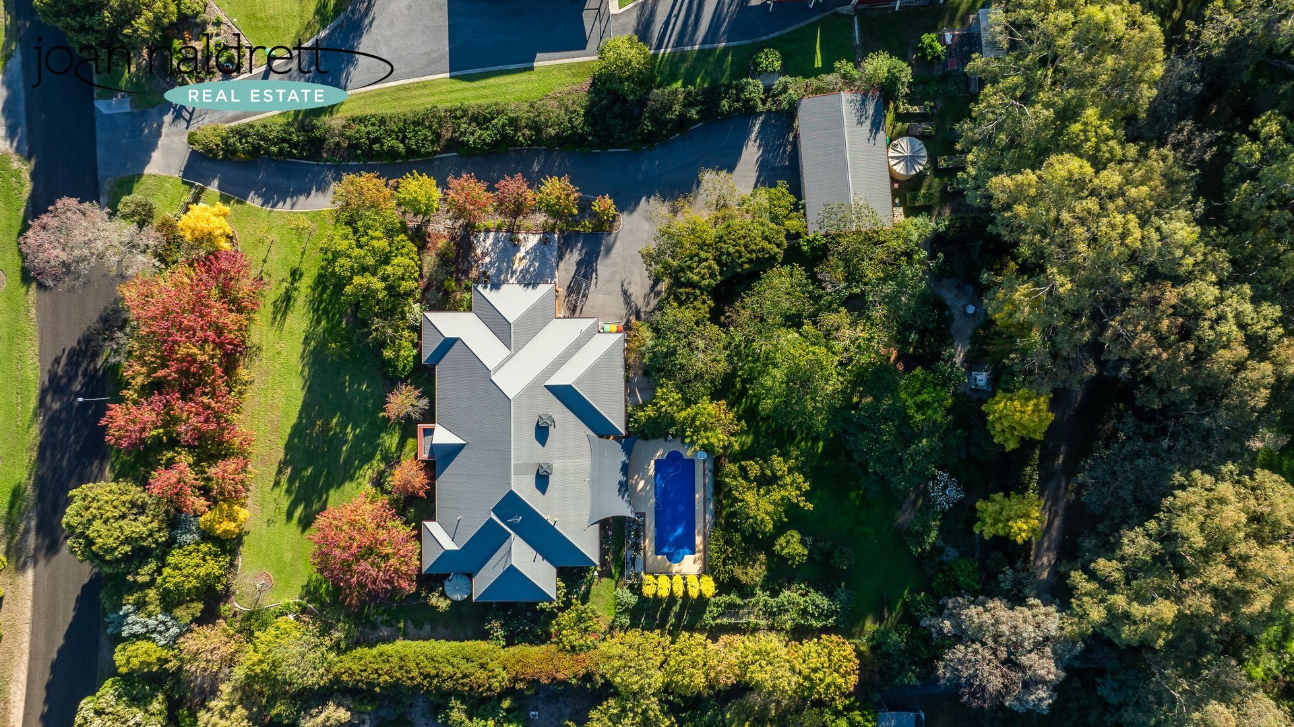
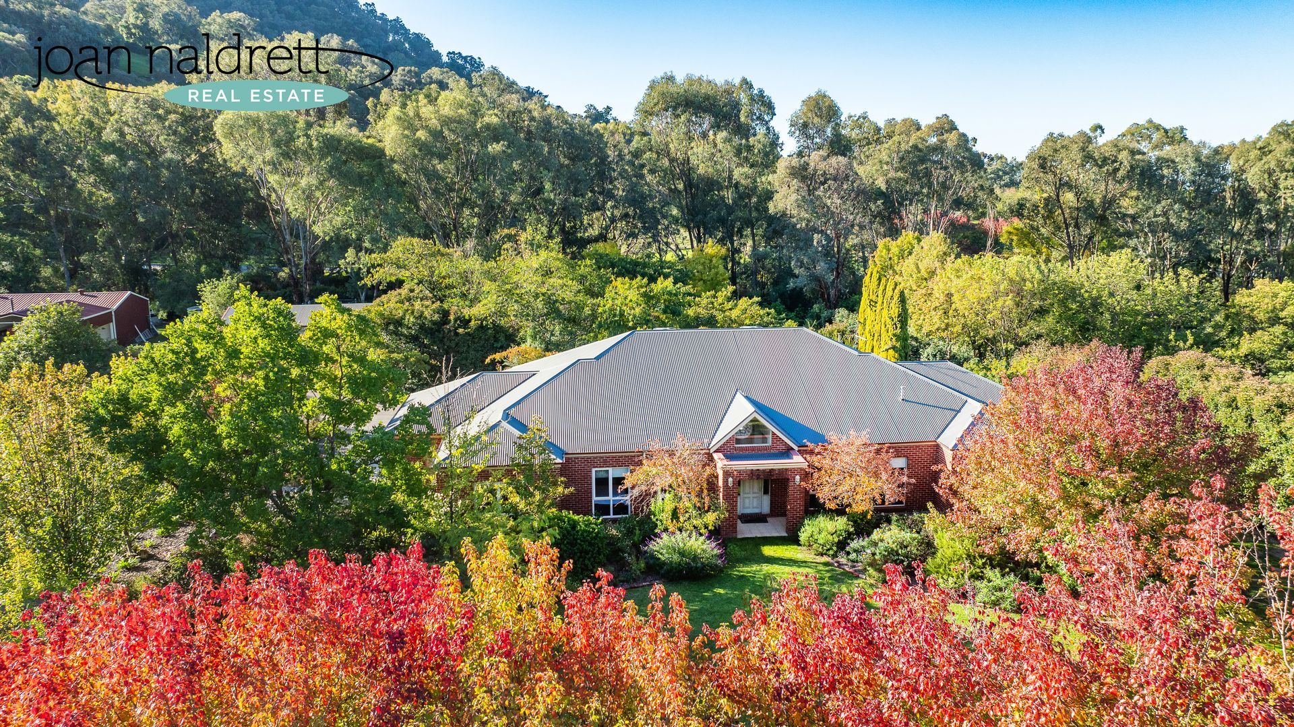
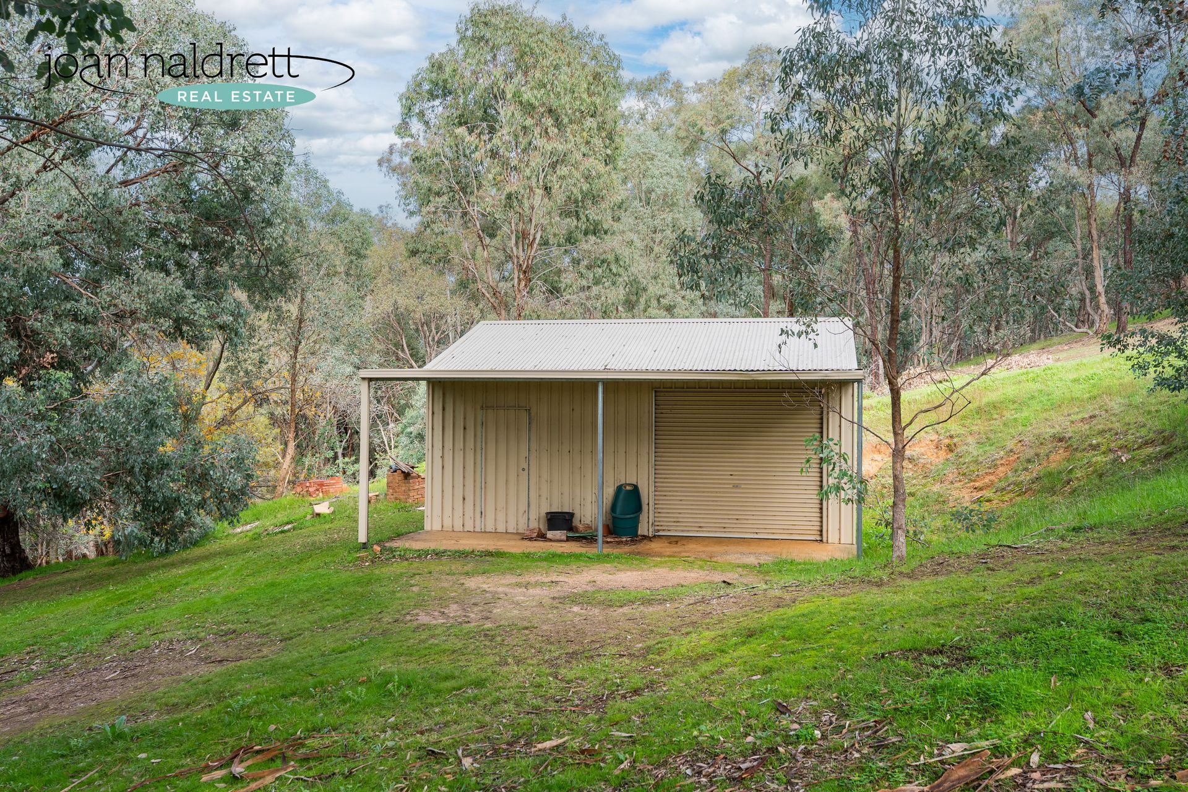
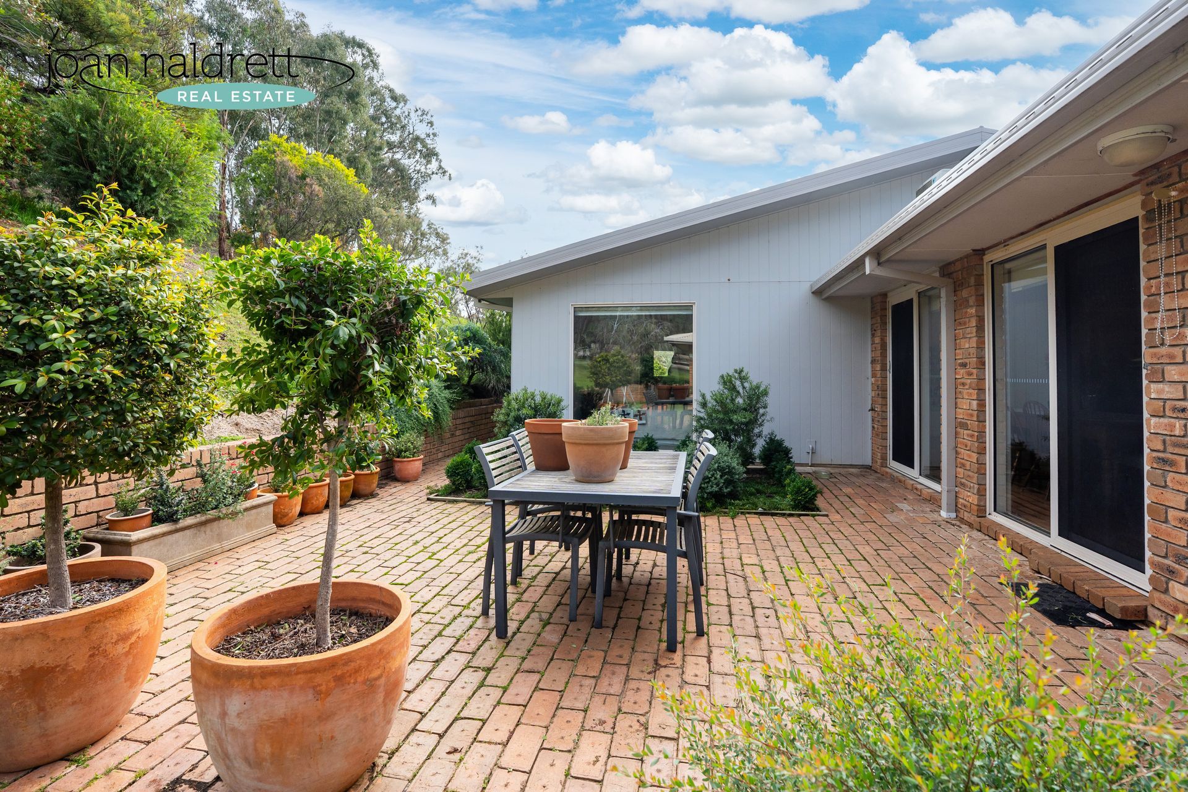
78 Fitzpatrick Drive, Staghorn Flat
Statement of Information
Staghorn Flat – 5.8 acres
Perfectly located between the townships of Wodonga and Yackandandah this 5.8 acre (approx.) lifestyle property is offering privacy and serenity for those wishing to escape city living.
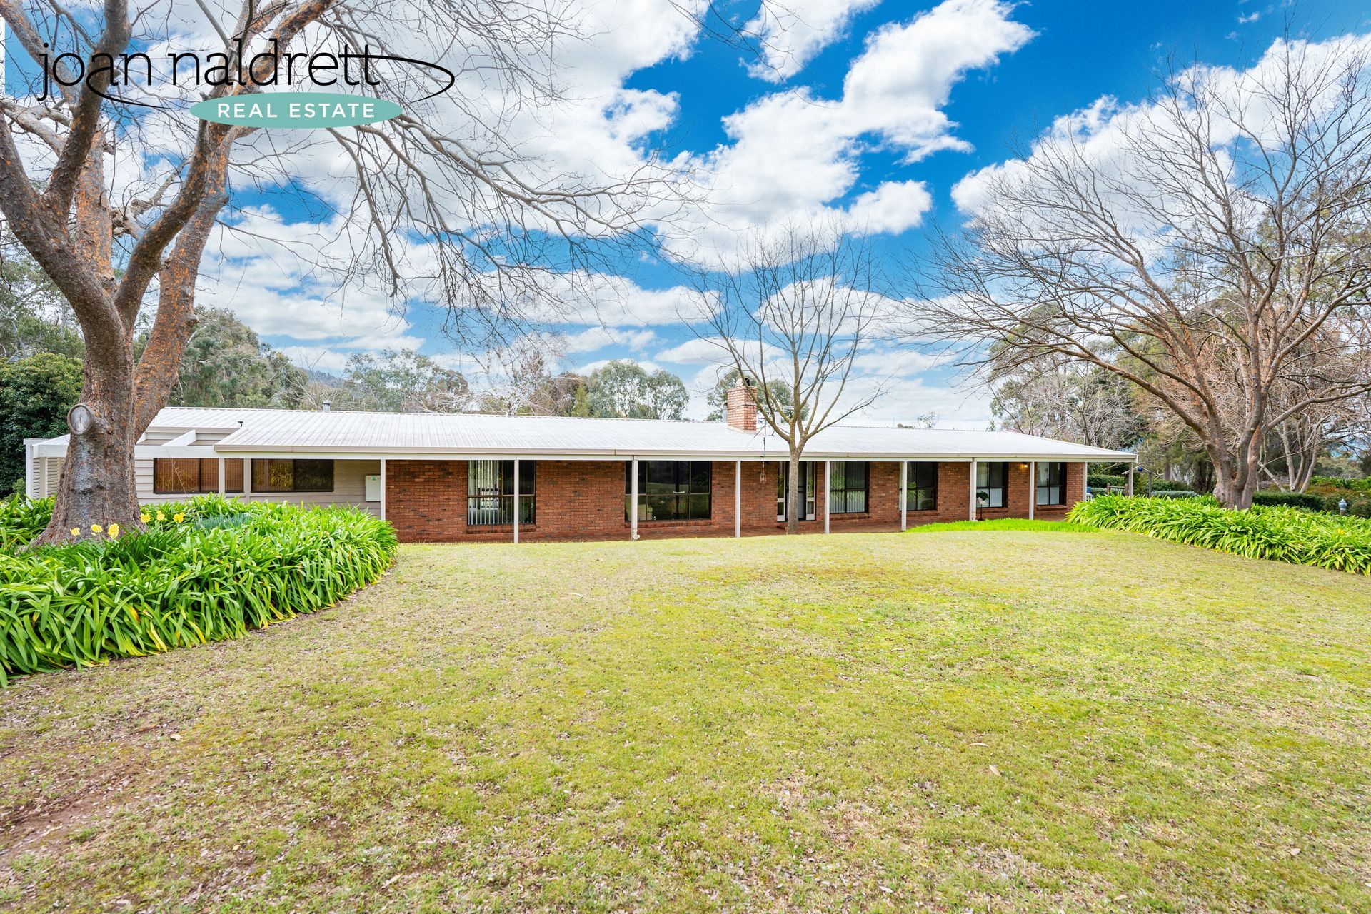
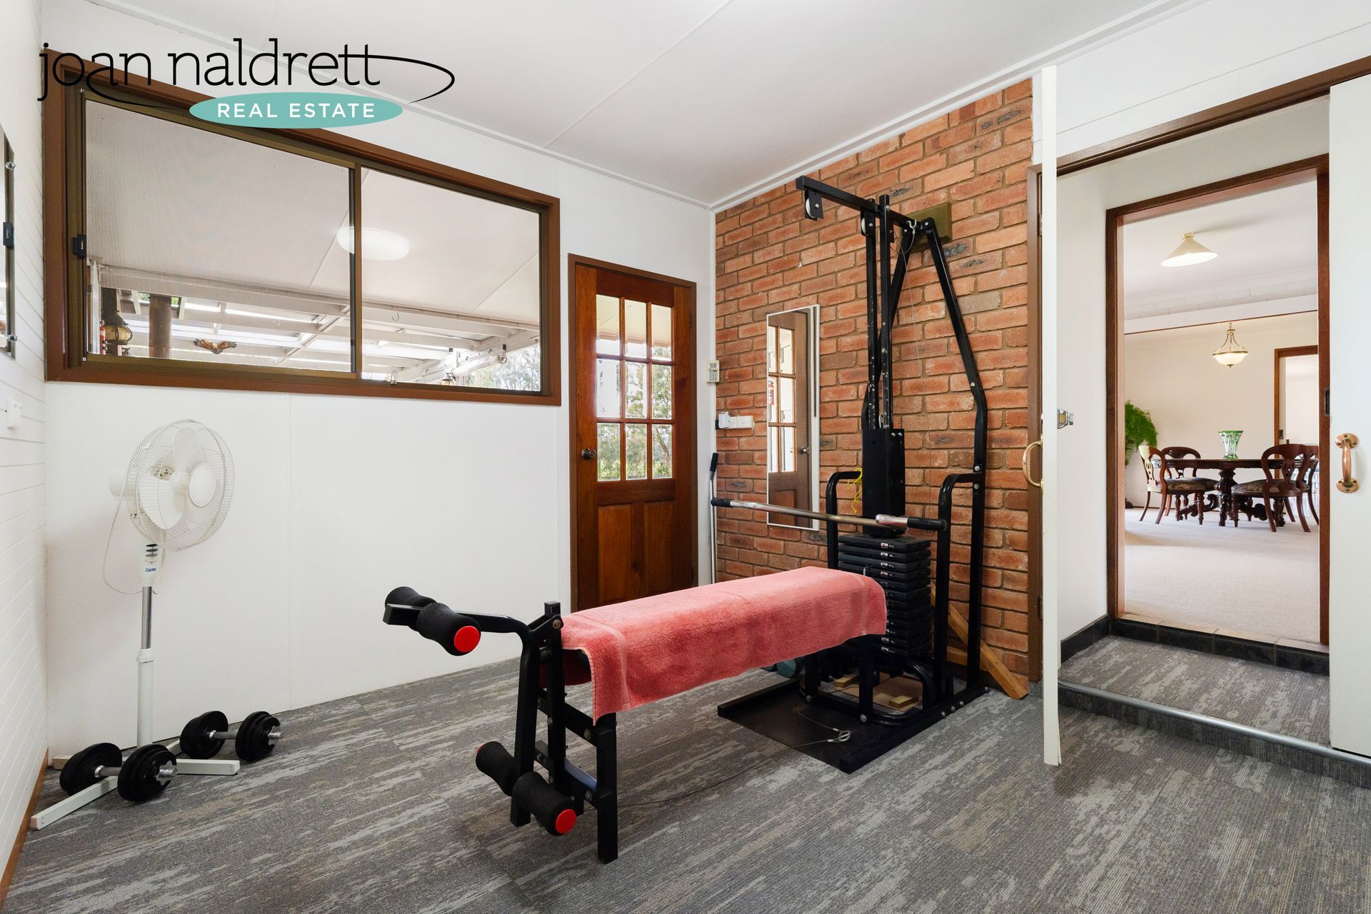
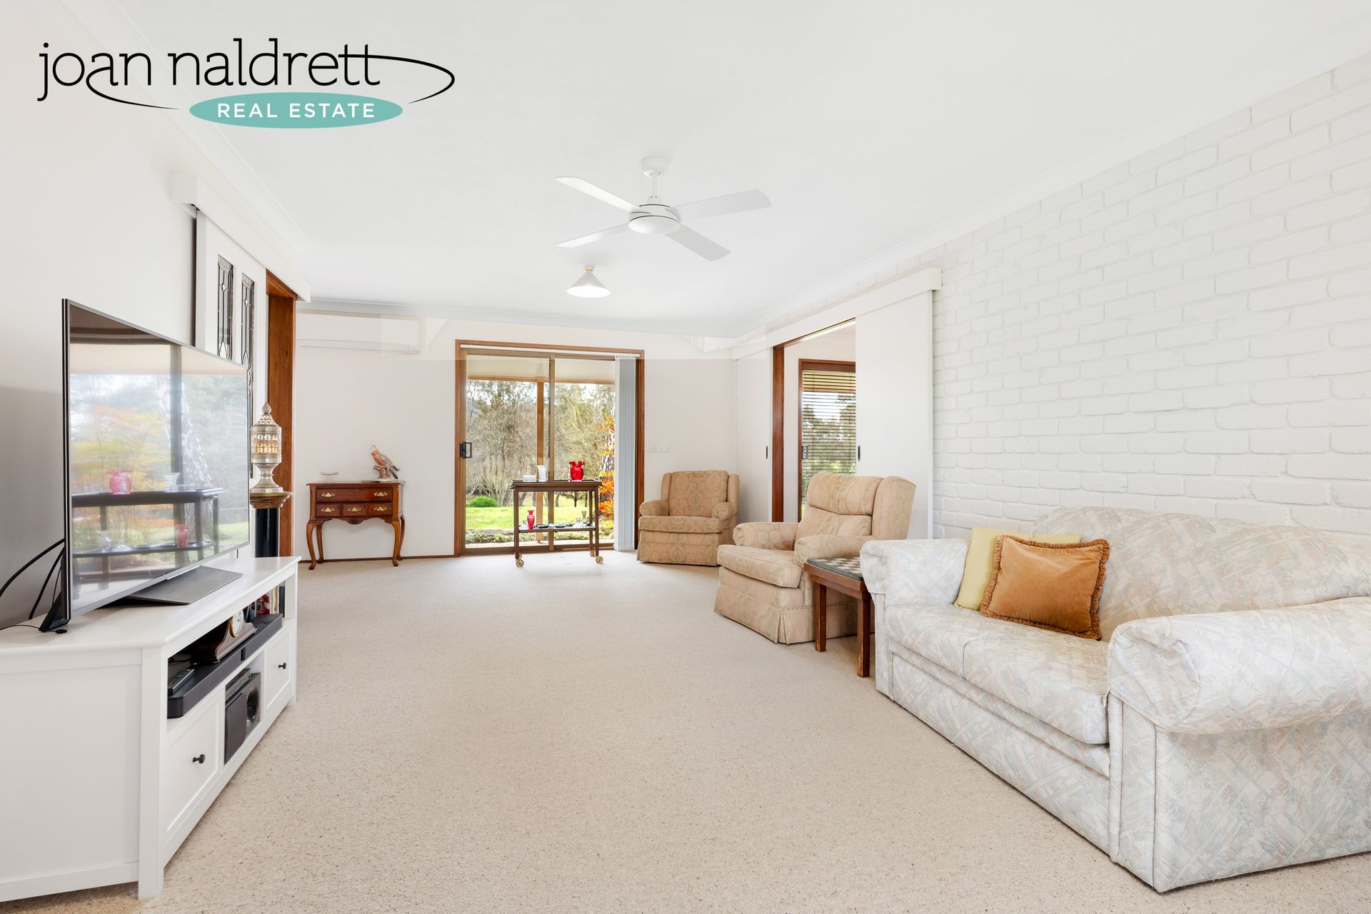
The ranch style home features formal and informal living zones, 4 bedrooms plus study and an additional room which is currently used as a gym. Large picture windows capture both views and the winter sun on the northern side whilst the wide veranda’s both front and back protect you from the elements.
The formal lounge features exposed brick walls and an open fireplace with marble mantelpiece and opens out to the formal dining area.
The updated kitchen has electric cooking, plenty of cupboard and bench space, split system air conditioning and the casual meals area also features a slow combustion heater. An additional very spacious rumpus room with second split system air conditioning provides for family fun.
A 5.5kw solar system will keep those ever rising power bills at bay and rainwater is captured via the expansive roofline and is stored in the 110,000 litre.  
Car accommodation is provided under the main roof line and has internal access via the room currently used as a gym.
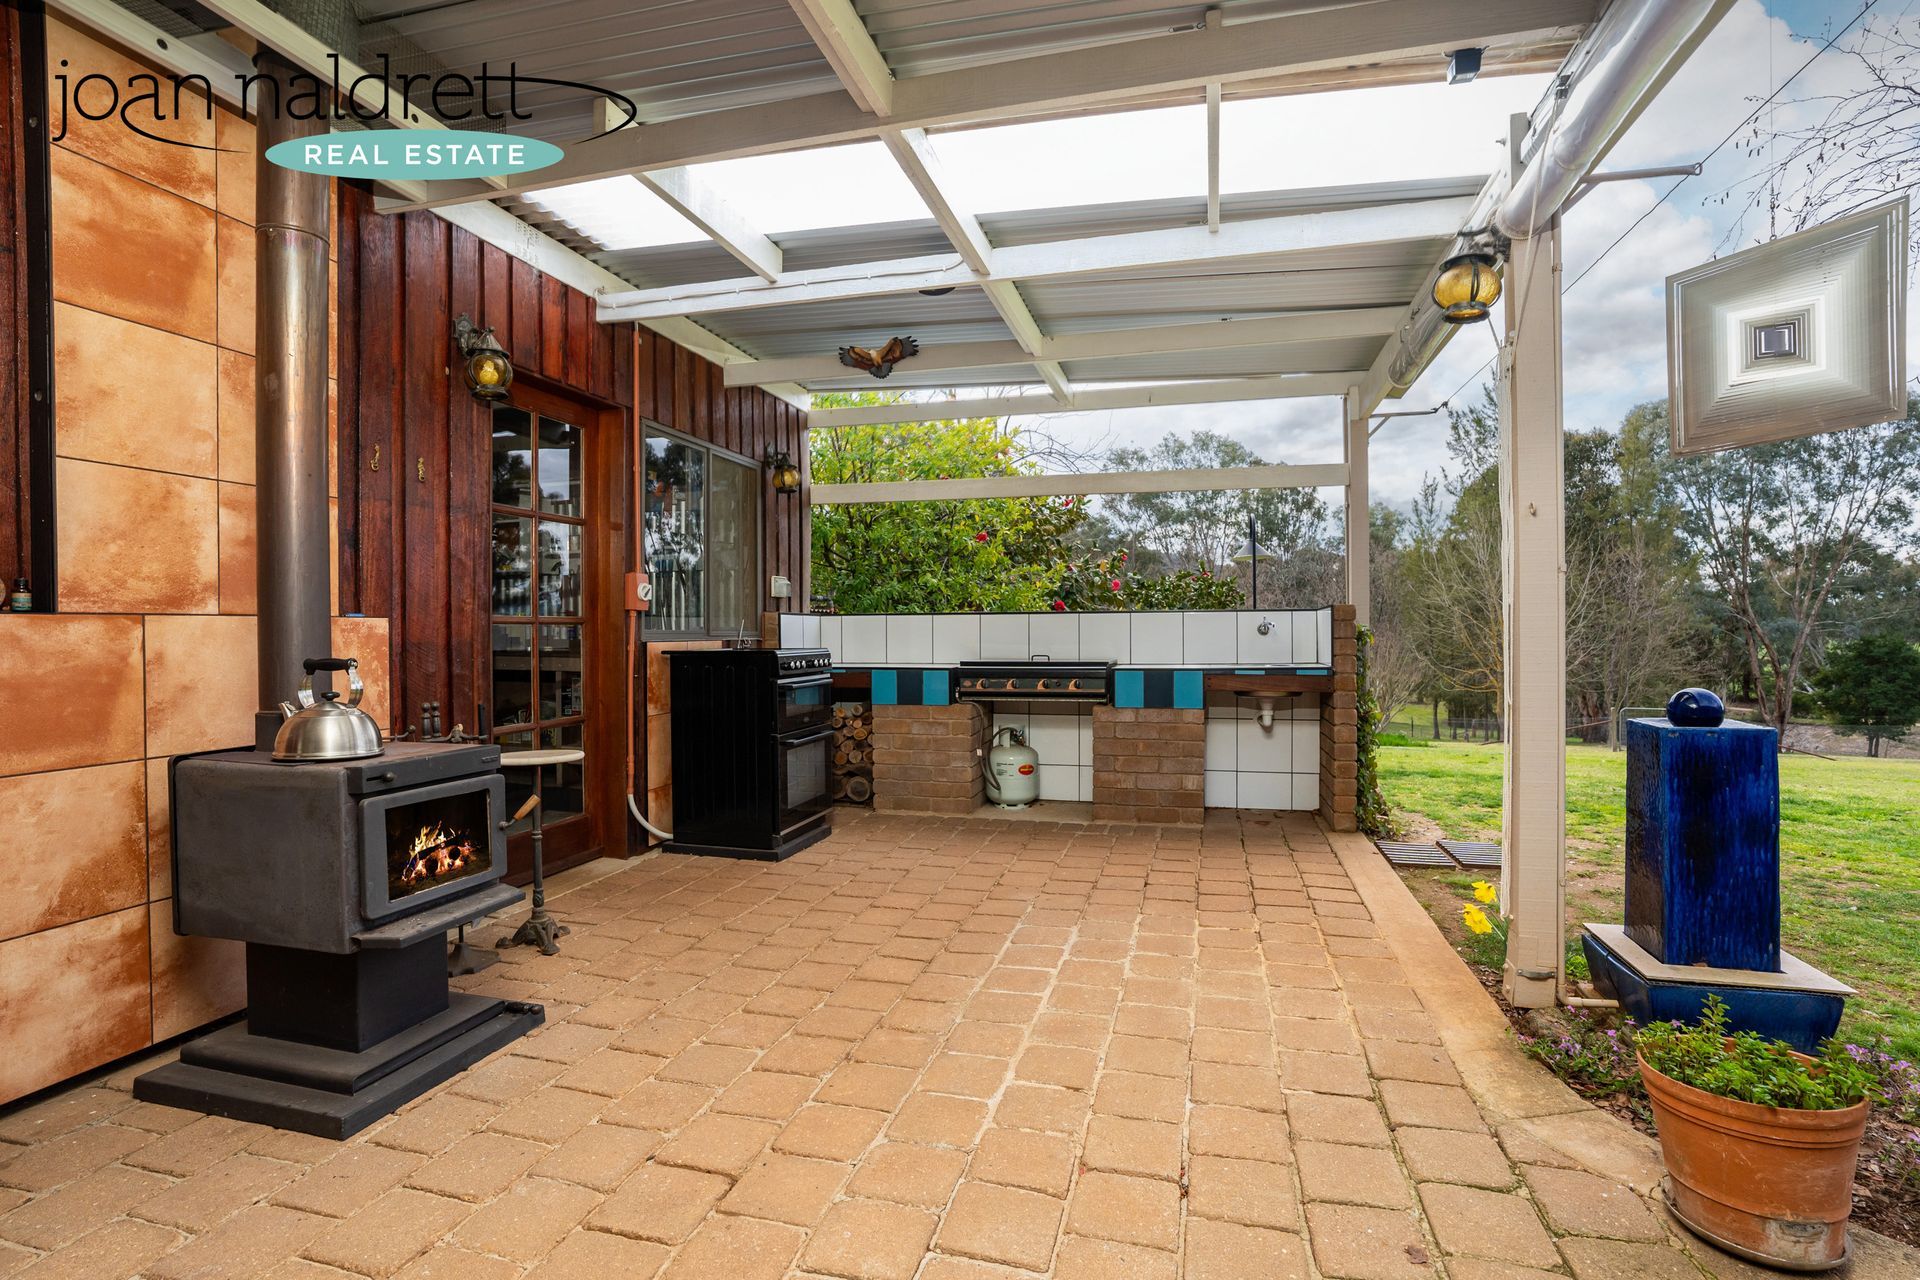
Outdoor entertaining can be enjoyed with an external upright stove, slow combustion heater and bbq. The established trees and garden beds will delight the avid gardener.
  • Slide title

    Write your caption here
    Button
  • Slide title

    Write your caption here
    Button
  • Slide title

    Write your caption here
    Button
  • Slide title

    Write your caption here
    Button
  • Slide title

    Write your caption here
    Button
  • Slide title

    Write your caption here
    Button
  • Slide title

    Write your caption here
    Button
  • Slide title

    Write your caption here
    Button
  • Slide title

    Write your caption here
    Button
  • Slide title

    Write your caption here
    Button
  • Slide title

    Write your caption here
    Button

SOLD

3 Bed, Study, 1 Bath, 1 Car
395 Lawrence Street, Wodonga
Statement of Information
Unlock the Potential
A great opportunity for first home buyers to enter the market with this very neat brick veneer home. Centrally located on the western end of Lawrence Street and close to schools, shops and public transport.
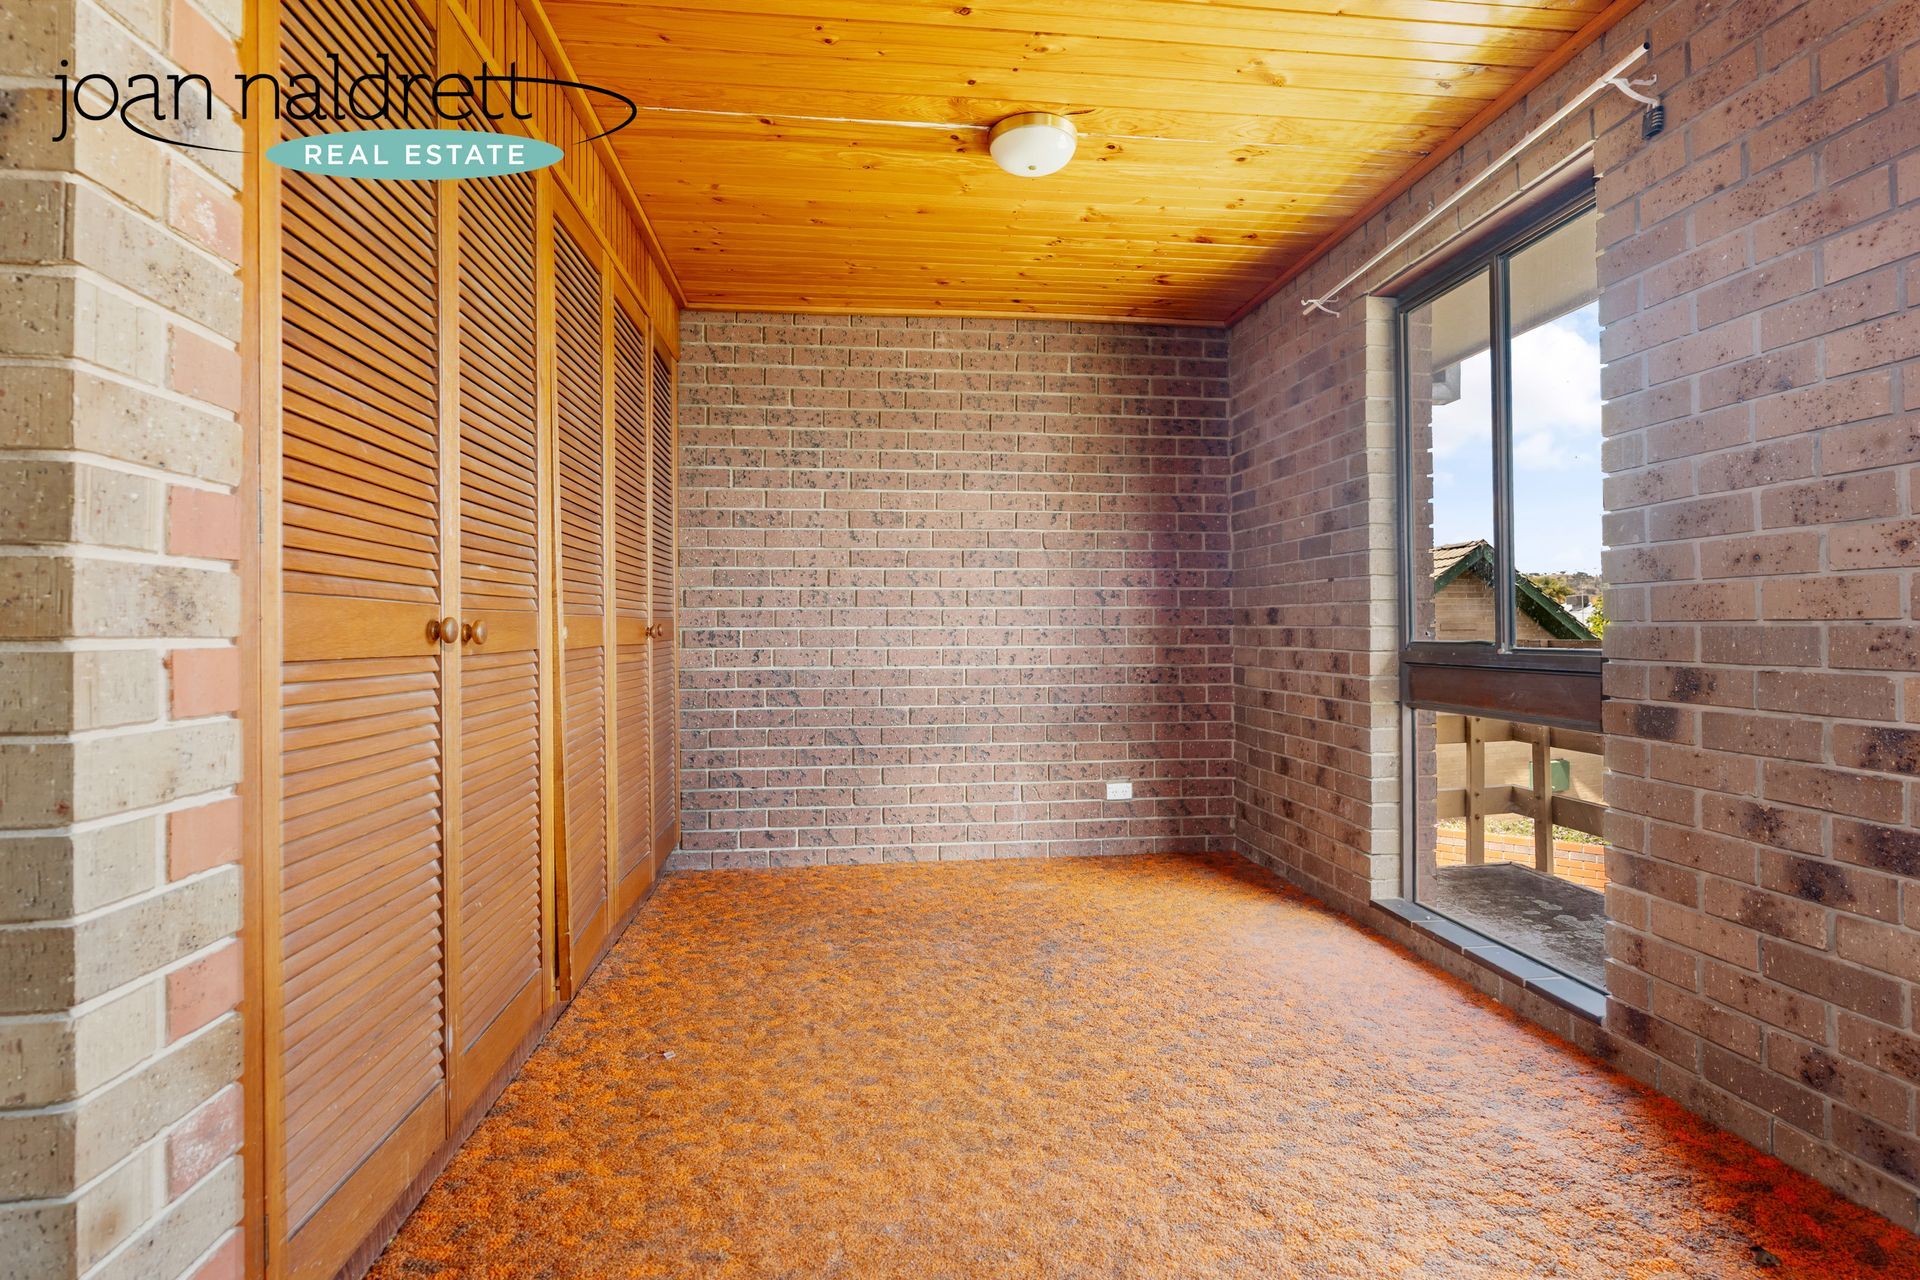
In original condition, the home offers 3 bedrooms plus study. There is a spacious north facing lounge with wood fire, kitchen with good cupboard space, upright electric cooker and single door pantry. This area also features all occasion dining and is light and bright. Featuring patterned wallpaper throughout, the home is ripe for renovation.
The property features a single carport and there are 3 garden sheds in the rear yard. Situated on a 670m² (approx.) allotment.

  • Slide title

    Write your caption here
    Button
  • Slide title

    Write your caption here
    Button
  • Slide title

    Write your caption here
    Button
  • Slide title

    Write your caption here
    Button
  • Slide title

    Write your caption here
    Button
  • Slide title

    Write your caption here
    Button
  • Slide title

    Write your caption here
    Button
  • Slide title

    Write your caption here
    Button
  • Slide title

    Write your caption here
    Button
  • Slide title

    Write your caption here
    Button
  • Slide title

    Write your caption here
    Button
  • Slide title

    Write your caption here
    Button
  • Slide title

    Write your caption here
    Button

SOLD

4 Bed, 2 Bath, 2 Car
9 Woodbridge Street, Killara
Statement of Information
Contemporary Elegance Meets Comfort
A beautifully designed modern residence that perfectly blends style, space, and sophistication. This impressive home offers the ideal setting for modern family living, entertaining, or simply enjoying peaceful, everyday comfort.
Consisting of master bedroom, complete with a walk-in robe and ensuite with double sink and separate toilet and three additional bedrooms with built in robes. The main bathroom also includes a separate powder room. 
Be captivated by the open plan layout, high ceilings, and ample natural light. The gourmet kitchen is a true centrepiece, featuring sleek cabinetry, a generous island with breakfast bar and a butlers pantry. 
The spacious living and dining areas seamlessly connect to a private outdoor entertaining space, ideal for alfresco dining. The backyard offers a blank canvas to transform or leave as is for low maintenance outdoor living. 
Additionally, the property features ducted heating and cooling and a double garage with internal and rear yard access situated on a 722m² (approx.) allotment.  
  • Slide title

    Write your caption here
    Button
  • Slide title

    Write your caption here
    Button
  • Slide title

    Write your caption here
    Button
  • Slide title

    Write your caption here
    Button
  • Slide title

    Write your caption here
    Button
  • Slide title

    Write your caption here
    Button
  • Slide title

    Write your caption here
    Button
  • Slide title

    Write your caption here
    Button
  • Slide title

    Write your caption here
    Button
  • Slide title

    Write your caption here
    Button
  • Slide title

    Write your caption here
    Button
  • Slide title

    Write your caption here
    Button
  • Slide title

    Write your caption here
    Button
  • Slide title

    Write your caption here
    Button
  • Slide title

    Write your caption here
    Button
  • Slide title

    Write your caption here
    Button
  • Slide title

    Write your caption here
    Button
  • Slide title

    Write your caption here
    Button
  • Slide title

    Write your caption here
    Button
  • Slide title

    Write your caption here
    Button

SOLD

3 Bed, 2 Bath, 3 Car
4 Merlinda Court, Wodonga
Statement of Information
Brilliant Court Location
Enjoy family living within this beautiful home located in sought after Sanctuary Gardens Estate.
Featuring brick veneer construction with exposed brick walls to living areas, slate tiles and stunning Town & Country hardwood flooring. Three bedrooms all with built in robes and new carpet, the master with ensuite. The main bathroom has been renovated with a freestanding bath, timber vanity and brushed brass tapware.
The sunken lounge with woodfire and split system air conditioning is cosy yet light and bright with large picture windows taking in the beautiful garden views.
The kitchen has been tastefully renovated with 2 Pak cabinetry, gas cooktop, under bench oven, recycled timber benchtops and Bosch dishwasher. This area adjoins the casual meals area or second living area with a built-in cushioned bench. Sliding glass door leads out to the brilliant all weather entertaining area with timber decking.
The double car accommodation to the front of the home has a remote controlled door and side access can be obtained through double gates to the single lock up garage/mancave which is powered and insulated, perfect for the tradie or handyman.
The level lawn area and established gardens will delight the avid gardner with established fruit trees, raised vegetable gardens and formal hedging. All this set within a 997m² (approx.) allotment.
This quality home is sure to impress, phone Joan on 0419 483 919 to arrange your inspection.
  • Slide title

    Write your caption here
    Button
  • Slide title

    Write your caption here
    Button
  • Slide title

    Write your caption here
    Button
  • Slide title

    Write your caption here
    Button
  • Slide title

    Write your caption here
    Button
  • Slide title

    Write your caption here
    Button
  • Slide title

    Write your caption here
    Button
  • Slide title

    Write your caption here
    Button
  • Slide title

    Write your caption here
    Button
  • Slide title

    Write your caption here
    Button
  • Slide title

    Write your caption here
    Button
  • Slide title

    Write your caption here
    Button
  • Slide title

    Write your caption here
    Button
  • Slide title

    Write your caption here
    Button
  • Slide title

    Write your caption here
    Button
  • Slide title

    Write your caption here
    Button
  • Slide title

    Write your caption here
    Button
  • Slide title

    Write your caption here
    Button
  • Slide title

    Write your caption here
    Button
  • Slide title

    Write your caption here
    Button
  • Slide title

    Write your caption here
    Button
  • Slide title

    Write your caption here
    Button
  • Slide title

    Write your caption here
    Button
  • Slide title

    Write your caption here
    Button
  • Slide title

    Write your caption here
    Button
  • Slide title

    Write your caption here
    Button
  • Slide title

    Write your caption here
    Button
  • Slide title

    Write your caption here
    Button

SOLD

3 Bed, 2 Bath, 4 Car
26 Dowling Place, Yackandandah
Statement of Information
Yackandandah Living at its Best!
This stunning property offers picturesque views of the surrounding mountain range and offers the most beautiful lifestyle set within 8 acres (approx.). Situated in Greenslopes Estate only 5 minute drive to the township of Yackandandah or 25 minutes to Wodonga.
The brick veneer residence has been beautifully maintained and features polished timber flooring & double glazed windows. Three bedrooms all with built in robes and ensuite to master.
A spacious lounge/dining leads out to the combined kitchen and family room. The kitchen is well equipped with Miele induction cooktop, updated oven with grill plus there is plenty of bench and cupboard space and this area overlooks the family room with wood heater as well as reverse cycle air conditioning which is ducted through the home. This is supported by a 6.5kw solar system.
There is a all-weather high-pitched pergola which allows for year round entertaining again capturing stunning views.
Great colourbond shedding is situated to the rear of the house and will appeal to the handyman or tradie. To one end is a fully insulated room with split system air conditioning which would be perfect for those working from home, for a hobby or teenage retreat.
Water supply is plenty with 3 tanks for the household whilst bore water provides for the garden plus there is a designated water supply of 2 large  tanks in the event of fire, this has its own sprinkler system on the roof and is located in the shedding to the front of the home, this also features a diesel pump.
The extensive garden is impressive with mature trees, garden beds and several varieties of fruit trees.
  • Slide title

    Write your caption here
    Button
  • Slide title

    Write your caption here
    Button
  • Slide title

    Write your caption here
    Button
  • Slide title

    Write your caption here
    Button
  • Slide title

    Write your caption here
    Button
  • Slide title

    Write your caption here
    Button
  • Slide title

    Write your caption here
    Button
  • Slide title

    Write your caption here
    Button
  • Slide title

    Write your caption here
    Button
  • Slide title

    Write your caption here
    Button
  • Slide title

    Write your caption here
    Button
  • Slide title

    Write your caption here
    Button
  • Slide title

    Write your caption here
    Button
  • Slide title

    Write your caption here
    Button
  • Slide title

    Write your caption here
    Button
  • Slide title

    Write your caption here
    Button
  • Slide title

    Write your caption here
    Button

SOLD

3 Bed, 2 Bath, 3 Car
16 Lasilla Place, Baranduda
Statement of Information
Beautiful Baranduda
This immaculate property is being offered for the first time and will surely impress the first home buyer or astute investor. Located in the ever-growing Glenwood Estate in Baranduda within easy walking distance to schools, café and 12 minute drive to Wodonga.
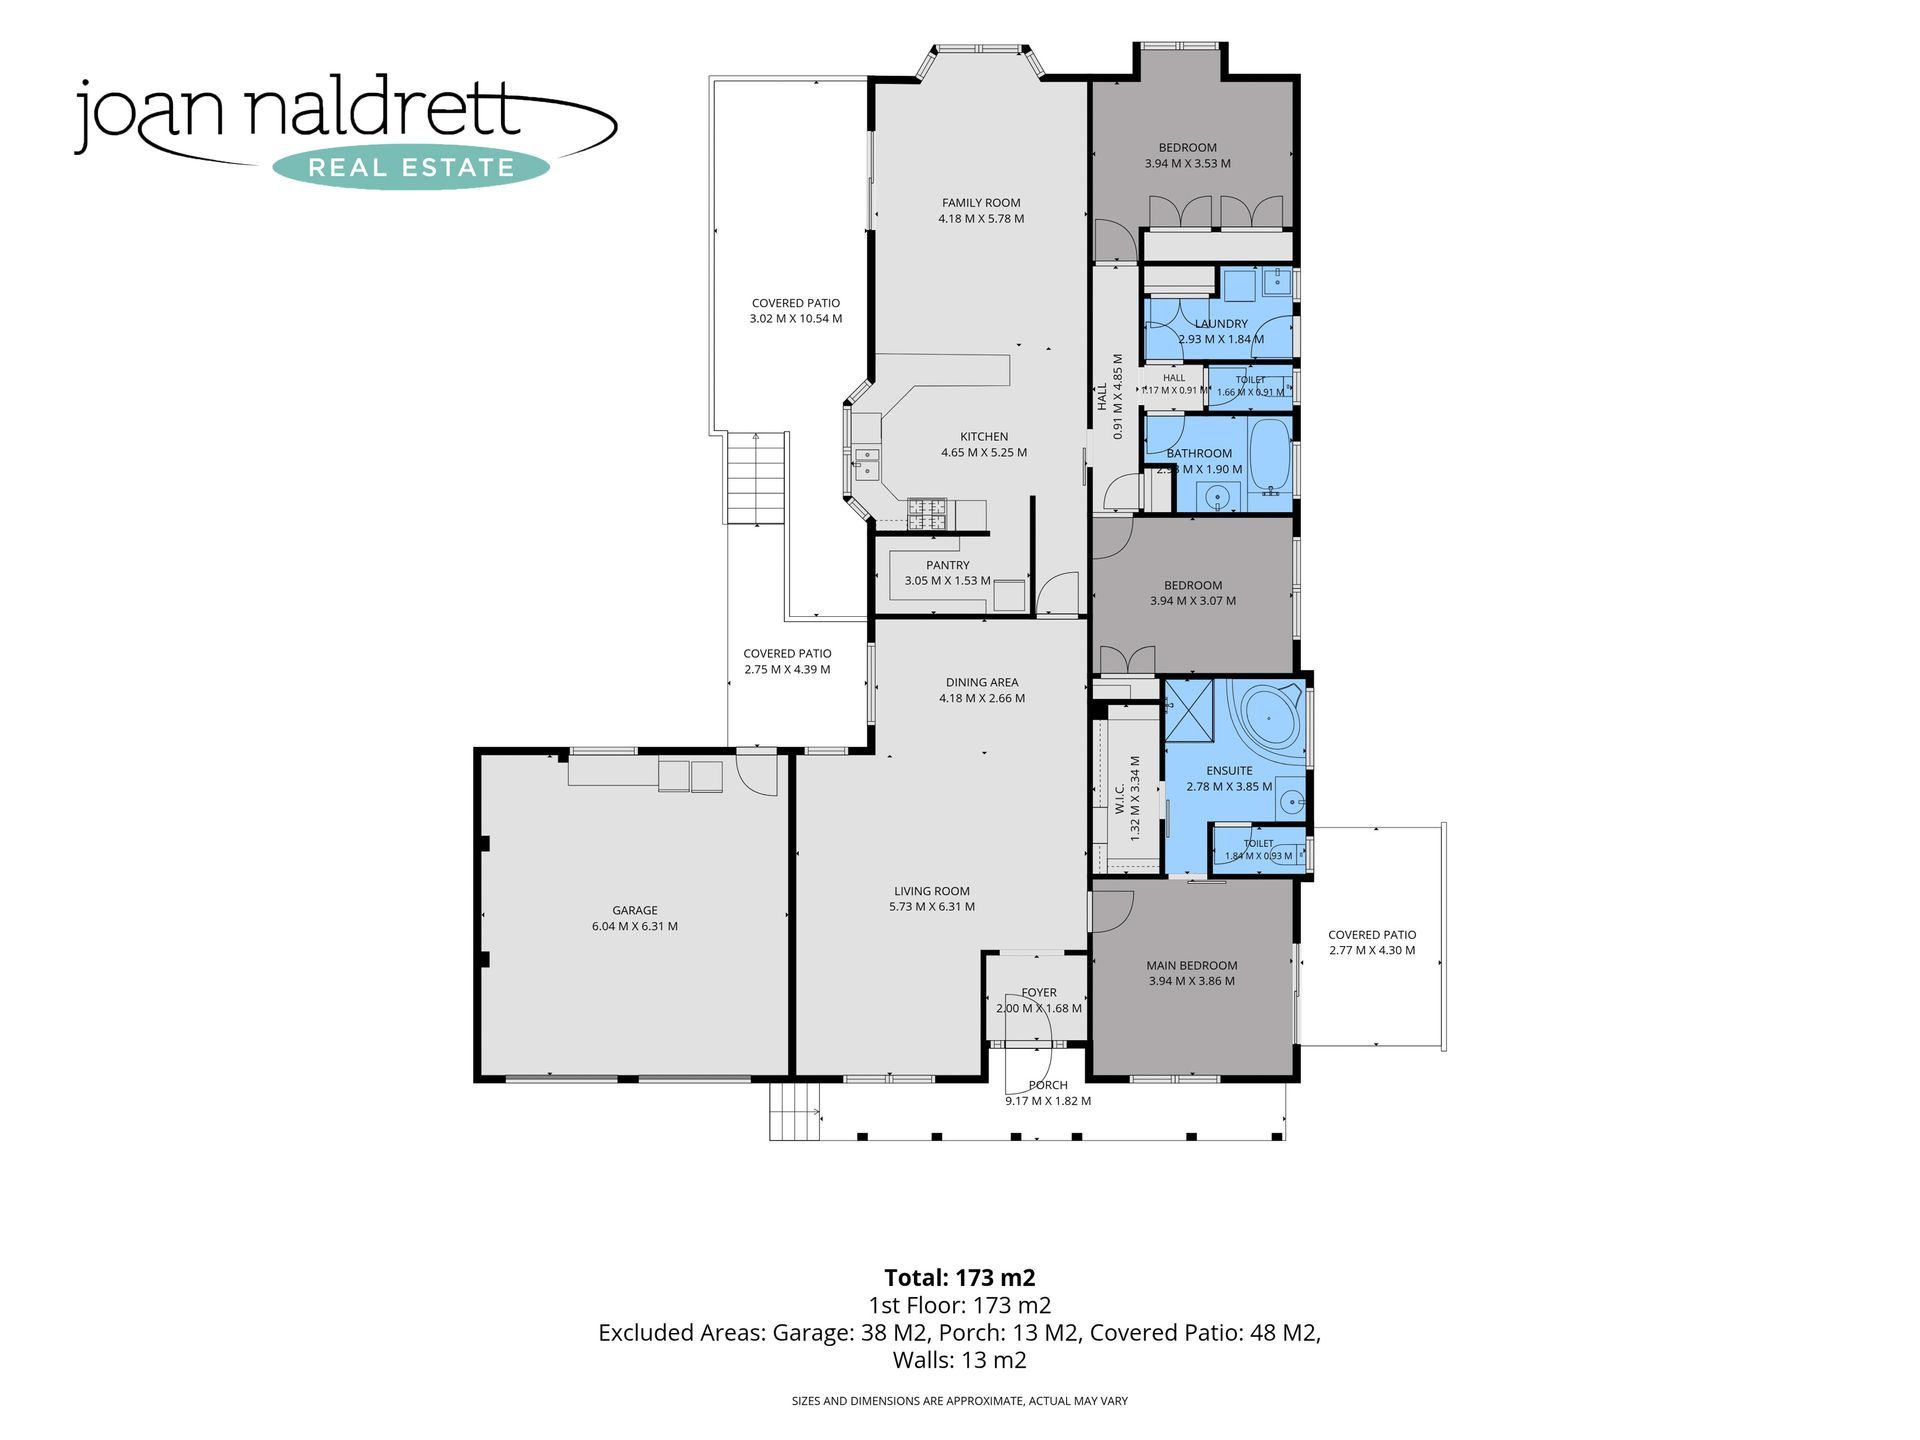
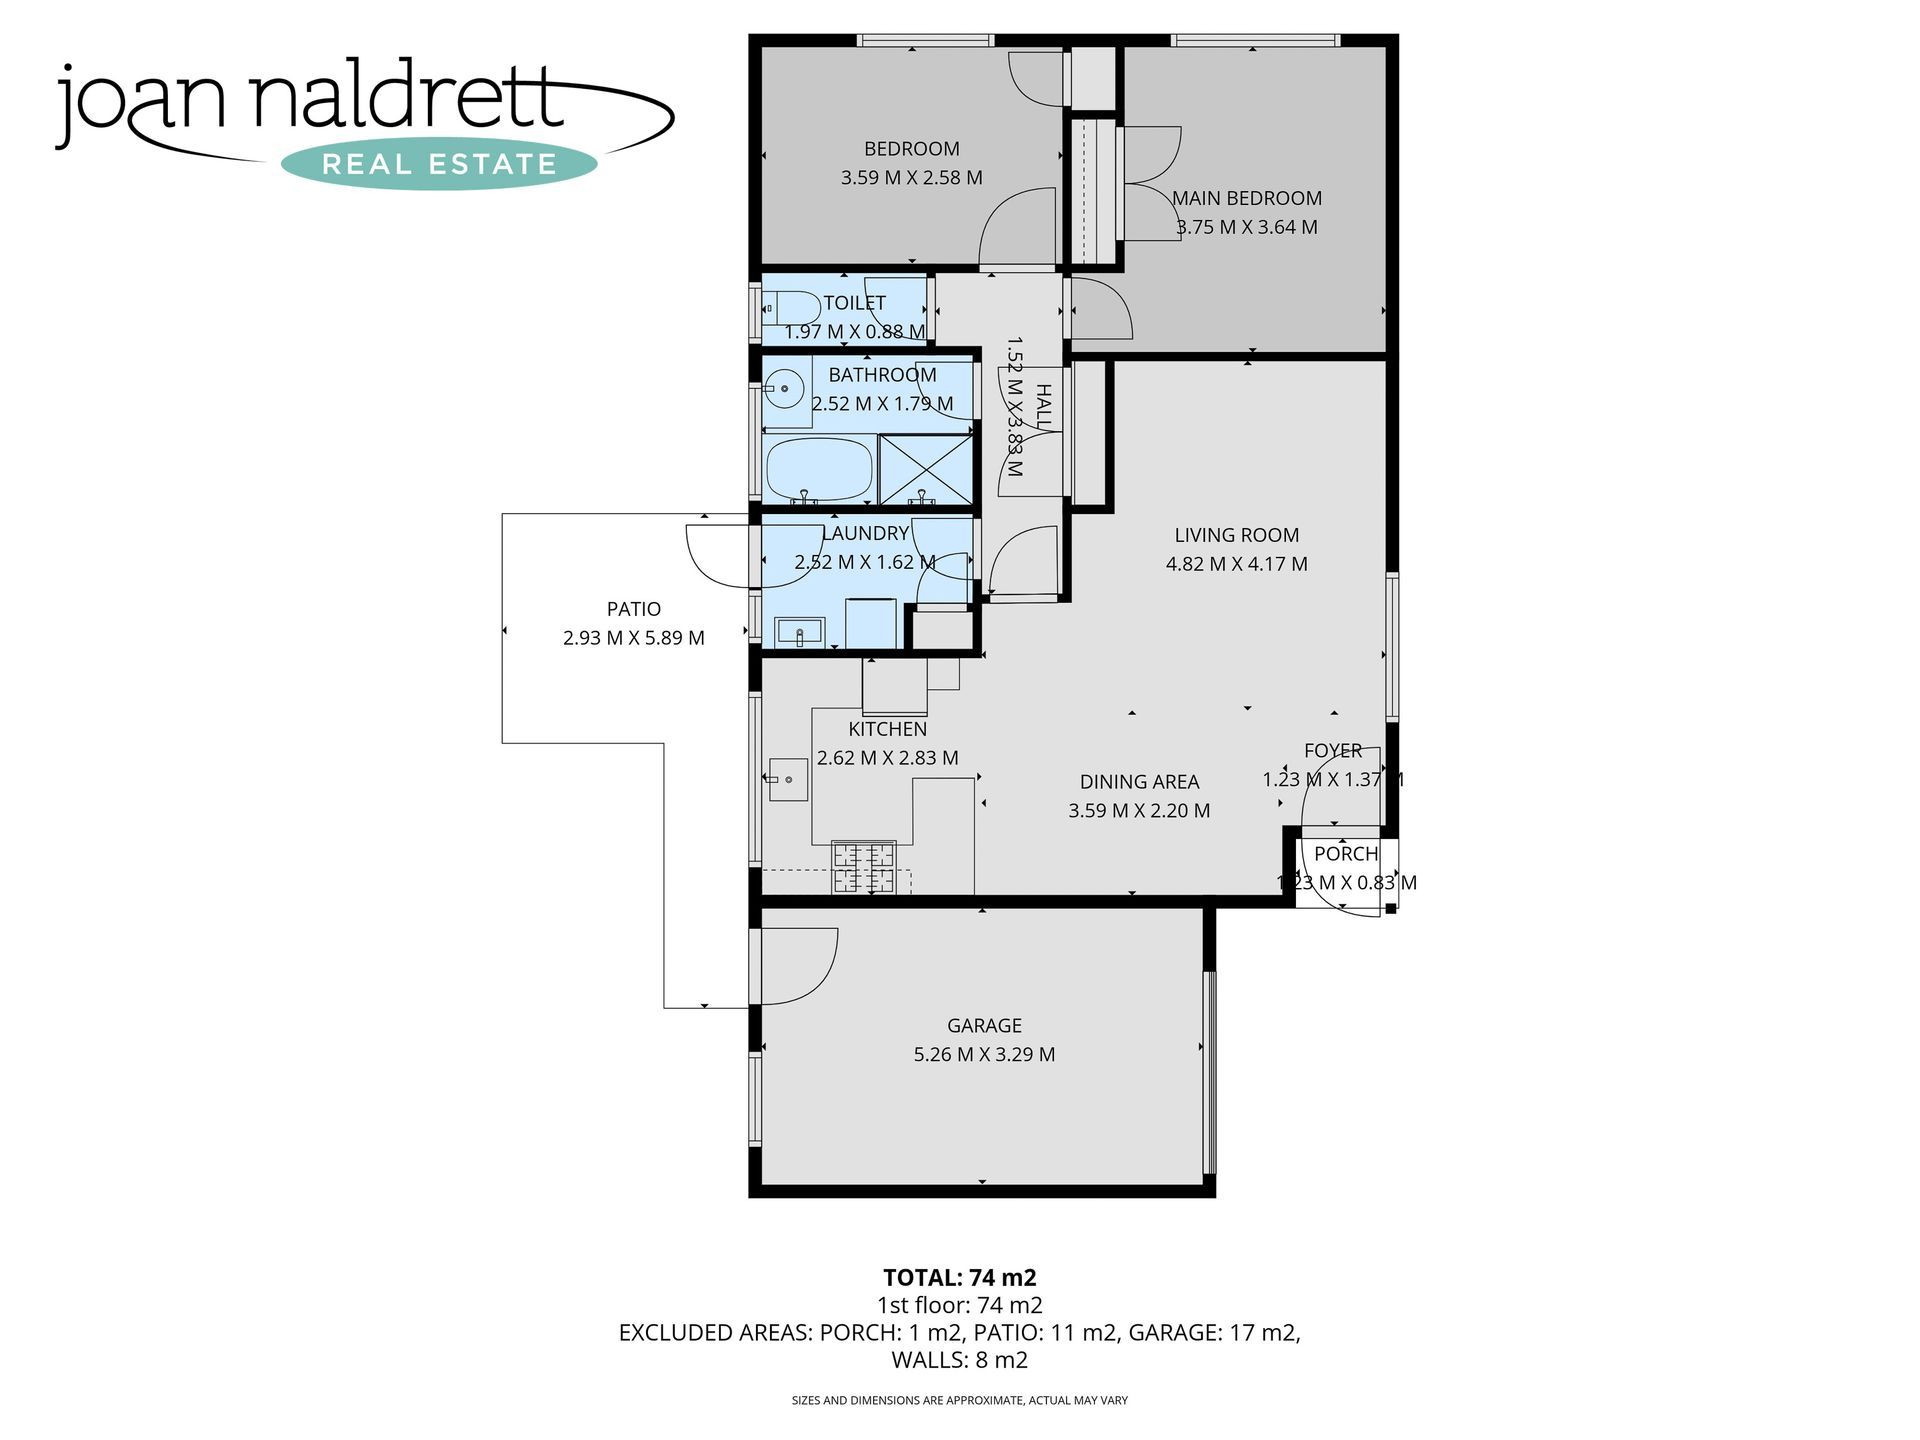
Built by JG King and featuring brick veneer construction and steel frame, this three bedroom home has built in robes and ensuite to master. Each of the bedrooms have ceiling fans and electric blinds.
Open plan casual living, dining and kitchen will impress the entertainer whilst there a second living area or 4th bedroom. The kitchen has plenty of cupboard and bench space and the 900mm stainless steel cooker will please the Master Chef.
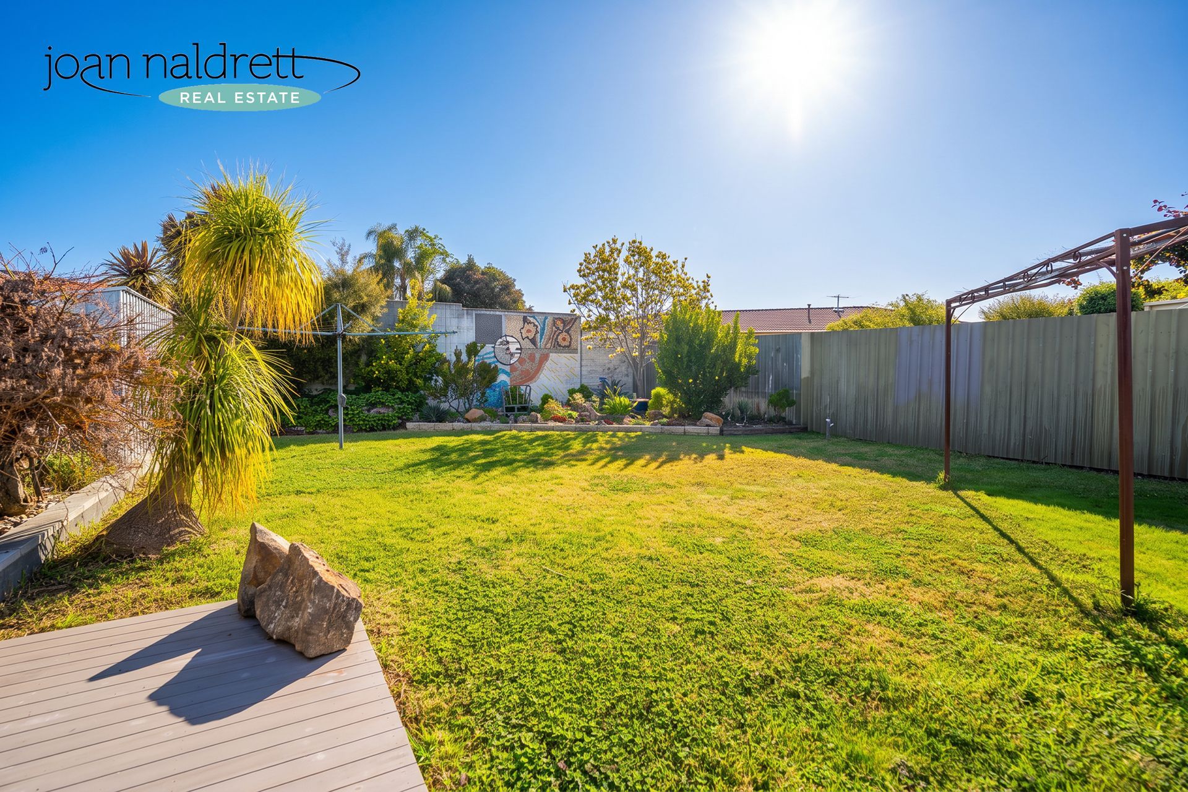
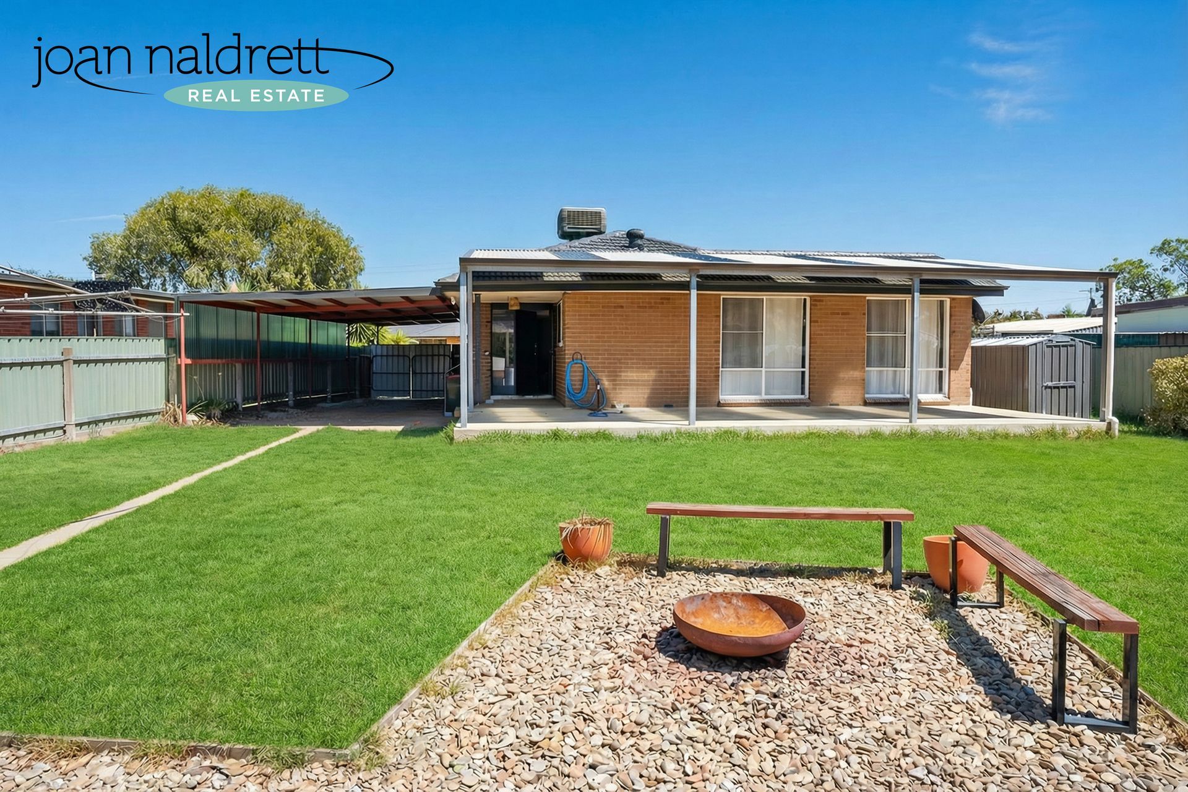
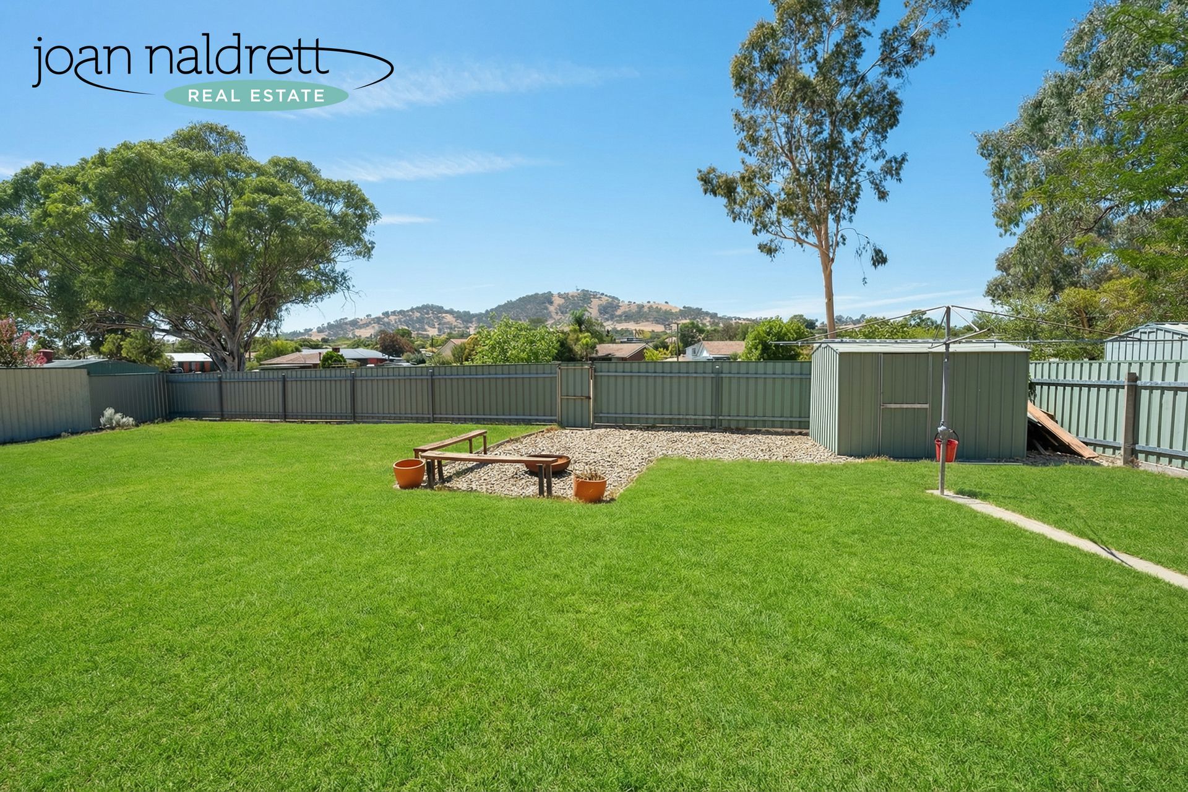
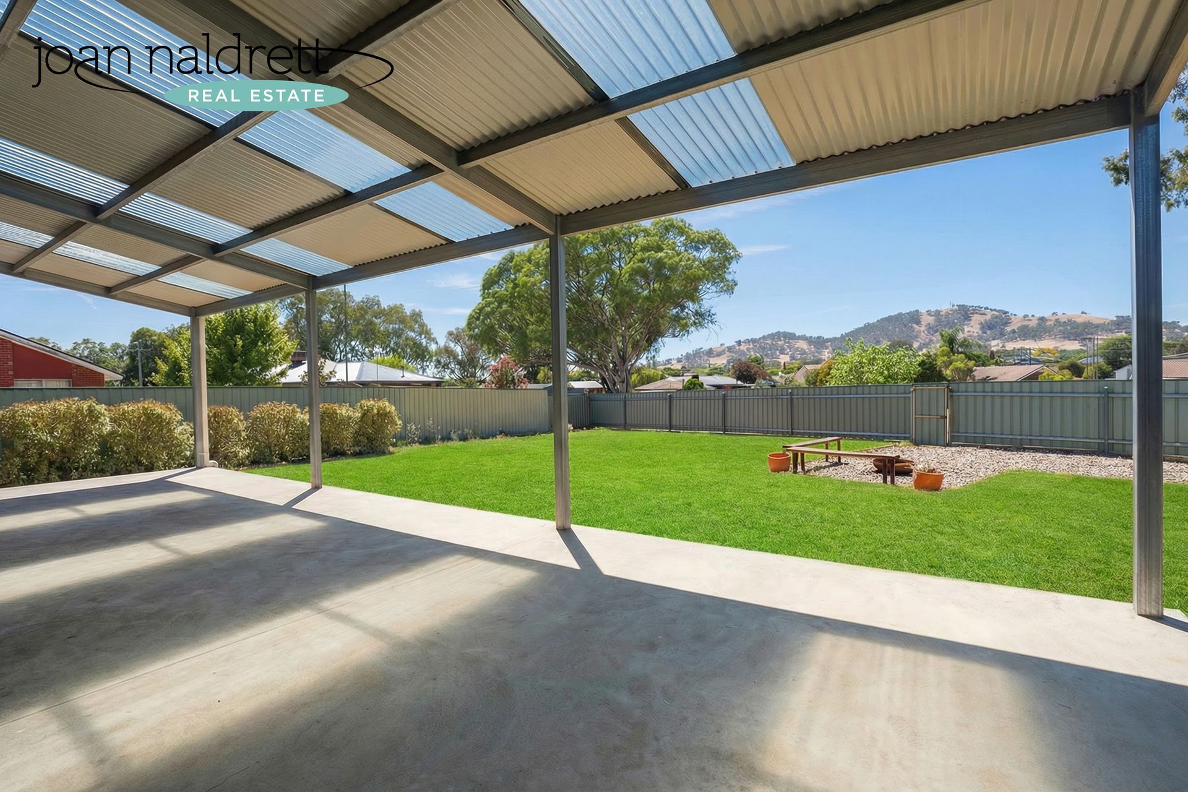
This area leads out to the all-weather entertaining area with outdoor speakers and views to the established gardens, level lawn area and firepit to the rear. Within the 613m² (approx.) allotment is a 9m x 5m Colourbond shed which is powered and can be accessed via the double gates. This provides great storage with a mezzanine level plus hot and cold water are an extra bonus making this perfect for the handyman or tradesman.
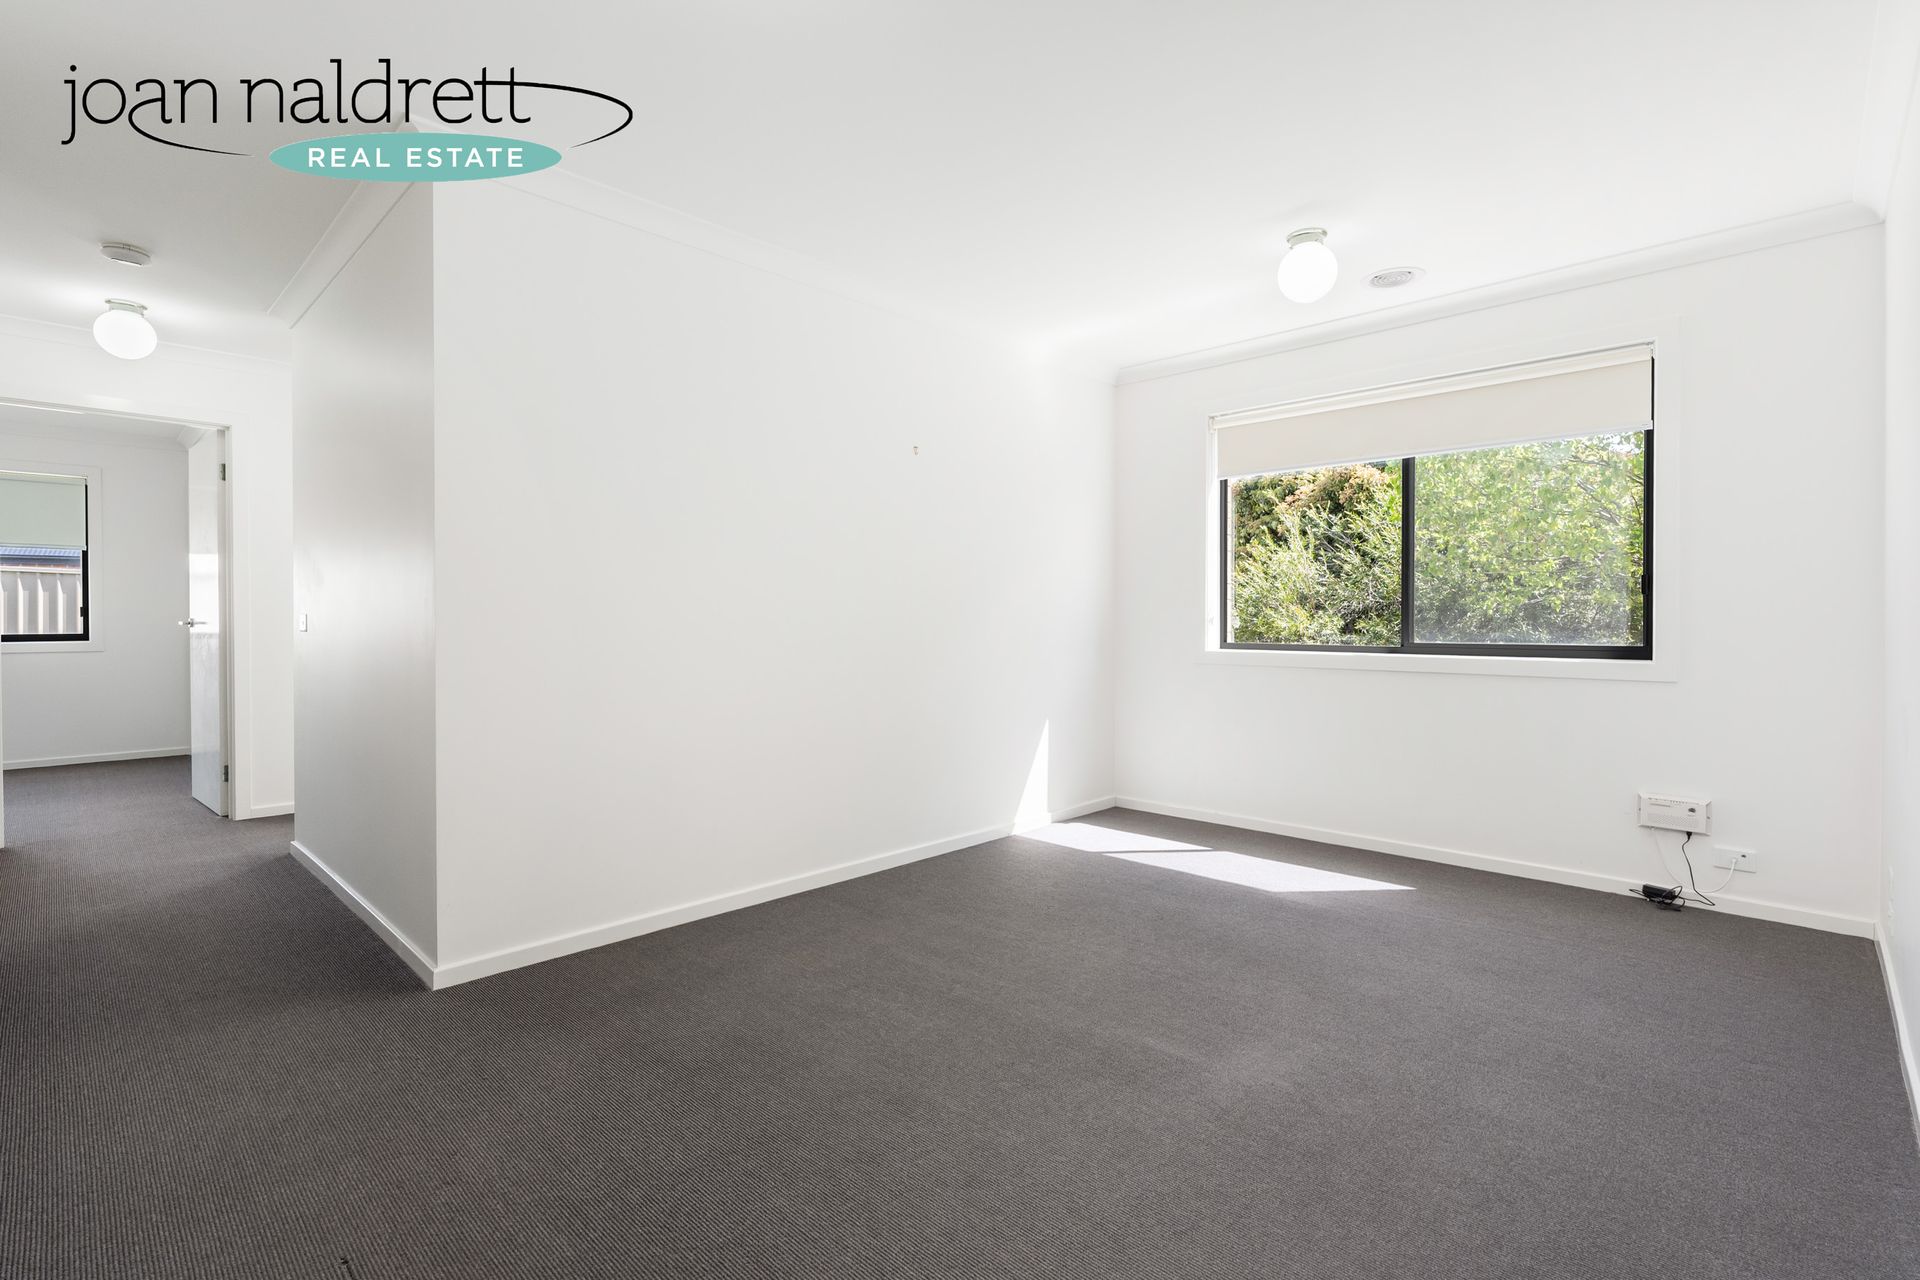
A spacious double lock up garage with remote controlled door has internal access providing good security.
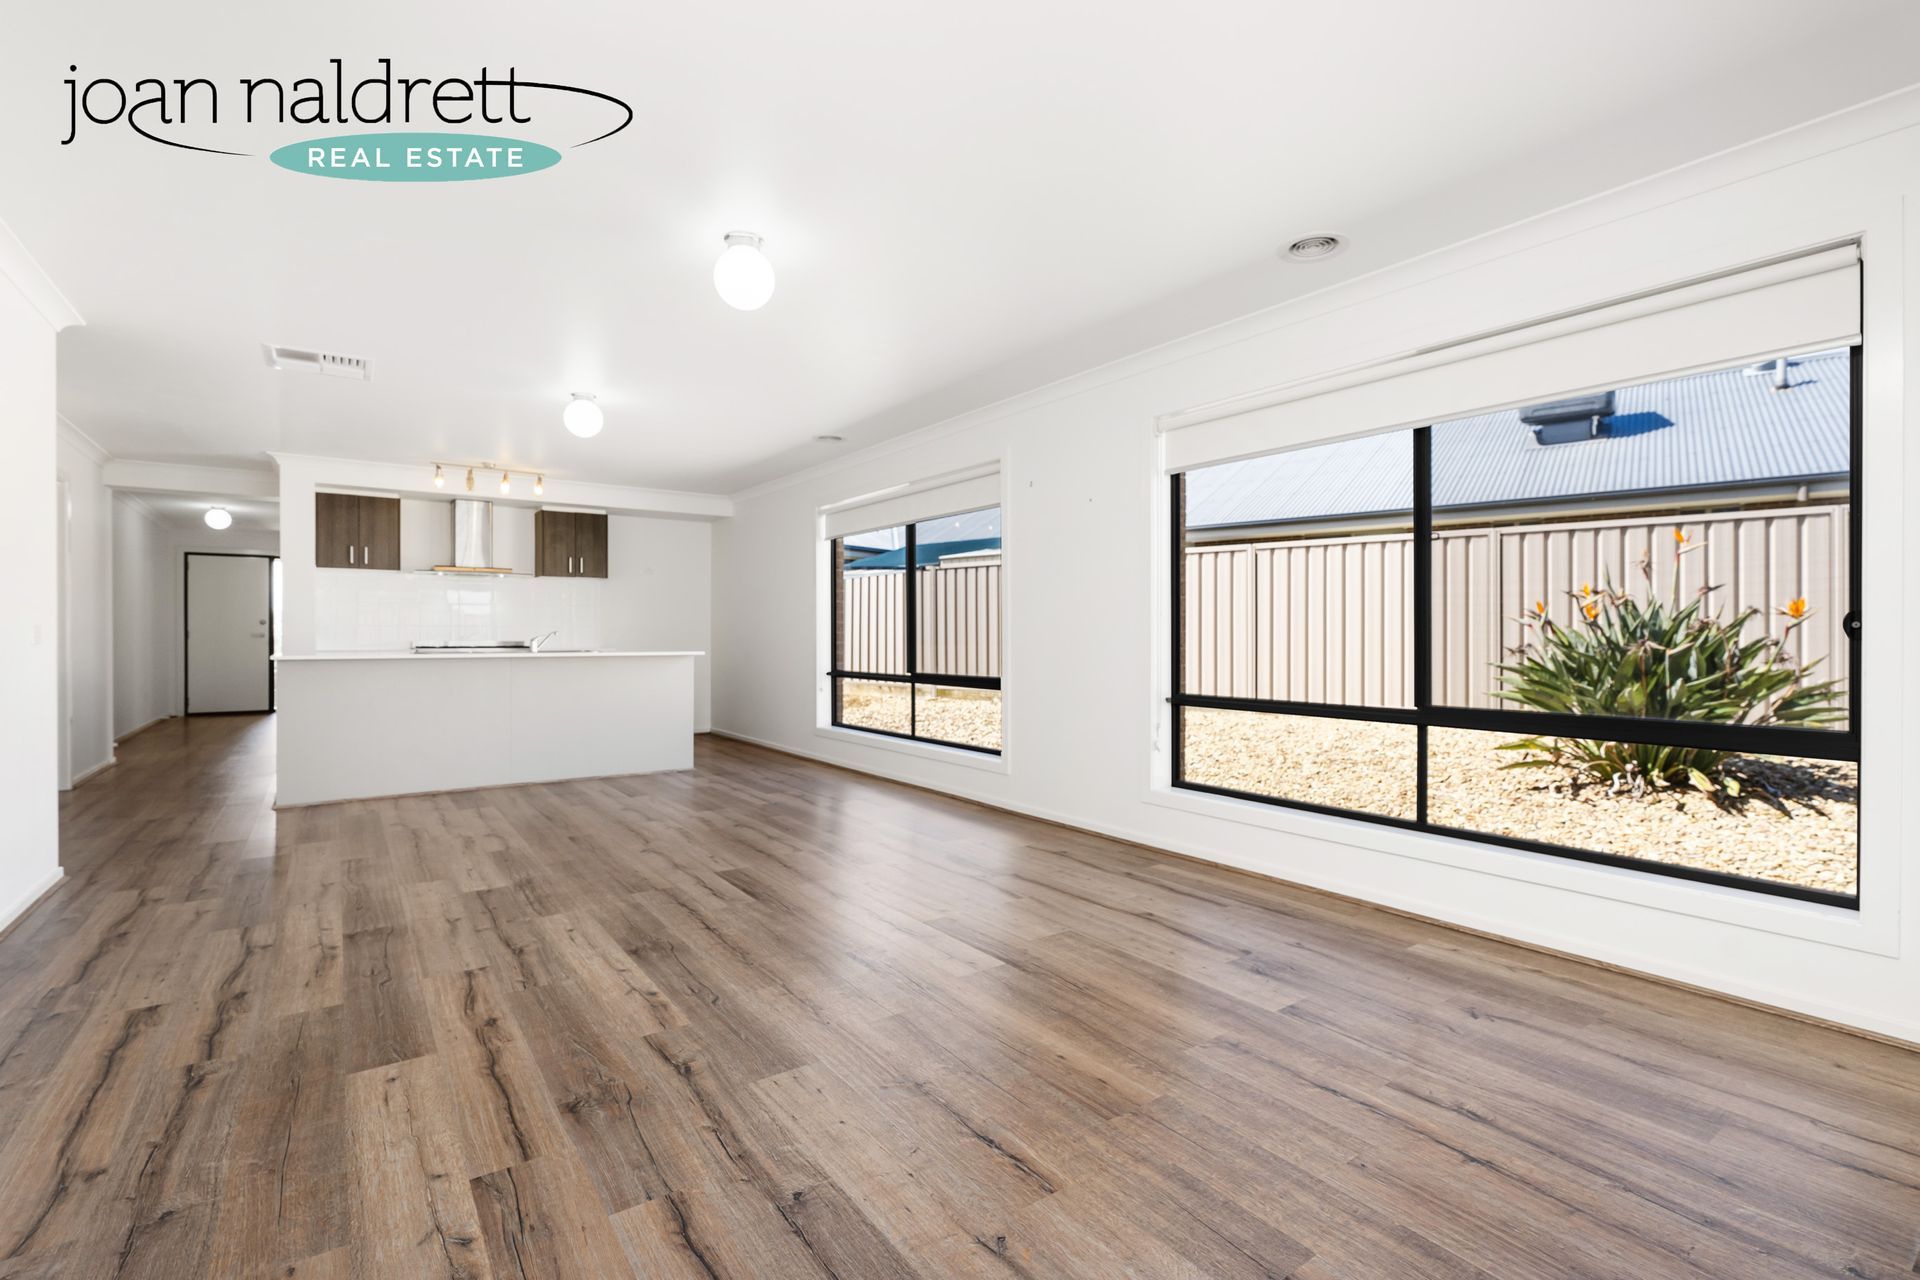
Ducted reverse cycle air conditioning will provide for year-round climate control and this is supported by a 10.3 kw solar system keeping those ever-increasing power bills at bay.
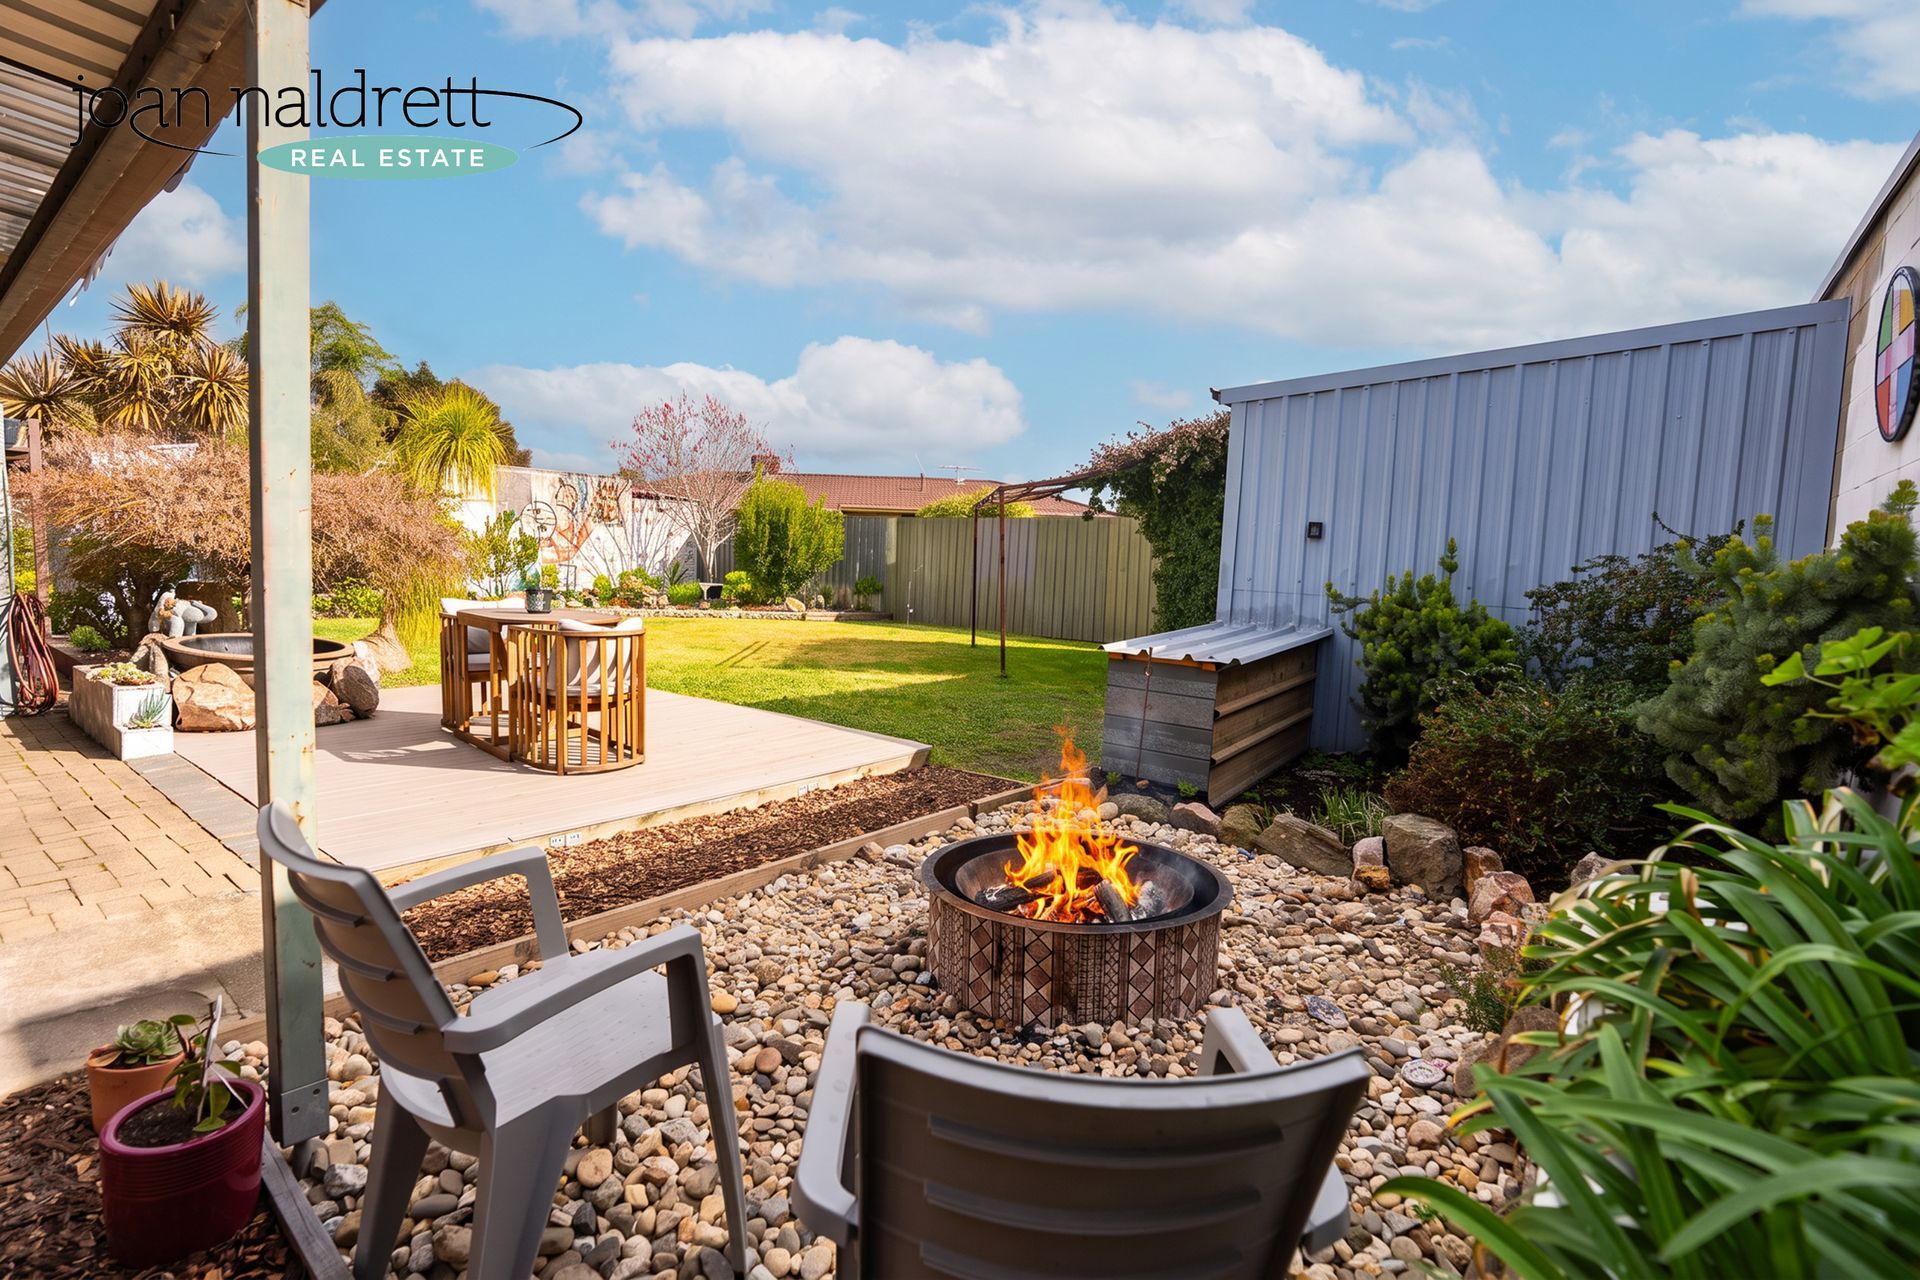
Phone Joan on 0419 483 919 to secure your inspection time.